Save
Ask
Tour
Hide
Share
$165,000
14 Days On Site

9026 W Swan Circle
Brentwood, MO 63144

For Sale|Condominium|Active
2
Beds
2
Total Baths
1
Full Bath
1
Partial Bath
1,004
SqFt
$164
/SqFt
1950
Built
Subdivision:
Brentwood Forest Condo Ph Two
County:
St. Louis

Due to the health concerns created by Coronavirus we are offering personal 1-1 online video walkthough tours where possible.
9026 W Swan Circle9026 W Swan Circle9026 W Swan Circle9026 W Swan Circle
Save
Ask
Tour
Hide
Share

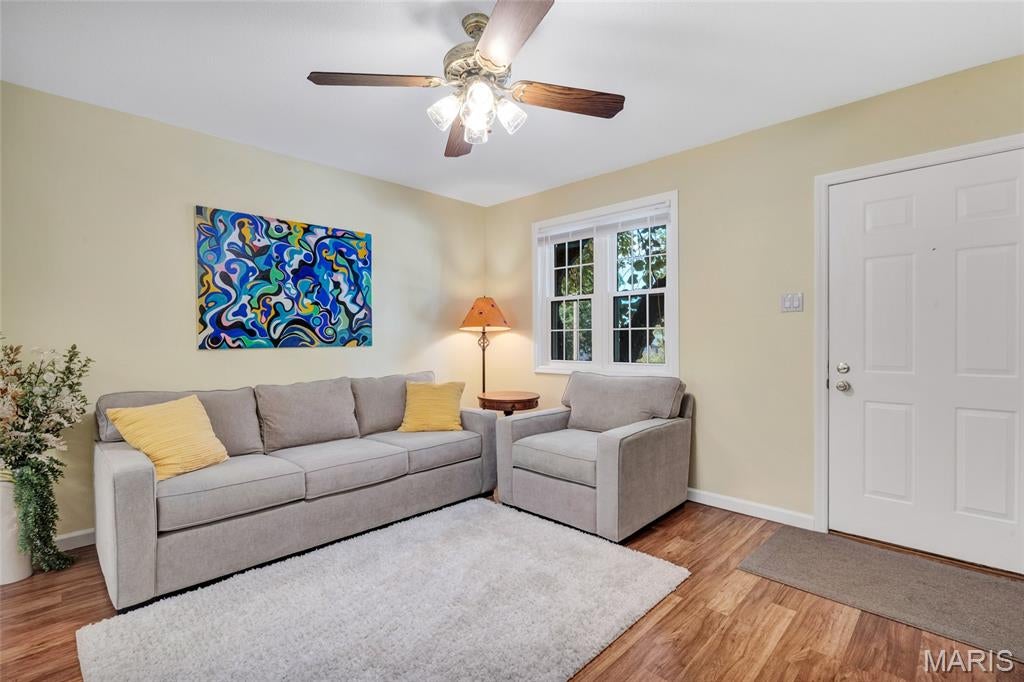
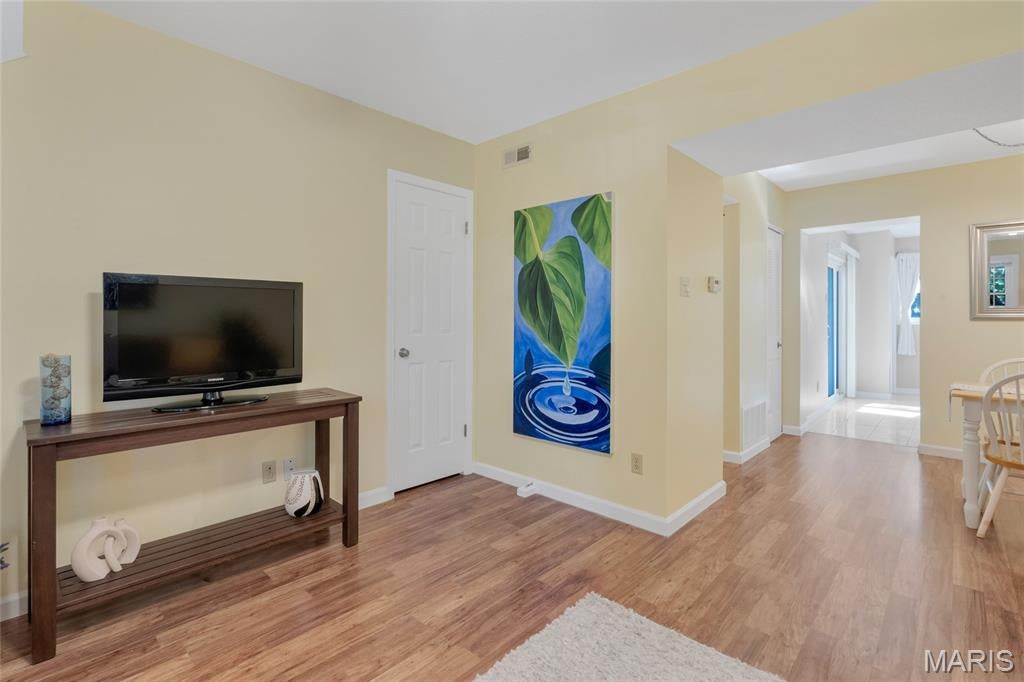
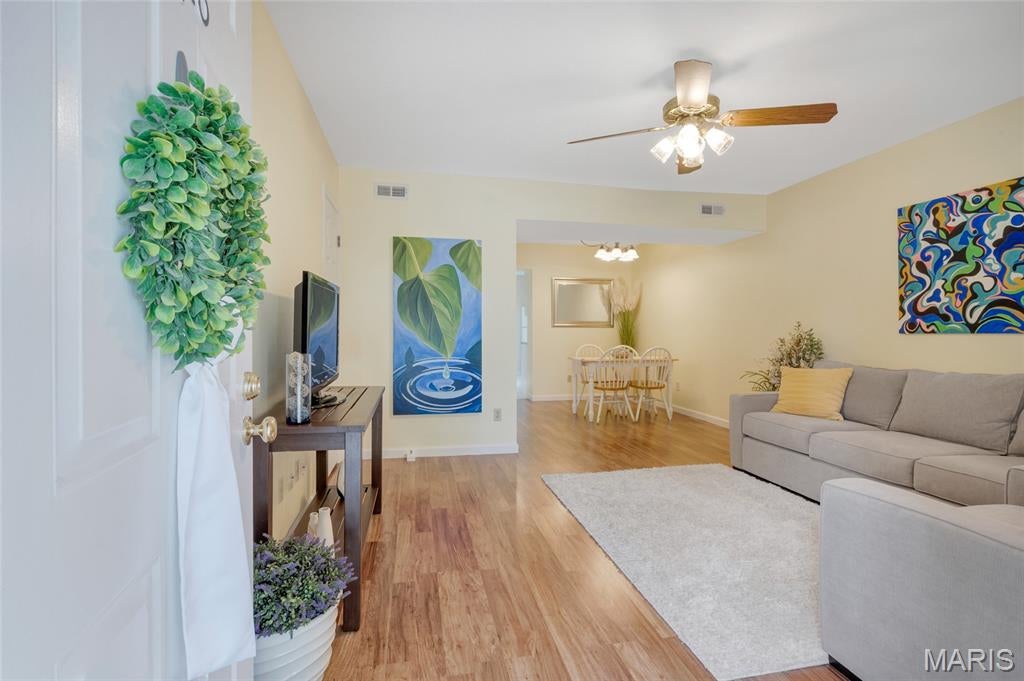
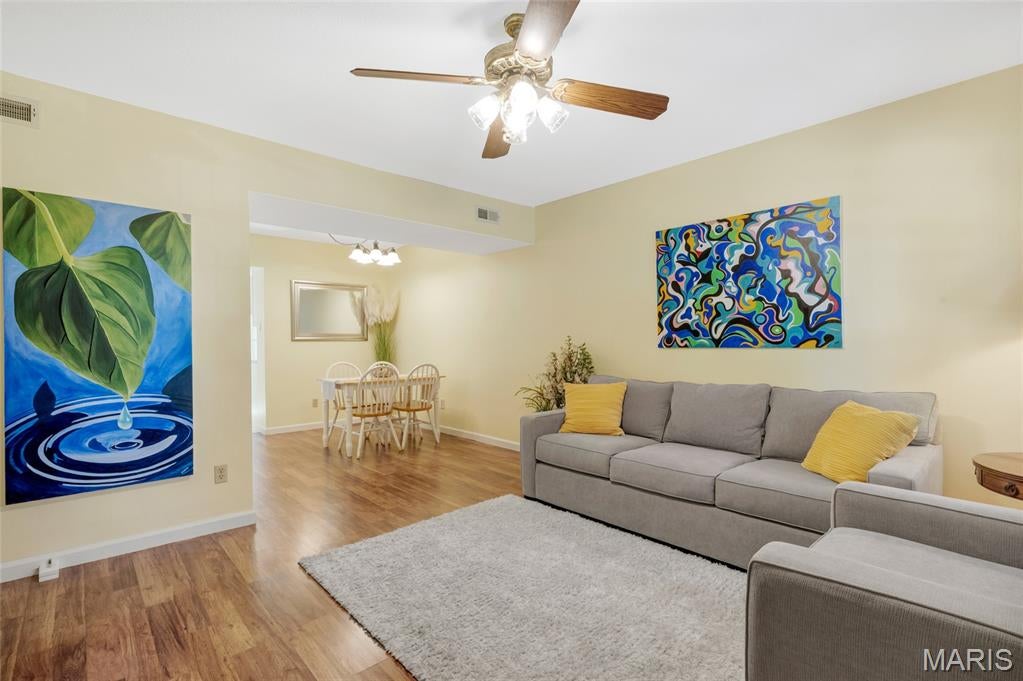
ALREADY PASSED CITY INSPECTION! This well-maintained 2-bedroom, 1.5-bath townhome provides easy, low-maintenance living in desirable Brentwood Forest. The bright and inviting main level welcomes you with laminate wood flooring, open living and dining areas, and a light-filled kitchen with a newer sliding glass door. Step outside to enjoy your private patio with direct access to expansive green space beyond—without another home directly behind you, you'll appreciate the peaceful, open setting. A convenient half bath and separate laundry area, complete with a full-size washer and dryer, round out the main level. Upstairs, two light-filled and spacious bedrooms offer generous closet space, along with an updated full bathroom. Recent updates include energy-efficient double-hung windows (2015), HVAC system (2021), water heater (2019), and electrical panel (2023). Two parking spaces are included.With an unbeatable location, enjoy all the amenities of Brentwood Forest. From your front door, you can easily walk to multiple pools, tennis courts, scenic walking trails, the clubhouse, and approximately 50 acres of beautifully maintained common ground. Conveniently located near shopping, restaurants, Clayton, Forest Park, and major highways, this townhome offers the ideal combination of comfort, convenience, and low-maintenance living in a sought-after Brentwood location.

Save
Ask
Tour
Hide
Share
Listing Snapshot
Price 
$165,000
Days On Site 
14 Days
Bedrooms 
2
Inside Area (SqFt) 
1,004 sqft
Total Baths 
2
Full Baths 
1
Partial Baths 
1
Lot Size 
0.071 Acres
Year Built 
1950
MLS® Number 
26063462
Status 
Active
Property Tax 
$2,615
HOA/Condo/Coop Fees 
$402 monthly
Sq Ft Source 
Public Records
Friends & Family
Recent Activity
2 weeks agoListing first seen on site
2 weeks agoListing updated with changes from the MLS®
General Features
Acres 
0.071
Disclosures 
Code Compliance RequiredFlood Plain NoOccupancy Permit RequiredResale Certificate RequiredSeller Property Disclosure
Levels 
Two
Parking 
Parking Lot
Parking Spaces 
2
Property Sub Type 
Condominium
Security 
Smoke Detector(s)
Sewer 
Public Sewer
Special Circumstances 
Standard
SqFt Above 
1004
Style 
Traditional
Utilities 
Cable AvailableElectricity AvailablePhone AvailableSewer AvailableWater Available
Water Source 
Public
Interior Features
Appliances 
DisposalMicrowaveElectric RangeRefrigeratorWasher/Dryer
Cooling 
Ceiling Fan(s)Central Air
Electric 
220 Volts
Flooring 
CarpetCeramic TileLaminate
Heating 
Forced Air
Interior 
Ceiling Fan(s)Pantry
Laundry Features 
Main Level
Window Features 
Insulated Windows
Bedroom 2 
Dimensions - 11x10Level - Second
Dining Room 
Dimensions - 10x9Level - Main
Kitchen 
Dimensions - 11x9Level - Main
Living Room 
Dimensions - 13x12Level - Main
Primary Bedroom 
Dimensions - 13x10Level - Second
Save
Ask
Tour
Hide
Share
Exterior Features
Construction Details 
Brick
Lot Features 
Level
Pool Features 
Community
Waterfront Features 
Lake
Windows/Doors 
Insulated Windows
Community Features
Association Amenities 
ClubhousePoolTennis Court(s)
Association Fee 
$402.0
Association Fee Frequency 
Monthly
Community Features 
Pool
MLS Area 
211 - Brentwood
School District 
Brentwood
Township 
Brentwood
Financing Terms Available 
CashConventionalFHA
Schools
School District
Brentwood
Elementary School
Mcgrath Elem.
Middle School
Brentwood Middle
High School
Brentwood High
Listing courtesy of Coldwell Banker Realty - Gundaker


Based on information submitted to the MLS GRID as of 2026-10-18 07:06 PM UTC. All data is obtained from various sources and may not have been verified by broker or MLS GRID. Supplied Open House Information is subject to change without notice. All information should be independently reviewed and verified for accuracy. Properties may or may not be listed by the office/agent presenting the information.

Neighborhood & Commute
Source: Walkscore
Save
Ask
Tour
Hide
Share