Save
Ask
Tour
Hide
Share
$624,900
13 Days On Site

800 Matson Hill Road
Defiance, MO 63341

For Sale|Single Family Residence|Active
4
Beds
3
Total Baths
3
Full Baths
2,479
SqFt
$252
/SqFt
1974
Built
Subdivision:
n/a
County:
St. Charles

Due to the health concerns created by Coronavirus we are offering personal 1-1 online video walkthough tours where possible.
800 Matson Hill Road800 Matson Hill Road800 Matson Hill Road800 Matson Hill Road
Save
Ask
Tour
Hide
Share

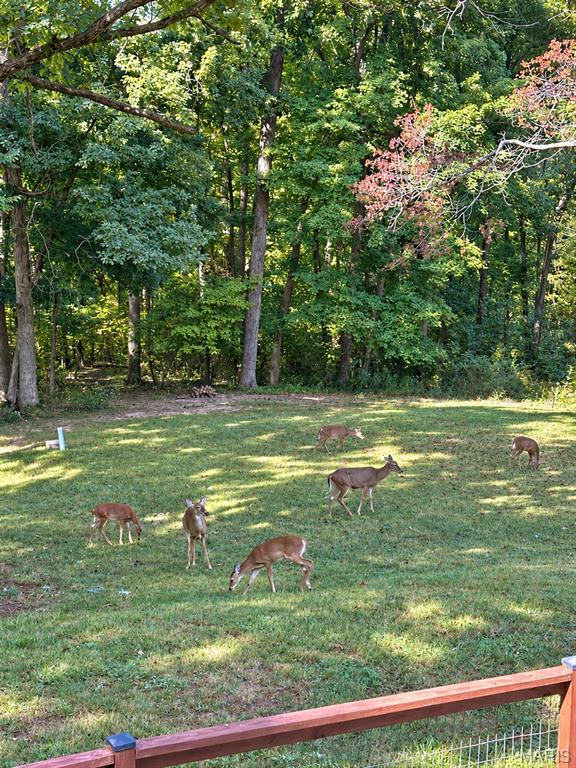
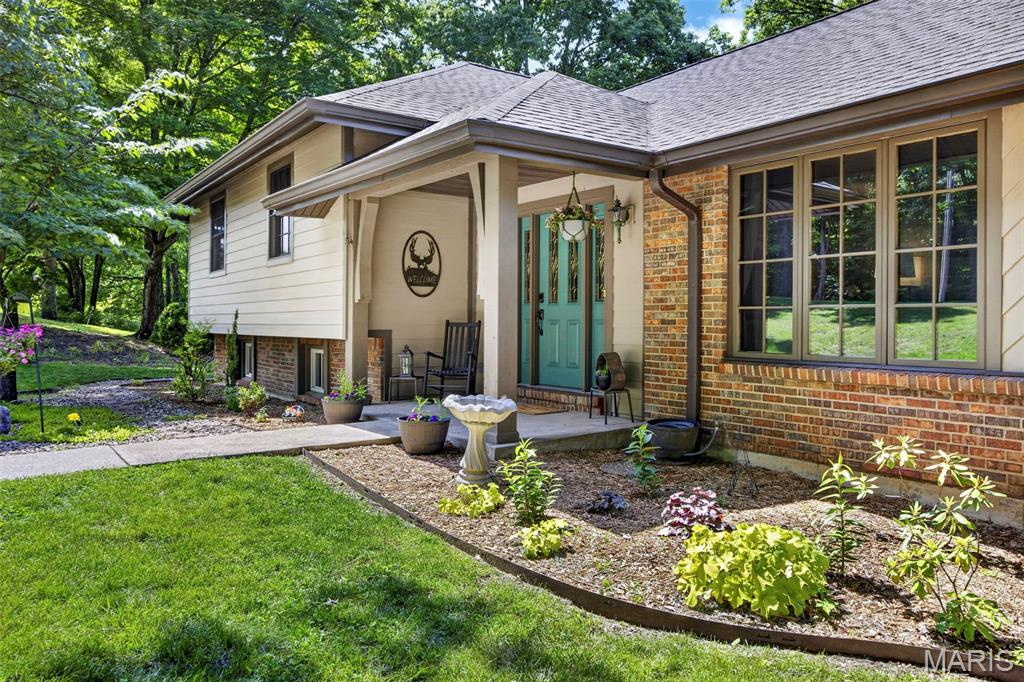
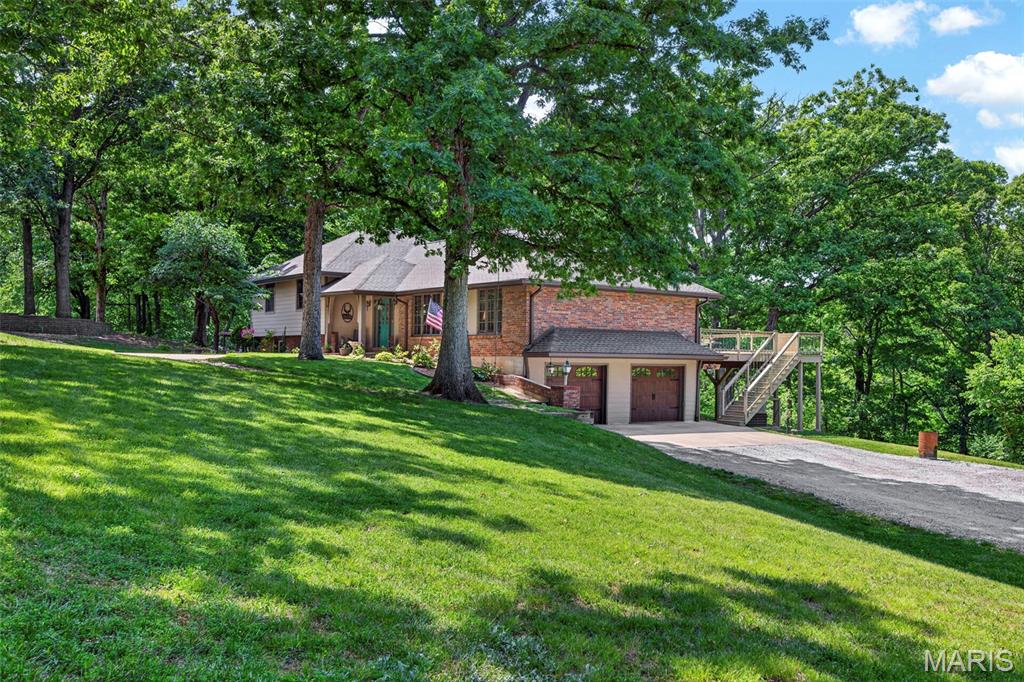
Discover your own retreat in Missouri wine country on approximately 8.25 scenic acres along coveted Matson Hill Road in Unincorporated St. Charles County. Surrounded by mature woods, this meticulously maintained property offers privacy, room to explore, and a connection to nature—all within reach of everyday conveniences. Deer, turkey, and birds are frequent visitors, while a private wooded path leads to a seasonal creek. For outdoor enthusiasts, the acreage also offers the opportunity for seasonal hunting on your own property. A welcoming foyer opens to formal living and dining rooms before leading to a vaulted and beamed great room anchored by a wood-burning fireplace. The spacious country kitchen features custom wood cabinetry, Corian countertops, a center island, double ovens, and a breakfast area opening to an expansive approximately 36’ x 20’ deck. Tempered glass railing preserves the woodland views—an inviting setting for morning coffee, watching wildlife, or gathering with friends. Thoughtful updates include bathrooms, flooring, windows, and doors, along with a newer water heater. Upstairs, three spacious bedrooms feature hardwood flooring. The owner’s suite includes a walk-in closet and updated bath with marble countertops, adult-height double vanities, and a tiled shower. The finished walkout lower level offers flexible space for entertaining, guests, or multigenerational living, with a sleeping area, den, kitchenette, full bath, and direct access to the fenced backyard. An oversized side-entry garage provides RV and generator hookups, workshop space, and abundant storage. A circular driveway welcomes guests, while a separate drive leads to a pole barn with electricity and a lean-to, providing space for hobbies, equipment, or a workshop. With Chandler Hill Winery adjoining the property and its entrance just a short trip down the road, spontaneous brunches, dinners, and date nights are easy to enjoy. Other nearby wineries, Matson Hill Park, the Katy Trail, and historic Daniel Boone country offer even more ways to spend time with friends and family. Wake up surrounded by trees, spend an afternoon exploring your acreage, and meet friends at a nearby winery—all from a place that brings together the comfort of home and the beauty of Missouri wine country. Schedule your private showing TODAY!

Save
Ask
Tour
Hide
Share
Listing Snapshot
Price 
$624,900
Days On Site 
13 Days
Bedrooms 
4
Inside Area (SqFt) 
2,479 sqft
Total Baths 
3
Full Baths 
3
Partial Baths 
N/A
Lot Size 
8.25 Acres
Year Built 
1974
MLS® Number 
26063474
Status 
Active
Property Tax 
$3,977
HOA/Condo/Coop Fees 
N/A
Sq Ft Source 
Public Records
Friends & Family
Recent Activity
2 weeks agoListing updated with changes from the MLS®
2 weeks agoListing first seen on site
General Features
Acres 
8.25
Attached Garage 
Yes
Disclosures 
Seller Property DisclosureSeptic Disclosure
Foundation 
Concrete Perimeter
Garage 
Yes
Garage Spaces 
3
Levels 
Multi/Split
Parking 
Additional ParkingAttachedCircular DrivewayDrivewayGarageGarage Door OpenerGarage Faces SideHeated GarageOff StreetOversizedPrivateRV Access/ParkingWorkshop in Garage
Property Condition 
Updated/Remodeled
Property Sub Type 
Single Family Residence
Security 
Smoke Detector(s)
Sewer 
Septic Tank
Special Circumstances 
Standard
SqFt Above 
1941
Style 
Split LevelTraditional
Utilities 
Cable AvailableElectricity ConnectedNatural Gas Not AvailablePhone AvailableSewer ConnectedUnderground UtilitiesWater Connected
Water Source 
PrivateWell
Interior Features
Appliances 
Stainless Steel Appliance(s)Electric CooktopDishwasherDisposalIce MakerMicrowaveDouble OvenElectric OvenElectric RangeElectric Water Heater
Basement 
Exterior EntryPartially FinishedWalk-Out AccessBath/Stubbed
Cooling 
Ceiling Fan(s)Central Air
Electric 
220 Volts
Fireplace 
Yes
Fireplace Features 
Great RoomRaised HearthWood Burning
Fireplaces 
1
Flooring 
CarpetHardwood
Heating 
Electric
Interior 
Beamed CeilingsCeiling Fan(s)Double VanityEat-in KitchenEntrance FoyerIn-Law FloorplanKitchen IslandPantryStorageVaulted Ceiling(s)
Laundry Features 
Electric Dryer HookupLaundry ChuteLaundry RoomLower Level
Bathroom 
Dimensions - 12x6Level - Upper
Bathroom 3 
Dimensions - 10x14Level - Upper
Bedroom 2 
Dimensions - 17x14Level - Upper
Dining Room 
Level - Main
Great Room 
Dimensions - 31x17Level - Main
Kitchen 
Dimensions - 14x13Level - Main
Laundry 
Dimensions - 8x7Level - Lower
Living Room 
Dimensions - 15x11Level - MainDescription - located off foyer
Primary Bathroom 
Dimensions - 12x7Level - Upper
Primary Bedroom 
Dimensions - 15x14Level - Upper
Recreation Room 
Dimensions - 30x26Level - LowerDescription - this area has a nook for a sleeping area, open to den area and kitchenette. Multi-generational use
Save
Ask
Tour
Hide
Share
Exterior Features
Construction Details 
Brick VeneerFiber CementFrame
Exterior 
Private Yard
Fencing 
Back Yard
Lot Features 
Back YardFront YardSloped Down
Other Structures 
Shed(s)Barn(s)OutbuildingStorageWorkshop
Patio And Porch 
DeckFront PorchPatio
Road Frontage 
County Road
View 
Creek/StreamForestTrees/Woods
Waterview 
Creek/StreamForestTrees/Woods
Windows/Doors 
Sliding DoorsStorm Door(s)
Community Features
MLS Area 
414 - Washington (St. Charles)
School District 
Washington
Township 
Unincorporated
Financing Terms Available 
CashConventionalVA Loan
Roads 
AsphaltGravel
Schools
School District
Washington
Elementary School
Augusta Elem.
Middle School
Washington Middle
High School
Washington High
Listing courtesy of ReeceNichols Real Estate


Based on information submitted to the MLS GRID as of 2026-10-18 06:32 PM UTC. All data is obtained from various sources and may not have been verified by broker or MLS GRID. Supplied Open House Information is subject to change without notice. All information should be independently reviewed and verified for accuracy. Properties may or may not be listed by the office/agent presenting the information.

Neighborhood & Commute
Source: Walkscore
Save
Ask
Tour
Hide
Share