
223 Lone Wolf DriveFestus, MO 63028
Due to the health concerns created by Coronavirus we are offering personal 1-1 online video walkthough tours where possible.
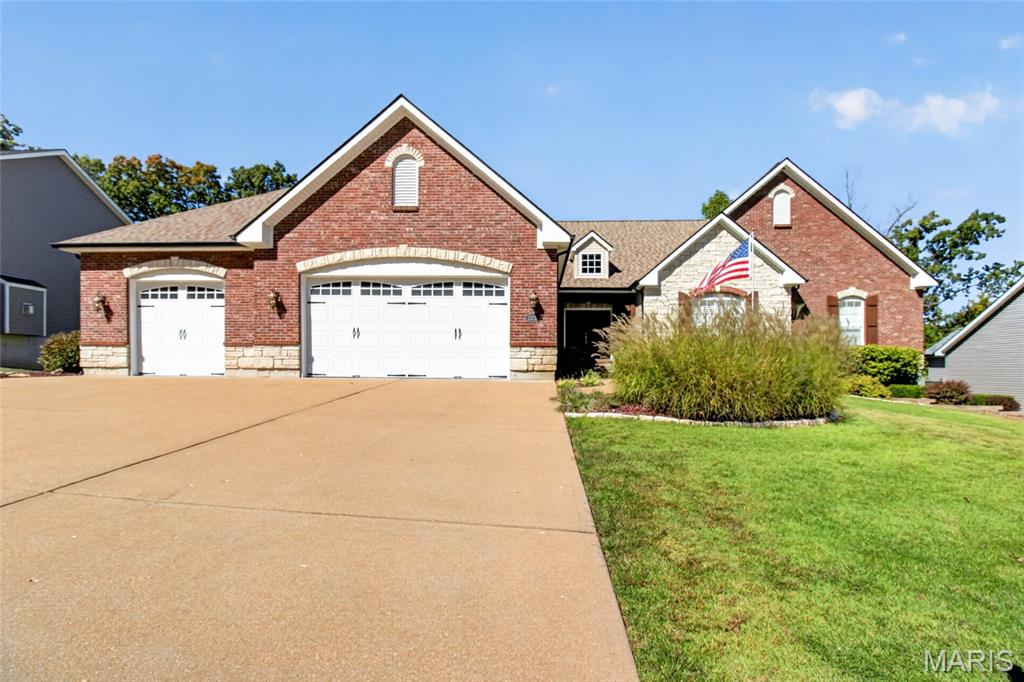
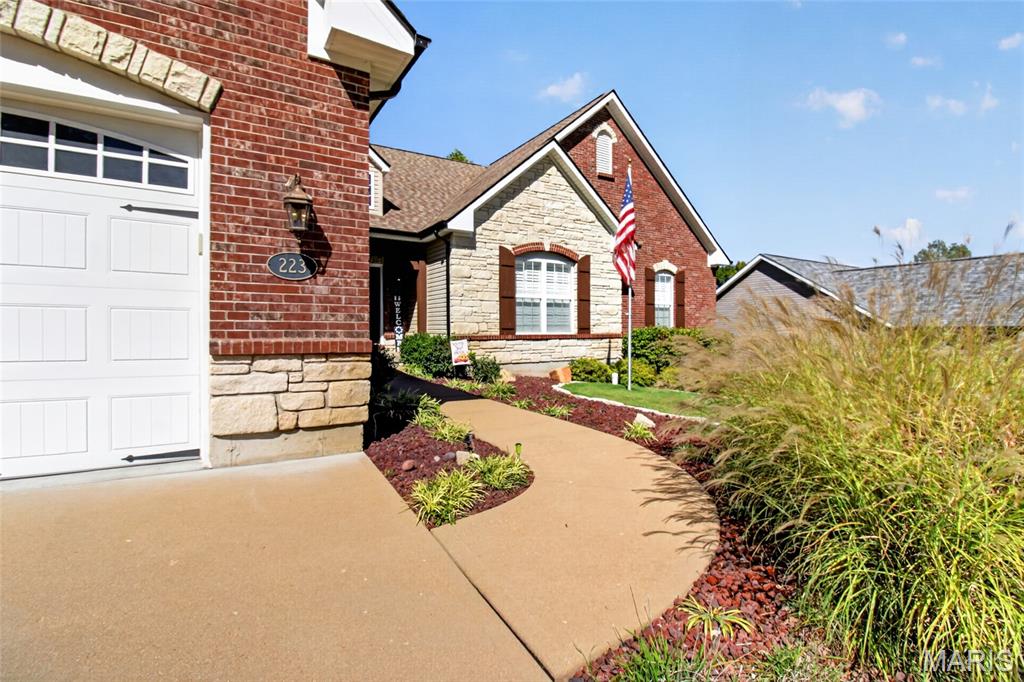
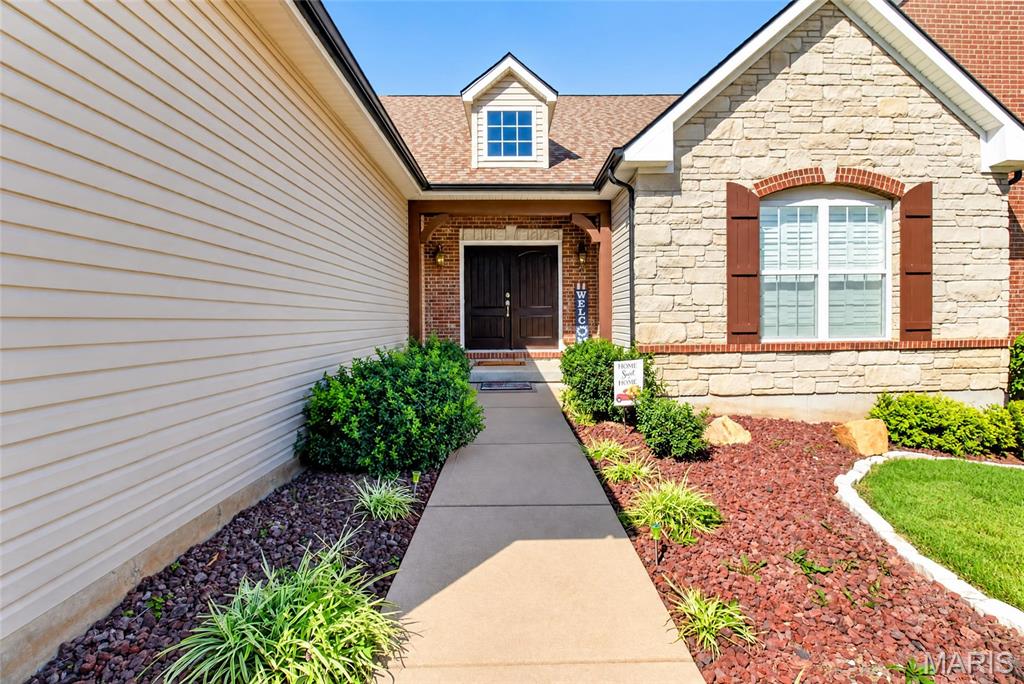
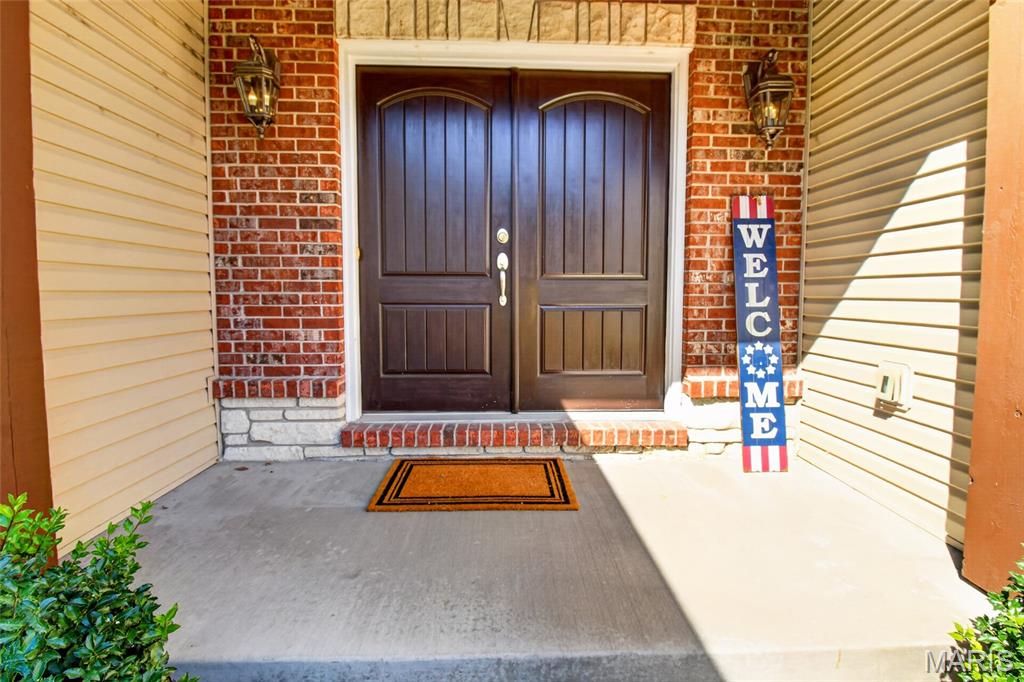
Stunning 4 BR Ranch with Finished Walkout Basement in Timber Wolf Valley! Exceptional quality and curb appeal welcome you to this gorgeous 4-bedroom, 3.5-bath ranch home featuring decorative stone and brick accents, a spacious 3-car garage, and premier placement in the desirable Jefferson R-7 School District. Step through the beautiful double-door entry into a bright, open-concept floor plan designed for effortless living and entertaining. The grand living room makes an immediate impression with rich coffered ceilings, a cozy gas fireplace, and a striking wall of windows that floods the home with natural light. The seamlessly connected layout flows into a formal dining area and a chef-friendly kitchen equipped with abundant cabinet and counter space, a center island breakfast bar, and a walk-in pantry. Just off the kitchen, step out to your covered deck—the ultimate spot for relaxing or hosting while overlooking the serene backyard. The main-floor primary suite serves as a true private retreat, featuring 2 generous walk-in closets and a spa-like ensuite bath with a jetted soaking tub, dual vanity, and separate walk-in shower. Two additional main-level bedrooms boast spacious closets and share a convenient Jack and Jill bathroom with dual sinks and a tub/shower combination. An open spindled staircase leads to the impressive full, finished walkout basement. This expansive lower level doubles your living space with a massive recreation area, a 4th bedroom, full bathroom, and plentiful storage space. Double doors step right out onto the concrete patio, perfect for outdoor living. This turnkey ranch checks every box—schedule your private tour today!
| a week ago | Status changed to Pending | |
| a week ago | Listing updated with changes from the MLS | |
| 2 weeks ago | Listing first seen on site |

Based on information submitted to the MLS GRID as of 2026-10-24 05:05 PM UTC. All data is obtained from various sources and may not have been verified by broker or MLS GRID. Supplied Open House Information is subject to change without notice. All information should be independently reviewed and verified for accuracy. Properties may or may not be listed by the office/agent presenting the information.