Save
Ask
Tour
Hide
Share
$715,000
16 Days On Site

14901 Jockey Club Drive
Chesterfield, MO 63017

For Sale|Single Family Residence|Active
5
Beds
4
Total Baths
2
Full Baths
2
Partial Baths
4,960
SqFt
$144
/SqFt
1994
Built
Subdivision:
White Gate Farms Estates
County:
St. Louis

Due to the health concerns created by Coronavirus we are offering personal 1-1 online video walkthough tours where possible.
14901 Jockey Club Drive14901 Jockey Club Drive14901 Jockey Club Drive14901 Jockey Club Drive
Save
Ask
Tour
Hide
Share

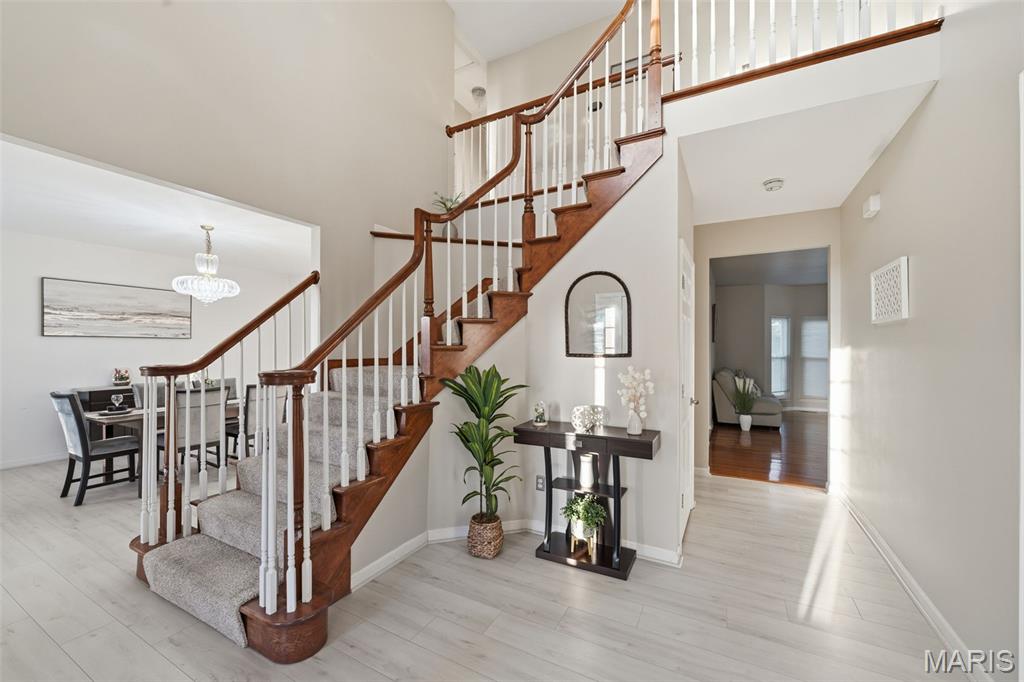
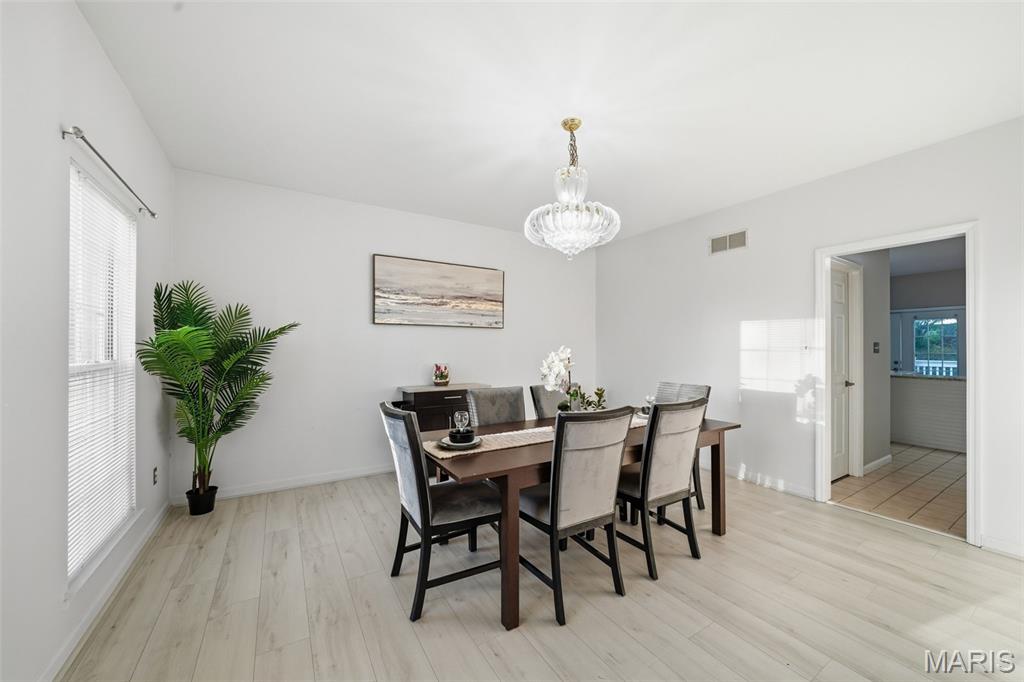
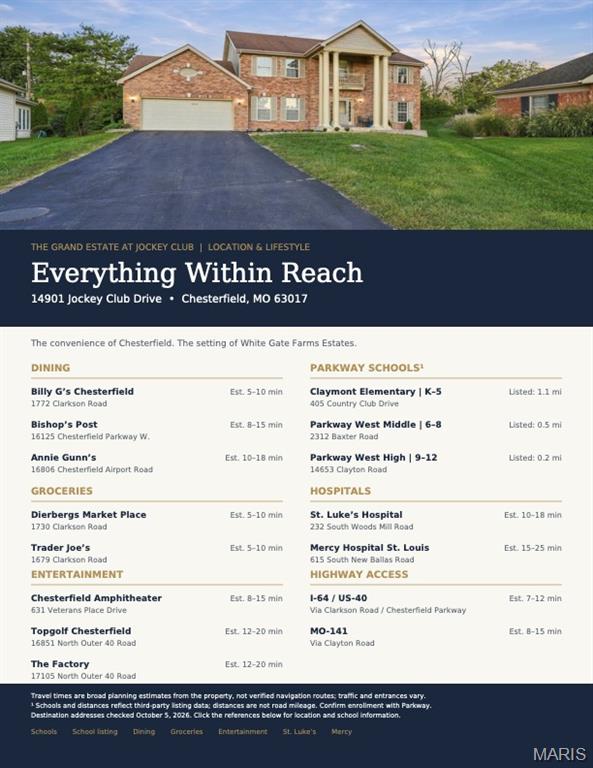
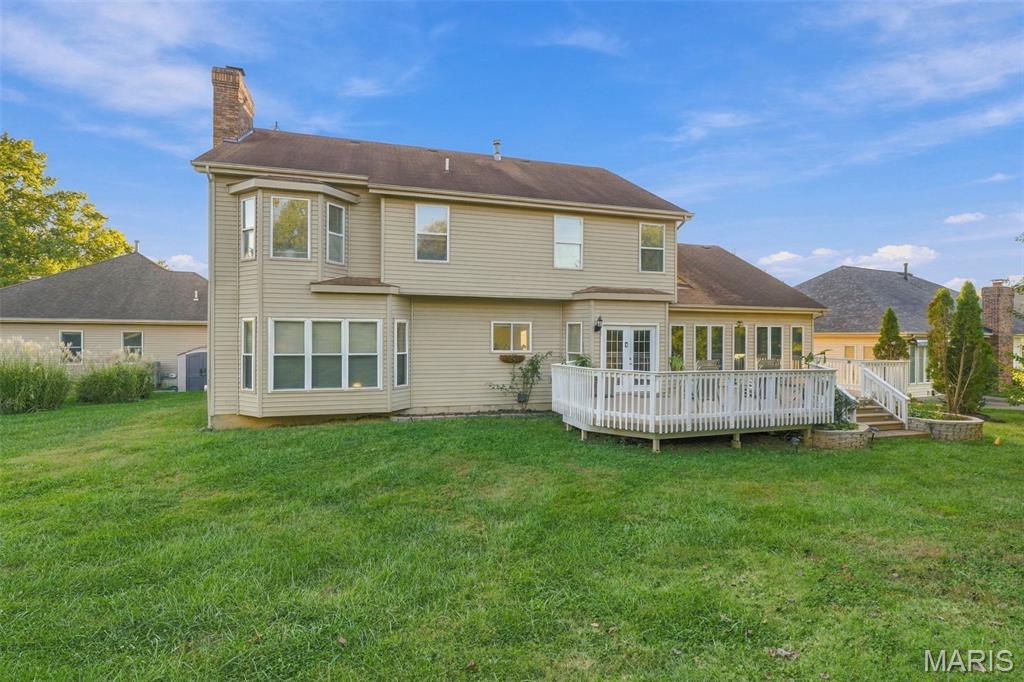
MOTIVATED SELLER **An Extraordinary Home. An Exceptional Opportunity.** Discover The Grand Estate at Jockey Club, an impressive five-bedroom residence offering over 5,000 square feet of living space in the desirable White Gate Farms Estates community. Designed for both everyday comfort and exceptional entertaining, this home features a beautifully renovated kitchen, a newly finished basement with a dedicated movie theater room, and an inviting four-season room overlooking the beautifully landscaped backyard and oversized deck. Beyond these highlights, discover a private primary retreat, generous living areas, and thoughtful updates throughout that bring comfort, functionality, and sophistication together. From intimate gatherings to grand celebrations, this residence offers the space and versatility to complement your lifestyle. **Some homes are best described. Others must be experienced.** **5 Bedrooms. 5,000+ Square Feet. One Grand Opportunity.** Schedule your private showing and experience The Grand Estate at Jockey Club.

Save
Ask
Tour
Hide
Share
Listing Snapshot
Price 
$715,000
Days On Site 
16 Days
Bedrooms 
5
Inside Area (SqFt) 
4,960 sqft
Total Baths 
4
Full Baths 
2
Partial Baths 
2
Lot Size 
0.33 Acres
Year Built 
1994
MLS Number 
26063564
Status 
Active
Property Tax 
$8,018
HOA/Condo/Coop Fees 
$55.79 monthly
Sq Ft Source 
Public Records
Friends & Family
Recent Activity
2 weeks agoStatus changed to Active
2 weeks agoListing updated with changes from the MLS
2 weeks agoListing first seen on site
General Features
Acres 
0.33
Attached Garage 
Yes
Disclosures 
Seller Property Disclosure
Garage 
Yes
Garage Spaces 
2
Levels 
Two
Parking 
Additional Parking
Property Condition 
Updated/Remodeled
Property Sub Type 
Single Family Residence
Sewer 
Public Sewer
Special Circumstances 
Standard
SqFt Above 
3460
SqFt Below 
1500
Style 
Traditional
Utilities 
Electricity ConnectedSewer Connected
Water Source 
Public
Interior Features
Appliances 
Stainless Steel Appliance(s)Gas CooktopDisposalDown DraftExhaust FanMicrowaveBuilt-In Electric OvenFree-Standing RefrigeratorWasher/Dryer
Basement 
Partially FinishedSump PumpBath/Stubbed
Cooling 
Attic FanCeiling Fan(s)Central AirElectricZoned
Electric 
220 Volts
Fireplace 
Yes
Fireplace Features 
Gas
Fireplaces 
1
Flooring 
CarpetCeramic TileVinyl
Heating 
Natural GasExhaust Fan
Interior 
Breakfast BarBuilt-in FeaturesDouble VanityEat-in KitchenEntrance FoyerGranite CountersHigh CeilingsKitchen IslandOpen FloorplanSmart ThermostatWalk-In Closet(s)
Laundry Features 
Electric Dryer HookupMain LevelWasher Hookup
Save
Ask
Tour
Hide
Share
Exterior Features
Construction Details 
AsphaltBrick VeneerVinyl Siding
Exterior 
Balcony
Fencing 
None
Lot Features 
Back YardCul-De-Sac
Patio And Porch 
Deck
Road Frontage 
City Street
Community Features
Association Fee 
$669.5
Association Fee Frequency 
Annually
MLS Area 
168 - Parkway West
School District 
Parkway C-2
Township 
Chesterfield
Financing Terms Available 
CashConventionalFHAVA Loan
Roads 
Asphalt
Schools
School District
Parkway C-2
Elementary School
Claymont Elem.
Middle School
West Middle
High School
Parkway West High
Listing courtesy of Coldwell Banker Realty - Gundaker


Based on information submitted to the MLS GRID as of 2026-10-23 12:14 AM UTC. All data is obtained from various sources and may not have been verified by broker or MLS GRID. Supplied Open House Information is subject to change without notice. All information should be independently reviewed and verified for accuracy. Properties may or may not be listed by the office/agent presenting the information.

Neighborhood & Commute
Source: Walkscore
Save
Ask
Tour
Hide
Share