
147 Vista Vallarta DriveUnion, MO 63084
Due to the health concerns created by Coronavirus we are offering personal 1-1 online video walkthough tours where possible.
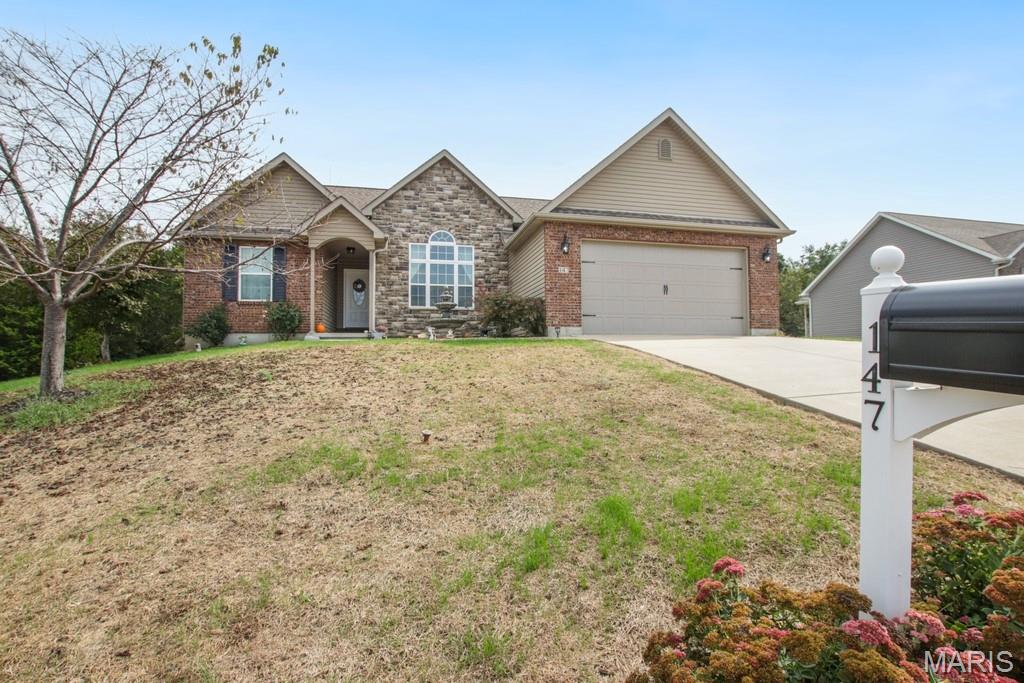
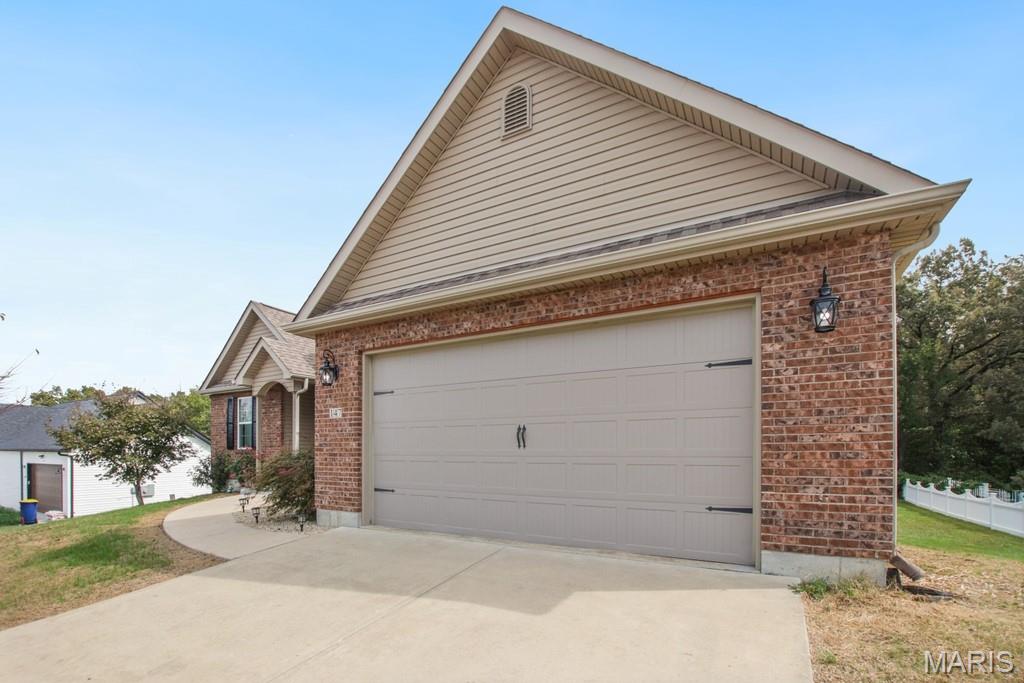
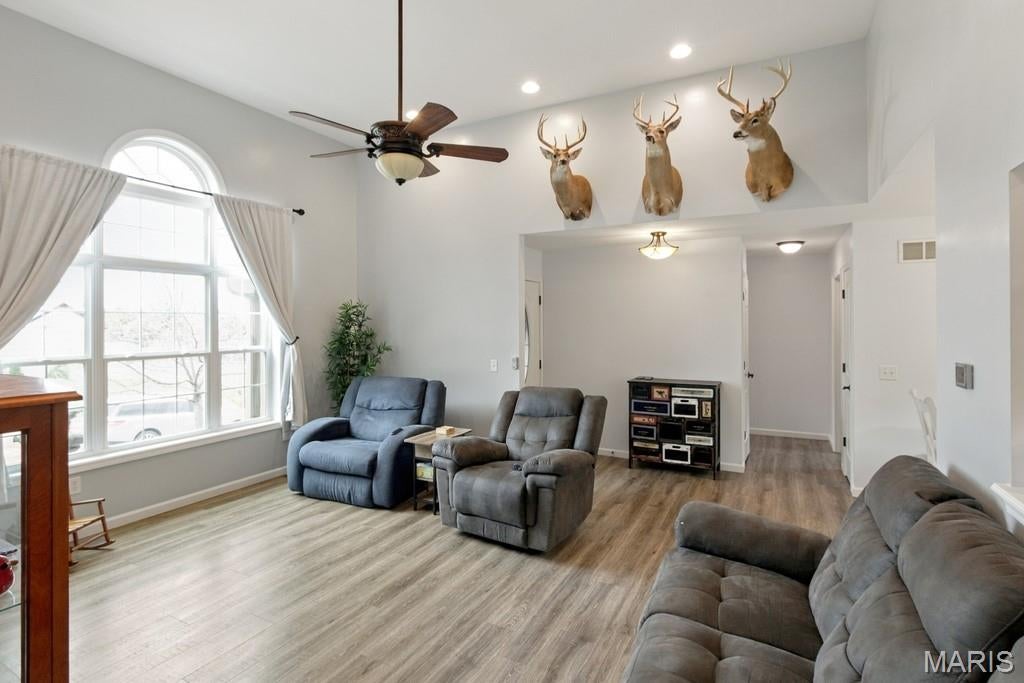
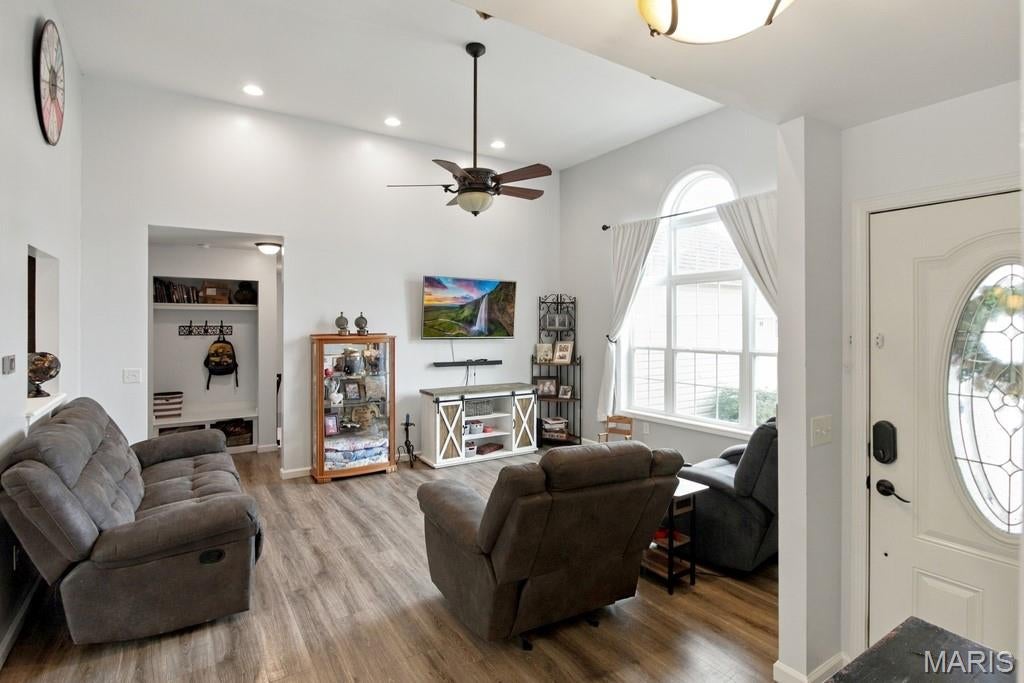
Located in Union, this 5-bedroom, 3-bath home stands out with a finished walkout basement and a backyard that backs to woods with no homes directly behind it. Built in 2016, the main level offers 3 bedrooms and 2 bathrooms, including a master suite with double vanities, soaking tub, and separate walk-in shower. The living room features a raised ceiling, and the kitchen comes equipped with stainless steel appliances. The finished walkout basement adds significant living space with 2 additional bedrooms, a full bathroom, and a large living and entertainment area. The projector and sound system stay with the home, making the space ready to enjoy. Additional features include an attached 2-car garage, brick and stone accents on the front of the home, and a yard that has recently undergone a full reseeding program. With 5 bedrooms, a finished walkout basement, and a wooded backdrop, this home offers a combination that's hard to find within the subdivision.
| 2 weeks ago | Status changed to Active | |
| 2 weeks ago | Price changed to $347,500 | |
| 2 weeks ago | Listing updated with changes from the MLS® | |
| 2 weeks ago | Listing first seen on site |

Based on information submitted to the MLS GRID as of 2026-10-17 04:45 AM UTC. All data is obtained from various sources and may not have been verified by broker or MLS GRID. Supplied Open House Information is subject to change without notice. All information should be independently reviewed and verified for accuracy. Properties may or may not be listed by the office/agent presenting the information.