
1627 Timberlake Manor ParkwayChesterfield, MO 63017
Due to the health concerns created by Coronavirus we are offering personal 1-1 online video walkthough tours where possible.
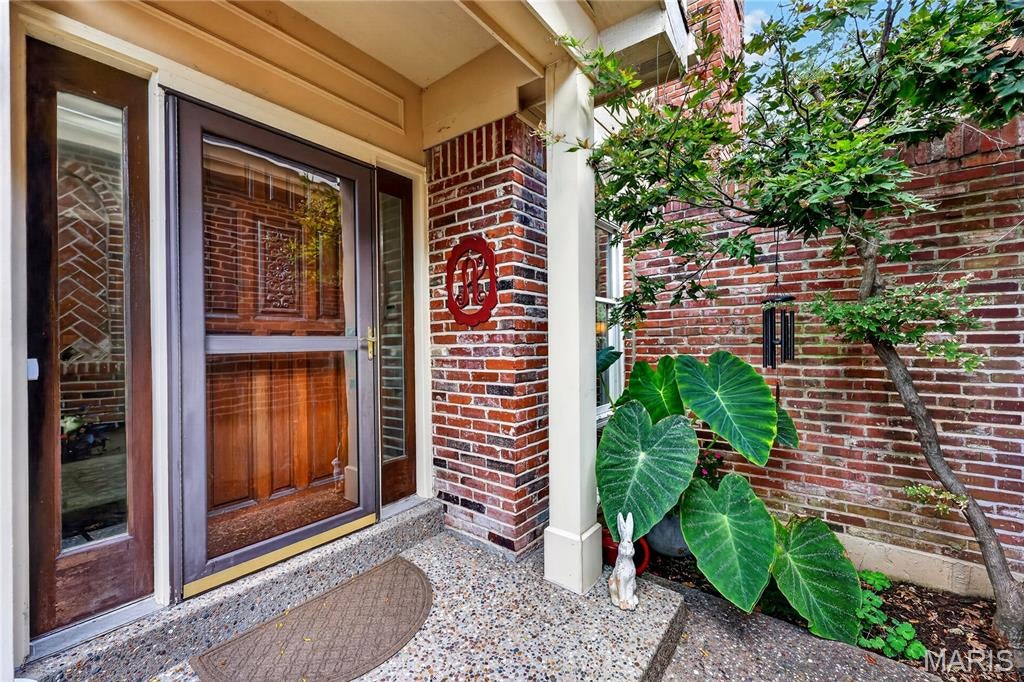
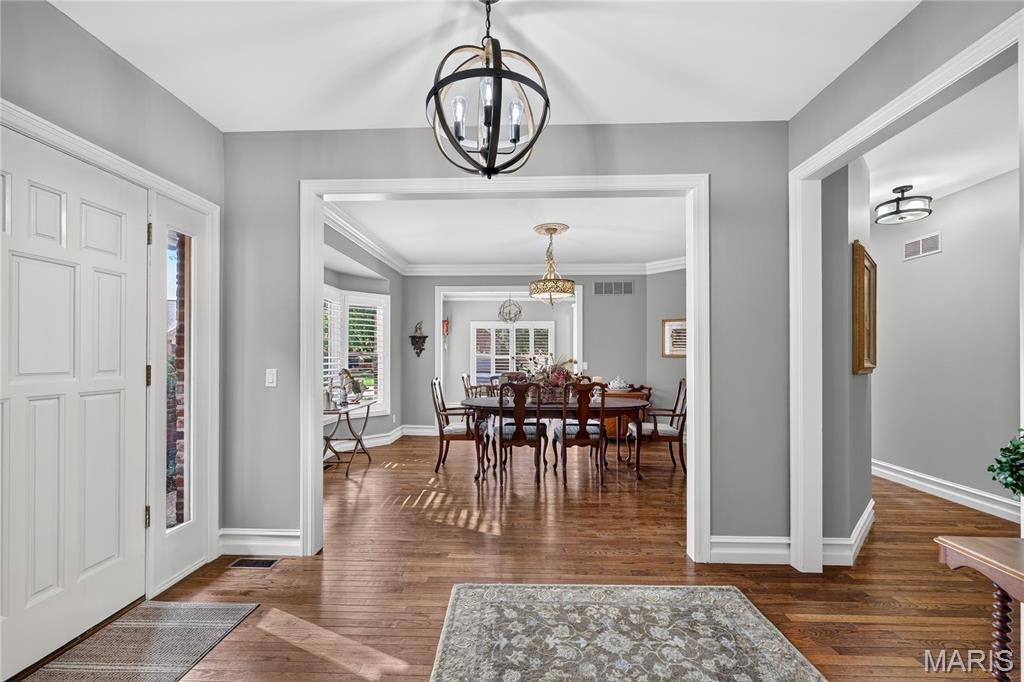
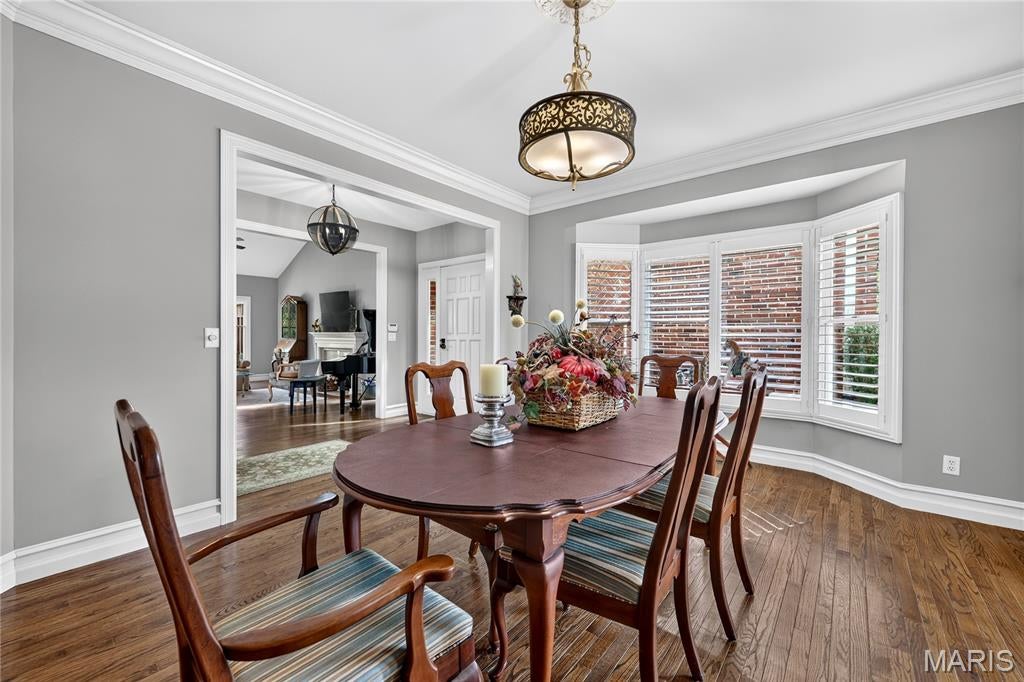
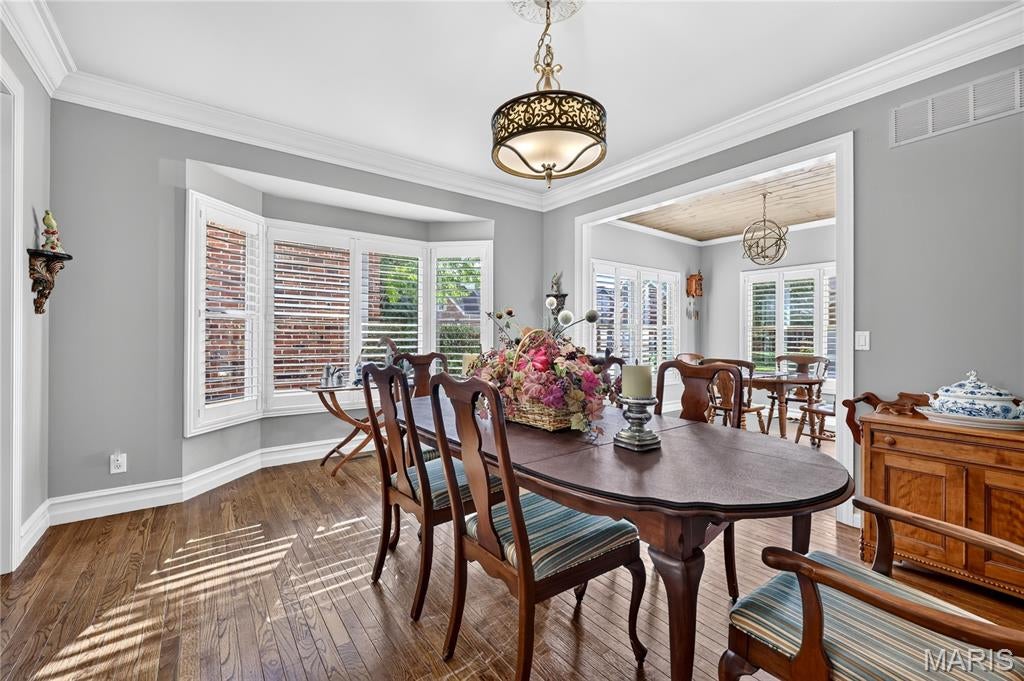
Welcome to a home that completely redefines low-maintenance living. This spectacular end-unit ranch pairs the ease of main-level living with beautifully finished spaces, impressive room to spread out, and a level of style and privacy that feels more like a single-family home. Step inside to soaring ceilings, gorgeous oak hardwood floors, plantation shutters, detailed millwork, and an open layout filled with natural light. At the heart of the home, the showstopping chef’s kitchen features glazed white cabinetry, butcher block countertops, stainless steel appliances, and an impressive 9-foot center island—perfect for gathering and entertaining. The vaulted great room makes an equally memorable impression with a marble fireplace, wet bar, and direct access to the private deck overlooking peaceful wooded surroundings. The spacious primary suite feels like its own retreat, complete with a beautifully appointed bath featuring a jetted tub. A second bedroom, full bath, formal dining room, breakfast room, and convenient main-floor laundry allow for comfortable everyday living all on one level. Downstairs, the expansive finished lower level offers an entirely new dimension of living and entertaining space with a recreation room, brick fireplace, game area, gathering bar, two additional bedrooms, and a full bath. Outside, enjoy both a private deck and patio surrounded by a serene, wooded setting. Even better, the community takes care of many of the exterior maintenance details while offering an incredible collection of amenities including a clubhouse, pool, tennis, pickleball, sport courts, lakes, and beautiful walking areas. Thoughtfully renovated with accessibility in mind, this is an exceptional opportunity to enjoy space, privacy, convenience, and an amenity-rich lifestyle—all in one remarkable home.
| 2 days ago | Price changed to $664,900 | |
| 2 days ago | Listing updated with changes from the MLS | |
| 3 weeks ago | Status changed to Active | |
| 3 weeks ago | Listing first seen on site |

Based on information submitted to the MLS GRID as of 2026-10-23 12:14 AM UTC. All data is obtained from various sources and may not have been verified by broker or MLS GRID. Supplied Open House Information is subject to change without notice. All information should be independently reviewed and verified for accuracy. Properties may or may not be listed by the office/agent presenting the information.
Did you know? You can invite friends and family to your search. They can join your search, rate and discuss listings with you.