
Save
Ask
Tour
Hide
$197,500
12 Days On Site
540 Coachway LaneHazelwood, MO 63042
For Sale|Single Family Residence|Active
2
Beds
2
Total Baths
2
Full Baths
1,913
SqFt
$103
/SqFt
1967
Built
Subdivision:
Fox Crest Two Amd
County:
St. Louis
Due to the health concerns created by Coronavirus we are offering personal 1-1 online video walkthough tours where possible.
Save
Ask
Tour
Hide
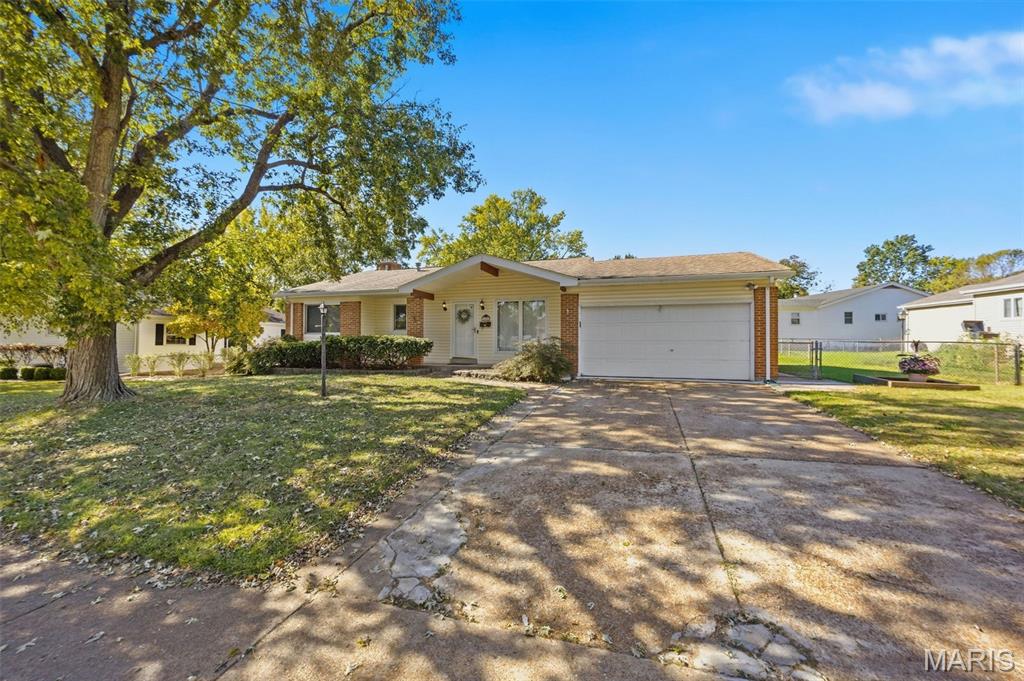
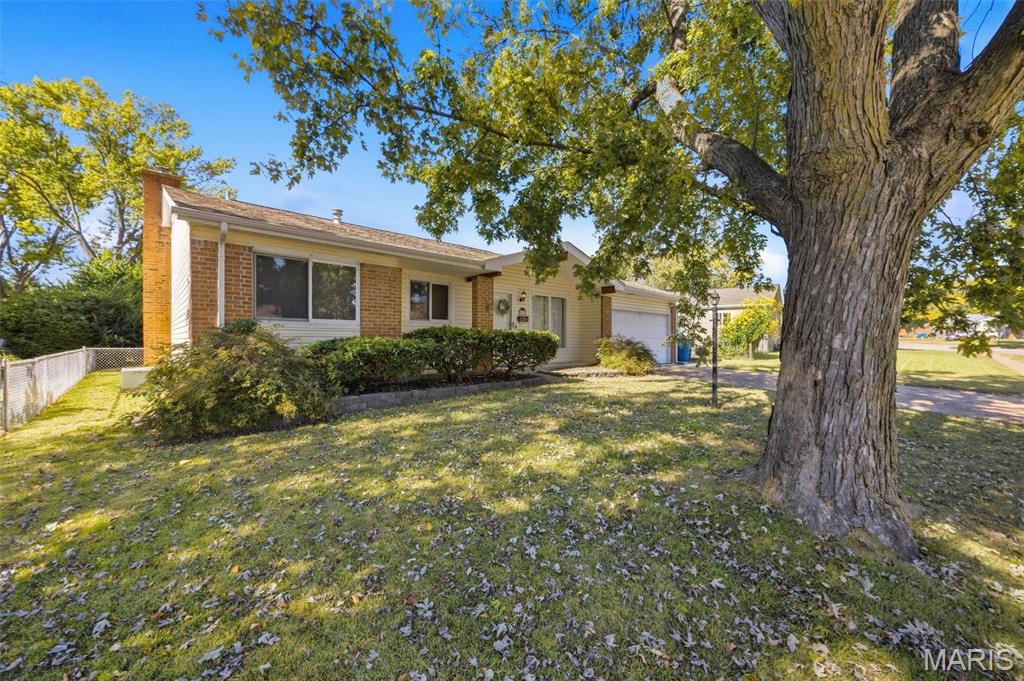
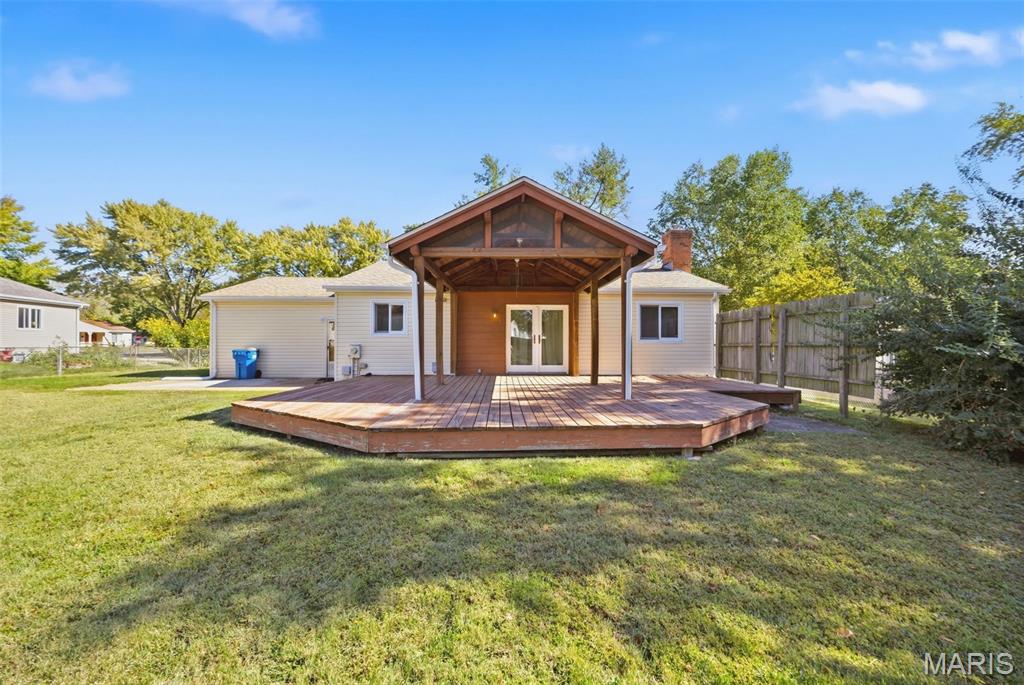
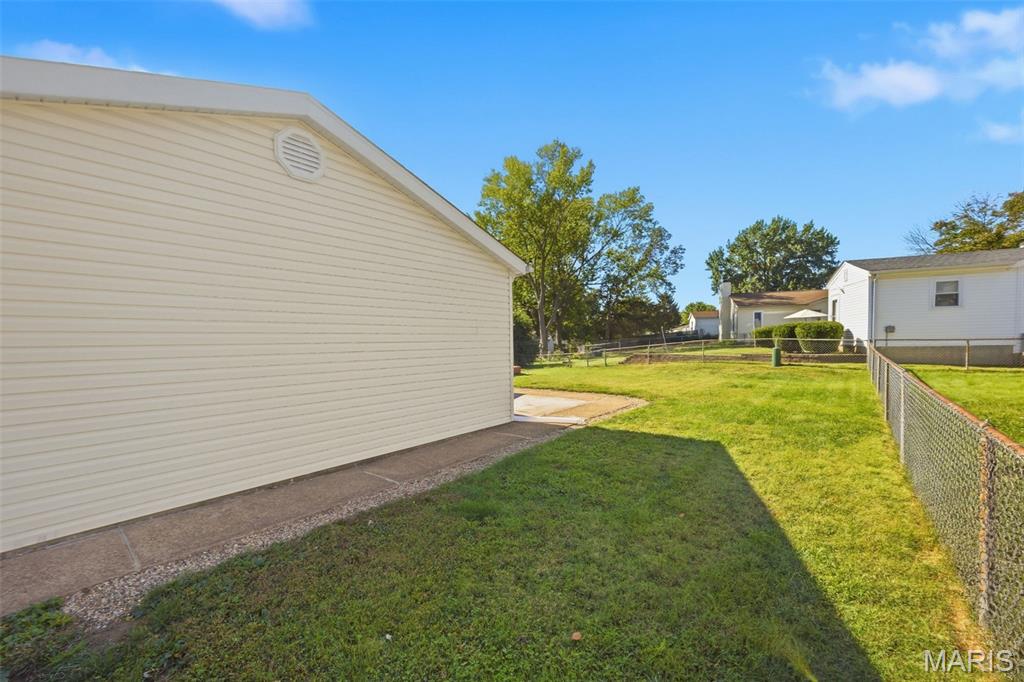
Welcome to what could be your beautiful ranch home in Hazelwood with much to offer and is MOVE IN READY! This house features a spacious dining room and kitchen, 2 bedrooms, 2 FULL baths, wood floors, a two-car attached garage, fenced in flat yard, a beautiful covered deck and more! There is plenty of extra space in the basement which includes: a family room with a brick fireplace, a possible extra sleeping area/office, and lots of storage room. You won't want to miss this affordable home with close access to Highway 270. Call to schedule your appointment today!
Save
Ask
Tour
Hide
Listing Snapshot
Price
$197,500
Days On Site
12 Days
Bedrooms
2
Inside Area (SqFt)
1,913 sqft
Total Baths
2
Full Baths
2
Partial Baths
N/A
Lot Size
0.19 Acres
Year Built
1967
MLS Number
26063618
Status
Active
Property Tax
$2,593
HOA/Condo/Coop Fees
N/A
Sq Ft Source
Assessor
Friends & Family
Recent Activity
| 22 hours ago | Status changed to Active | |
| 22 hours ago | Listing updated with changes from the MLS | |
| 2 weeks ago | Listing first seen on site |
General Features
Acres
0.19
Attached Garage
Yes
Carport
2
Disclosures
Flood Plain NoLead PaintOccupancy Permit RequiredSee Seller's Disclosure
Garage
Yes
Garage Spaces
2
Levels
One
Parking
AttachedGarageOff Street
Parking Spaces
4
Property Sub Type
Single Family Residence
Security
Smoke Detector(s)
Sewer
Public Sewer
Special Circumstances
Standard
SqFt Above
1113
SqFt Below
800
Style
OtherRanch
Utilities
Natural Gas Available
Water Source
Public
Interior Features
Appliances
Gas Water HeaterDishwasherDisposalMicrowaveGas RangeGas OvenRefrigerator
Basement
FullPartially Finished
Cooling
Central AirElectric
Fireplace
Yes
Fireplace Features
Recreation RoomBasement
Fireplaces
1
Flooring
Hardwood
Heating
Forced AirNatural Gas
Interior
Pantry
Main Level Bedrooms
2
Save
Ask
Tour
Hide
Exterior Features
Construction Details
Brick VeneerVinyl Siding
Lot Features
Back Yard
Other Structures
Shed(s)
Patio And Porch
DeckCovered
Community Features
MLS Area
48 - Hazelwood West
School District
Hazelwood
Township
Hazelwood
Financing Terms Available
1031 ExchangeCashConventionalFHAVA Loan
Roads
Concrete
Schools
School District
Hazelwood
Elementary School
Mcnair Elem.
Middle School
Northwest Middle
High School
Hazelwood West High
Listing courtesy of Keller Williams Realty Platinum

Based on information submitted to the MLS GRID as of 2026-10-20 03:28 PM UTC. All data is obtained from various sources and may not have been verified by broker or MLS GRID. Supplied Open House Information is subject to change without notice. All information should be independently reviewed and verified for accuracy. Properties may or may not be listed by the office/agent presenting the information.
Based on information submitted to the MLS GRID as of 2026-10-20 03:28 PM UTC. All data is obtained from various sources and may not have been verified by broker or MLS GRID. Supplied Open House Information is subject to change without notice. All information should be independently reviewed and verified for accuracy. Properties may or may not be listed by the office/agent presenting the information.
Neighborhood & Commute
Source: Walkscore
Save
Ask
Tour
Hide