Save
Ask
Tour
Hide
Share
$279,900
15 Days On Site

103 Hemingway Lane B
Weldon Spring, MO 63304

For Sale|Townhouse|Active
2
Beds
2
Total Baths
2
Full Baths
1,362
SqFt
$206
/SqFt
1982
Built
Subdivision:
Chapter One Bldg 1 Resub Ph1
County:
St. Charles

Due to the health concerns created by Coronavirus we are offering personal 1-1 online video walkthough tours where possible.
103 Hemingway Lane B103 Hemingway Lane B103 Hemingway Lane B103 Hemingway Lane B
Save
Ask
Tour
Hide
Share

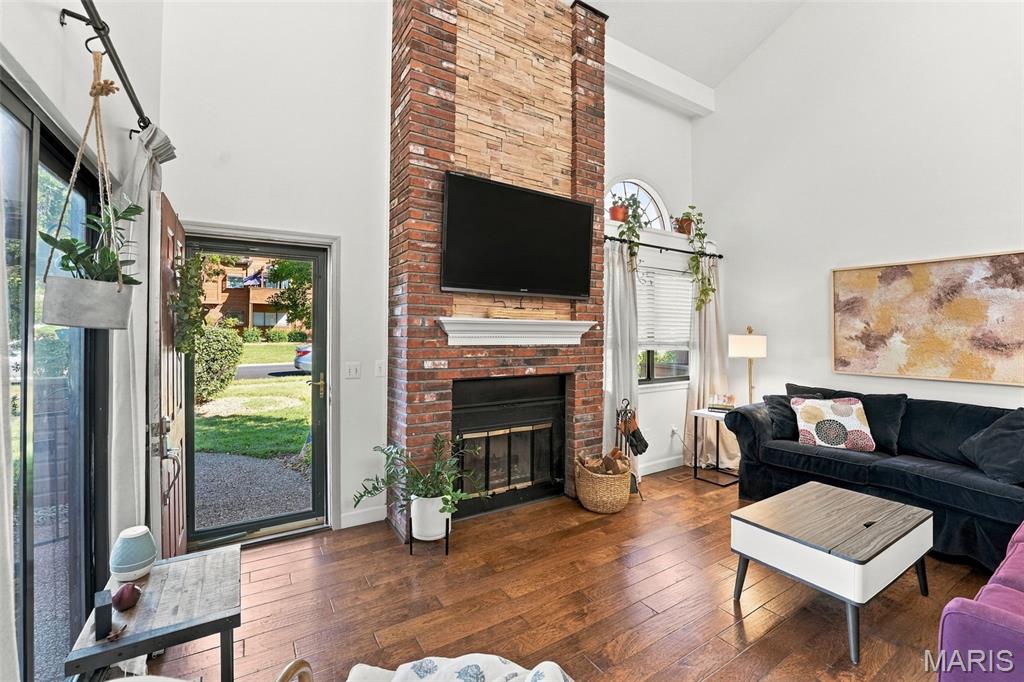
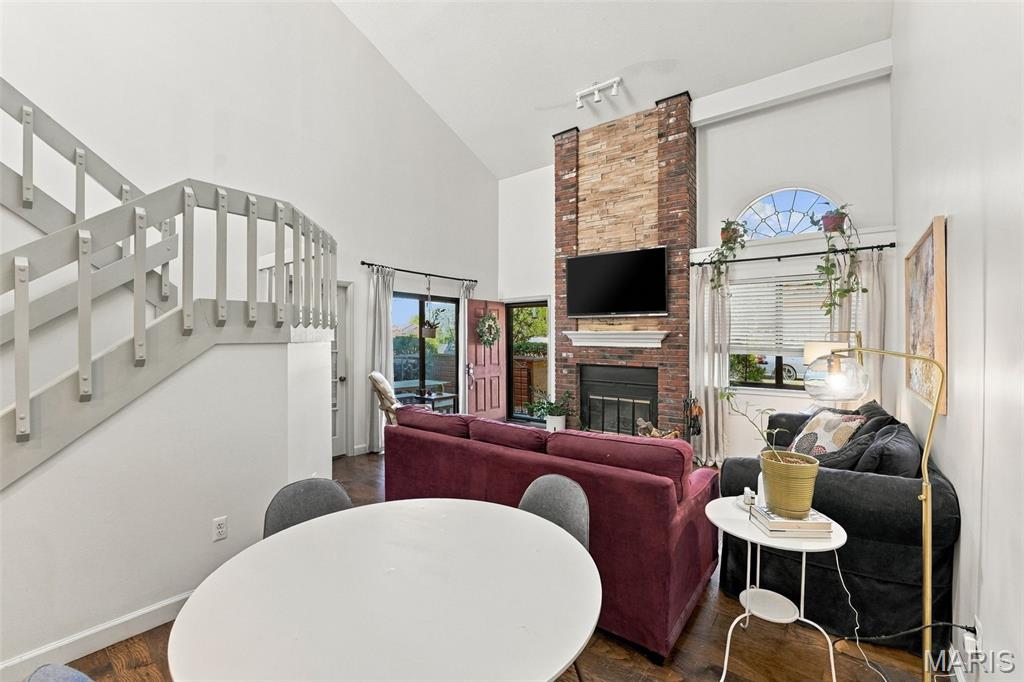
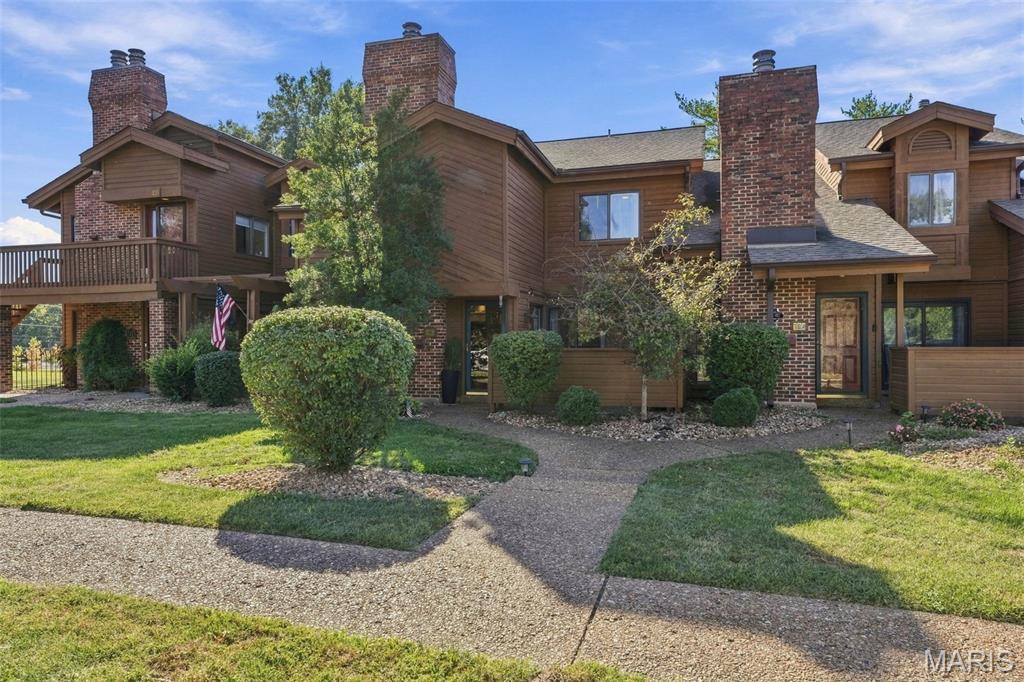
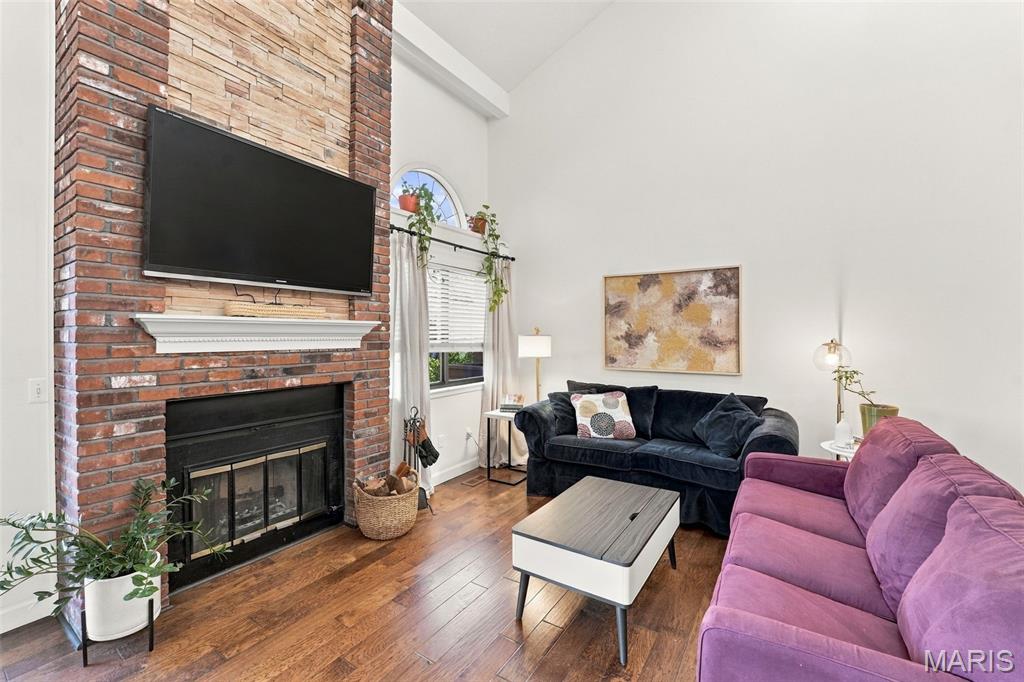
Welcome to this beautifully updated 2-bed/2-bath condo in Weldon Spring! Featuring an open floor plan with hardwood and LVP flooring throughout, this ground-level home offers easy, comfortable living with thoughtful updates throughout. The brand-new kitchen features shaker cabinets, quartz countertops, stainless steel appliances and new fixtures. Both bathrooms have been updated and the home has been freshly painted. Both bedrooms are quite large and have plenty of closet space. The main floor laundry/mud room separates the home from the garage and serves as the perfect drop zone for shoes and jackets. Step outside to enjoy your private front patio or head upstairs to the exceptionally large private deck—perfect for relaxing, entertaining, or enjoying your morning coffee. An oversized 2-car garage provides plenty of room for vehicles, storage, and more. Newer HVAC (2018). Francis Howell School District. HOA provides outdoor maintenance, landscaping, pool, sport courts, clubhouse, walking trails, snow removal, lake, water & trash. Easy access to HWY 40. Minutes from the Katy Trail, Lewis and Clark Trail and Busch Wildlife.

Save
Ask
Tour
Hide
Share
Listing Snapshot
Price 
$279,900
Days On Site 
15 Days
Bedrooms 
2
Inside Area (SqFt) 
1,362 sqft
Total Baths 
2
Full Baths 
2
Partial Baths 
N/A
Lot Size 
0.03 Acres
Year Built 
1982
MLS Number 
26063634
Status 
Active
Property Tax 
$2,526
HOA/Condo/Coop Fees 
$500 monthly
Sq Ft Source 
Public Records
Friends & Family
Recent Activity
2 weeks agoStatus changed to Active
2 weeks agoListing updated with changes from the MLS
2 weeks agoListing first seen on site
General Features
Acres 
0.03
Attached Garage 
Yes
Disclosures 
Flood Plain NoSee Seller's Disclosure
Garage 
Yes
Garage Spaces 
2
Levels 
Two
Parking 
DrivewayGarageGarage Faces Rear
Property Sub Type 
Townhouse
Sewer 
Public Sewer
Special Circumstances 
Standard
SqFt Above 
1362
Style 
Traditional
Utilities 
Electricity ConnectedSewer ConnectedWater Connected
Water Source 
Public
Interior Features
Appliances 
Stainless Steel Appliance(s)DishwasherDisposalDryerExhaust FanElectric RangeRefrigeratorWasherElectric Water Heater
Cooling 
Central Air
Electric 
220 Volts
Fireplace 
Yes
Fireplace Features 
Family RoomWood Burning
Fireplaces 
1
Flooring 
CarpetWood
Heating 
ElectricExhaust Fan
Laundry Features 
Electric Dryer HookupInsideLaundry RoomMain LevelWasher Hookup
Main Level Bedrooms 
1
Bedroom 
Level - Second
Great Room 
Level - Main
Kitchen 
Level - Main
Primary Bedroom 
Level - Main
Save
Ask
Tour
Hide
Share
Exterior Features
Construction Details 
CedarVinyl SidingWood Siding
Exterior 
BalconyCourtyard
Lot Features 
Landscaped
Patio And Porch 
DeckFront Porch
Pool Features 
In GroundOutdoor Pool
Community Features
Association Amenities 
ClubhouseGame Court ExteriorPoolTennis Court(s)Management
Association Fee 
$500.0
Association Fee Frequency 
Monthly
Community Features 
ClubhouseFishingLakePoolSidewalksTennis Court(s)
MLS Area 
410 - Francis Howell
School District 
Francis Howell R-III
Township 
Weldon Spring
Financing Terms Available 
CashConventional
Schools
School District
Francis Howell R-III
Elementary School
Independence Elem.
Middle School
Francis Howell Middle
High School
Francis Howell High
Listing courtesy of Epique Realty


Based on information submitted to the MLS GRID as of 2026-10-23 05:05 PM UTC. All data is obtained from various sources and may not have been verified by broker or MLS GRID. Supplied Open House Information is subject to change without notice. All information should be independently reviewed and verified for accuracy. Properties may or may not be listed by the office/agent presenting the information.

Neighborhood & Commute
Source: Walkscore
Save
Ask
Tour
Hide
Share