
1418 Scenic DriveArnold, MO 63010
Due to the health concerns created by Coronavirus we are offering personal 1-1 online video walkthough tours where possible.
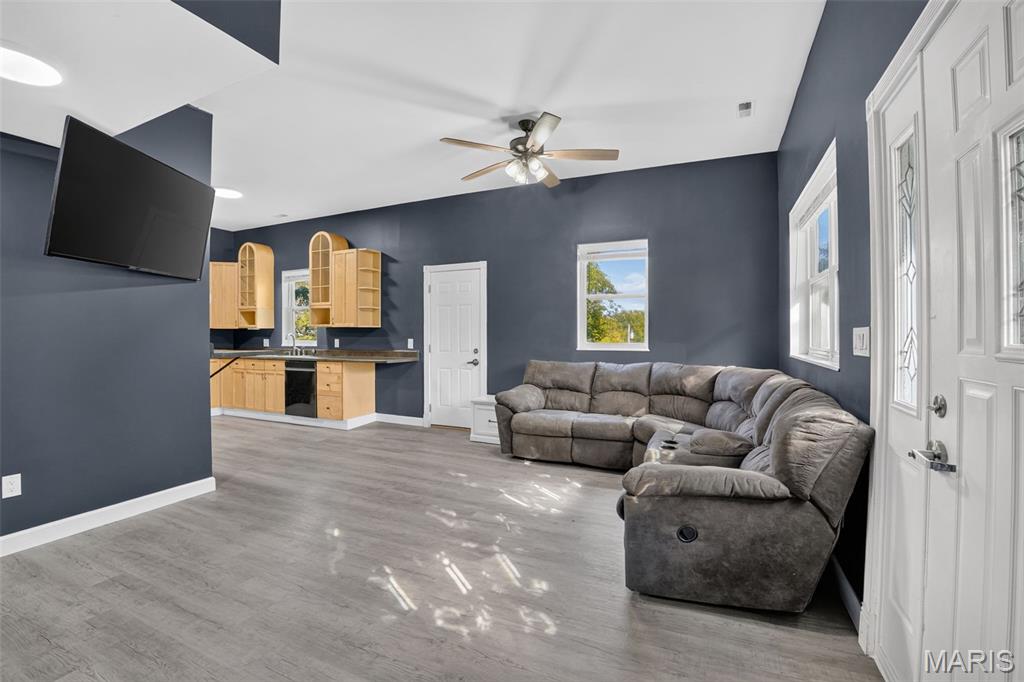
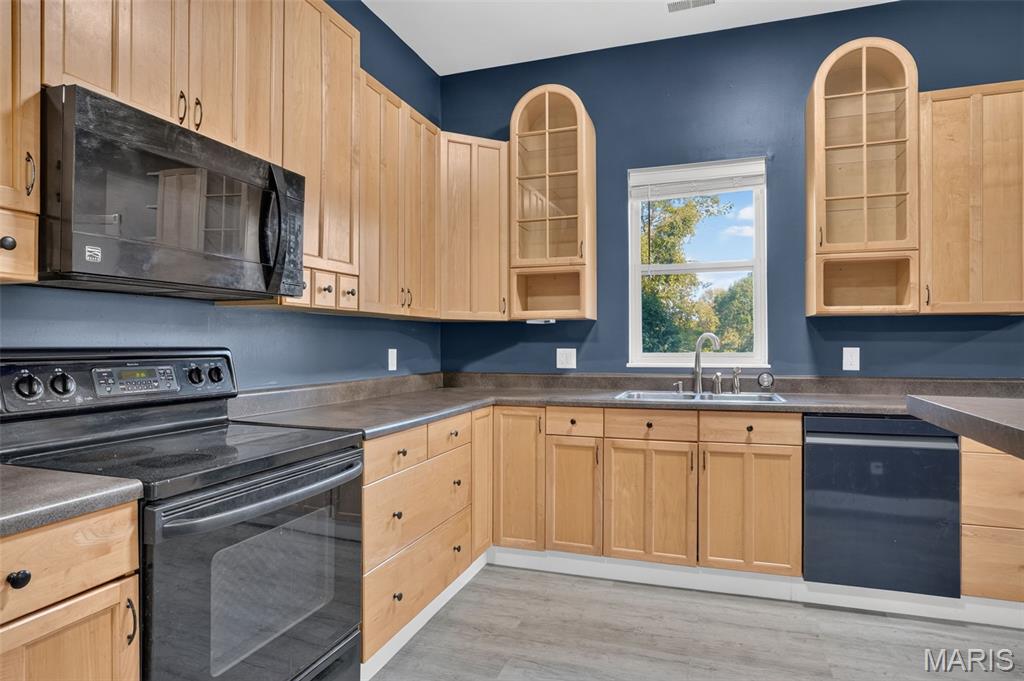
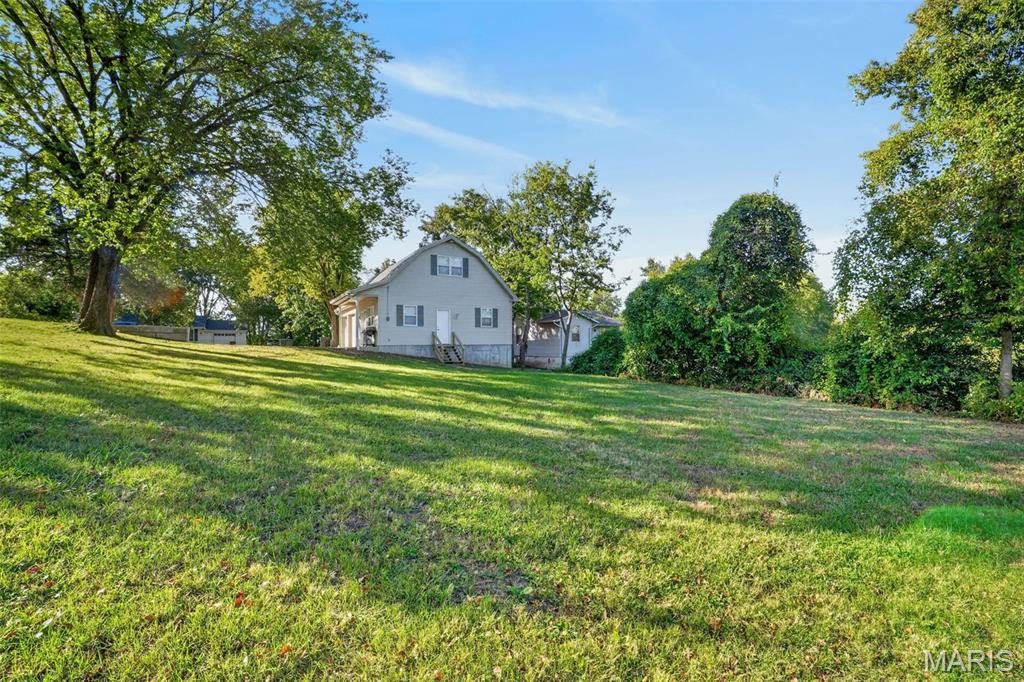
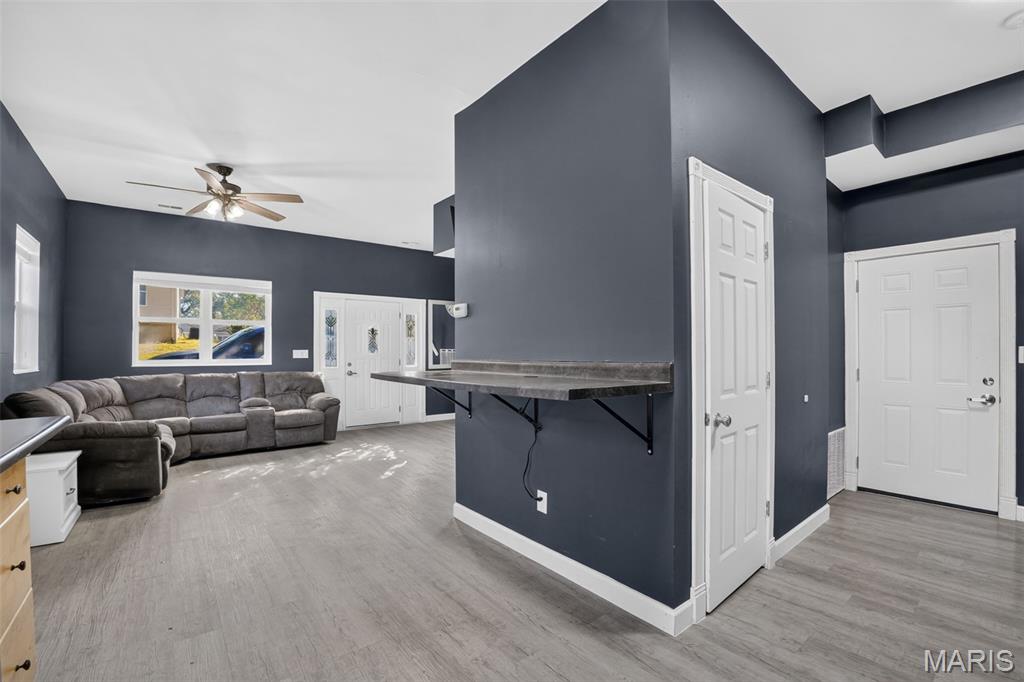
If you’ve been looking for a home with a serious garage, this one deserves a look! This move-in-ready 2 bedroom, 1.5 bath home in Arnold offers an oversized 2-car garage that’s a mechanic’s dream, along with a spacious yard, incredible parking and updates already completed. The garage is much more than a place to park. Heated and cooled by an 18,000 BTU mini-split, it’s a comfortable space to work on projects year-round. A complete compressed-air system with hard lines and 2 hose reels, a garage sink, mirror, wooden shelves above (perfectly sized for black-and-yellow storage totes) and plenty of lighting make it ready for your next project. Side-mount jackshaft garage door openers keep the overhead space clear, and myQ lets you control the doors from your phone. Additional features include an insulated garage door, commercial-grade hardware on all exterior doors, 2 different 220V outlets in the garage and one 20A outlet on a dedicated circuit for a 110V welder. Whether you work on cars, enjoy restoring them or just want a well-equipped workshop, this garage is a standout. The enormous driveway adds room for multiple vehicles, plus an RV, boat or trailer. Inside, 10-foot ceilings give the home an open, spacious feel, with laminate flooring through the main living areas. The kitchen offers plenty of storage with 42-inch maple cabinets, stainless steel appliances and a breakfast bar with a built-in 110V outlet and USB charging. The upper level features 2 nicely sized bedrooms and a full bath. Both bedrooms have Berber carpet. The primary bedroom has a 9,000 BTU mini-split that helps keep it extra cool or warm and allows the rest of the house keep a normal temp. The Reolink PoE surveillance system has 11 cameras and can accommodate up to 16. White doors and trim give the home a clean, finished look, and the white faux wood blinds stay. Additional features include LED lighting throughout, a well-lit exterior and 2×6 exterior walls. A new roof in 2024, 6-inch gutters with gutter guards, and city sewer with a new lift pump add to the list of improvements. For a first-time buyer or anyone wanting a home that’s ready to enjoy, there’s a lot to appreciate here. The generous lot gives you room for a garden, play area, fire pit or summer cookouts with family and friends. Having this much outdoor space and parking, along with a garage like this, makes the property worth a closer look. You’re just minutes from shopping, grocery stores, restaurants and coffee shops along Jeffco Blvd., with easy access to I-55 for trips into St. Louis or farther south. Local parks and Arnold amenities are close by, while your own big yard gives you space to unwind at home. An updated home, room to spread out and a garage built for someone who loves to tinker, build or turn a wrench—come see what makes this one different! (Garage is 10.5' Tall, 26.5' Deep, 21.5' Wide. Garage doors are 8' Tall and 9' Wide.)
| 6 days ago | Status changed to Pending | |
| 6 days ago | Listing updated with changes from the MLS | |
| 3 weeks ago | Price changed to $250,000 | |
| a month ago | Listing first seen on site |

Based on information submitted to the MLS GRID as of 2026-11-11 05:02 AM UTC. All data is obtained from various sources and may not have been verified by broker or MLS GRID. Supplied Open House Information is subject to change without notice. All information should be independently reviewed and verified for accuracy. Properties may or may not be listed by the office/agent presenting the information.