
914 Valentine StreetFestus, MO 63028
Due to the health concerns created by Coronavirus we are offering personal 1-1 online video walkthough tours where possible.
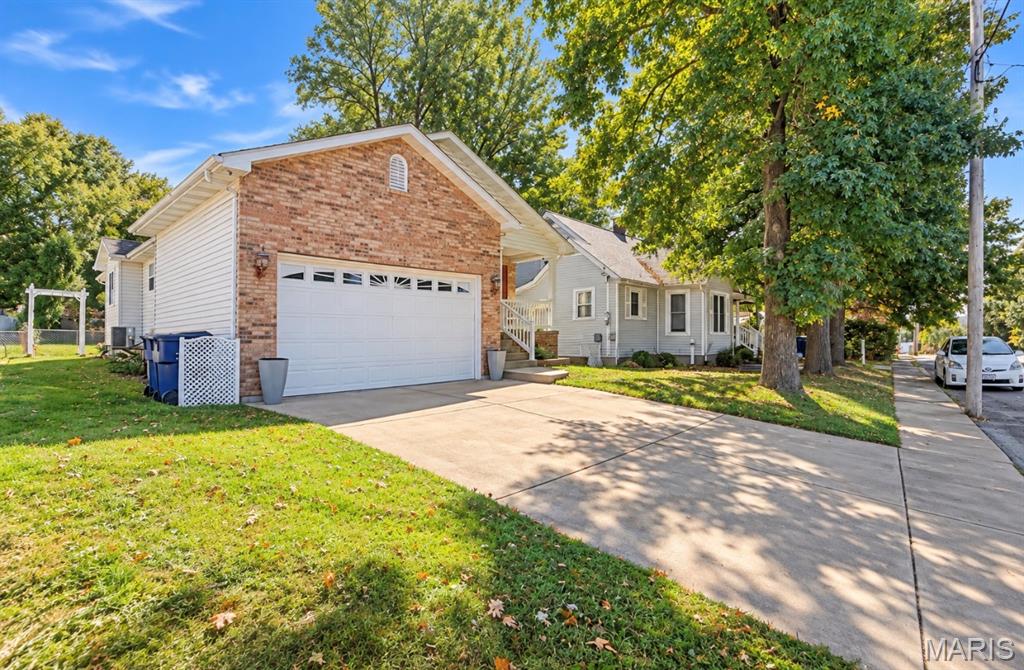
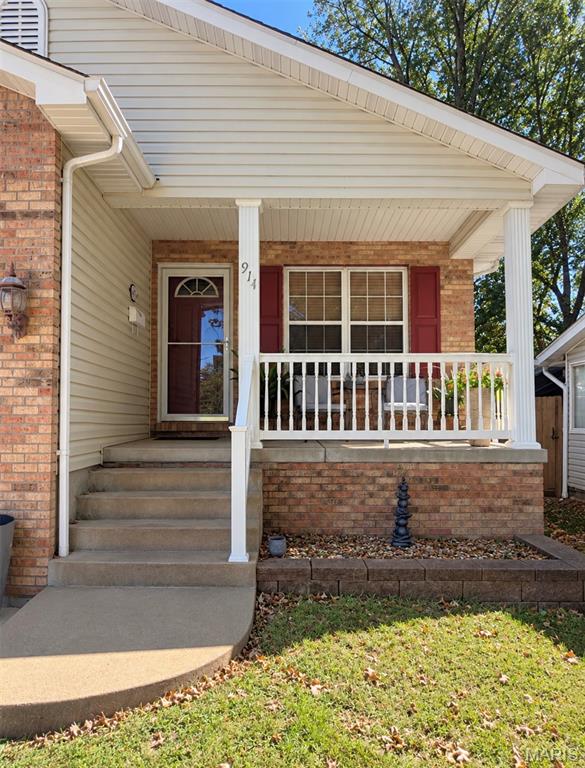
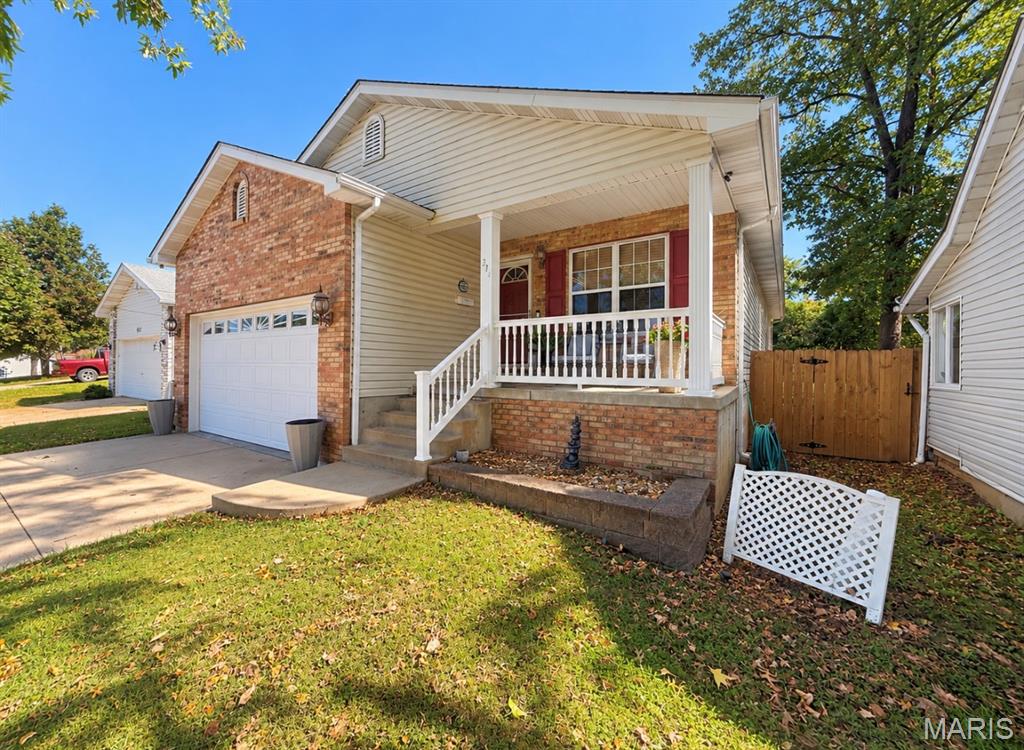
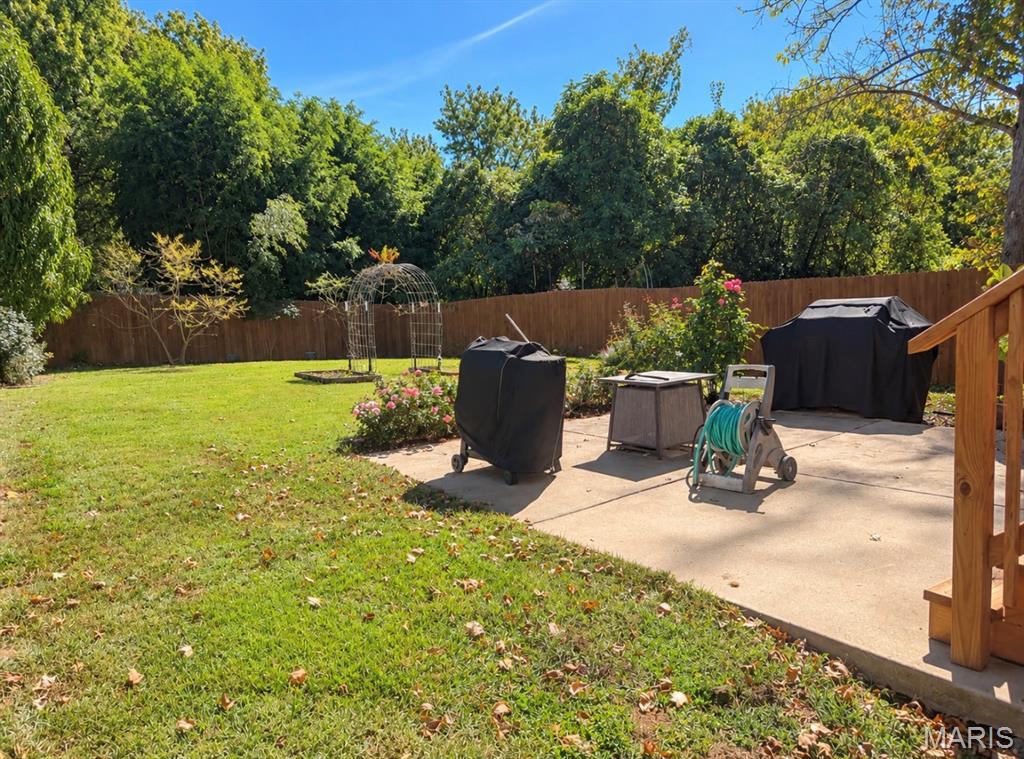
Welcome home to this spacious 4-bedroom, 3-bathroom home offering over 2,200 square feet of finished living space with plenty of room to spread out, entertain, and grow. With a functional layout, generous storage, and desirable indoor and outdoor features, this home is an excellent option for first-time homebuyers or anyone looking for additional space. Step inside to an inviting main level featuring vaulted ceilings and a spacious kitchen with updated cabinetry, abundant cabinet and countertop space, and a full set of stainless steel kitchen appliances that stay with the home. The open and comfortable layout makes everyday living and entertaining easy. The main-floor primary bedroom provides its own private en suite bathroom featuring a relaxing soaking tub and separate shower. Two additional bedrooms are conveniently located on the main level, along with a spacious laundry room that makes household chores easy and accessible. The attached two-car garage provides plenty of room for vehicles, tools, and equipment and includes built-in storage shelving for added organization. Downstairs, the finished basement adds even more usable living space with a large secondary family room that would be perfect for movie nights, entertaining, a game room, or additional living space. The basement also features a fourth bedroom, another full bathroom, bonus office space, and a large storage room complete with shelving. With both walk-out and walk-up access, the basement offers added convenience and flexibility. Outside, you’ll find a chain-link fenced backyard that provides a great space for children, pets, outdoor activities, or simply enjoying some fresh air. The covered front porch offers the perfect place to relax with your morning coffee or unwind at the end of the day. Additional on-street parking provides extra space when entertaining family and friends. With over 2,200 square feet of living space, four bedrooms, three bathrooms, multiple living areas, a large kitchen, main-level laundry, an attached two-car garage, finished basement, and plenty of storage throughout, this home has so much to offer. Whether you’re purchasing your first home or simply looking for more room, this property is ready for its next owner. Schedule your showing todaY!
| 2 weeks ago | Price changed to $299,900 | |
| 2 weeks ago | Listing updated with changes from the MLS | |
| 3 weeks ago | Listing first seen on site |

Based on information submitted to the MLS GRID as of 2026-10-24 05:05 PM UTC. All data is obtained from various sources and may not have been verified by broker or MLS GRID. Supplied Open House Information is subject to change without notice. All information should be independently reviewed and verified for accuracy. Properties may or may not be listed by the office/agent presenting the information.
Did you know? You can invite friends and family to your search. They can join your search, rate and discuss listings with you.