
109 Osage WayWeldon Spring, MO 63304
Due to the health concerns created by Coronavirus we are offering personal 1-1 online video walkthough tours where possible.
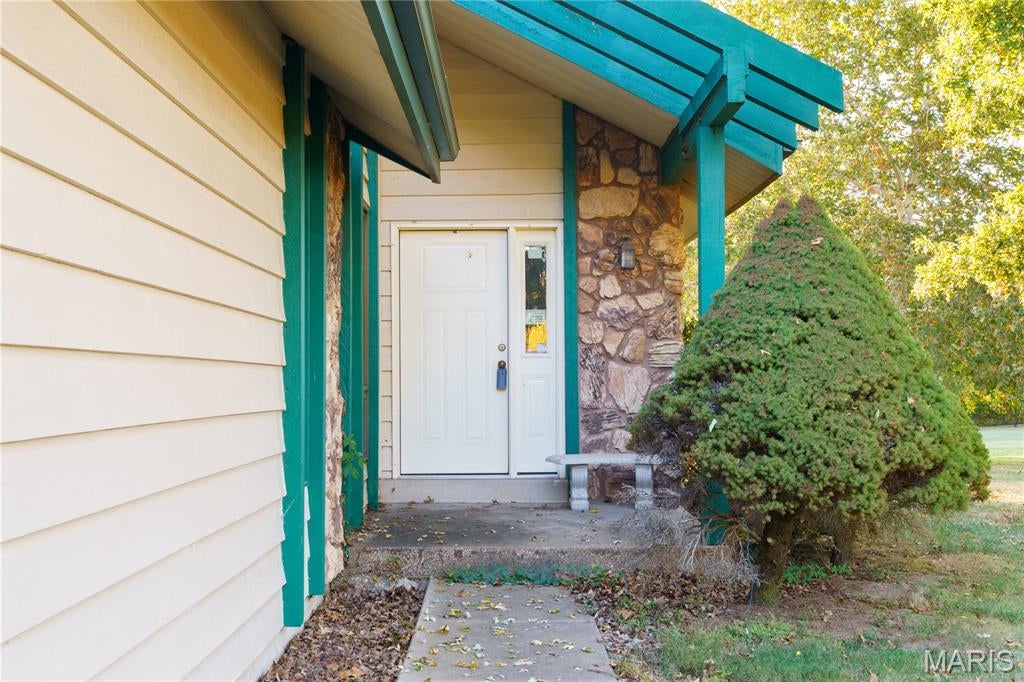
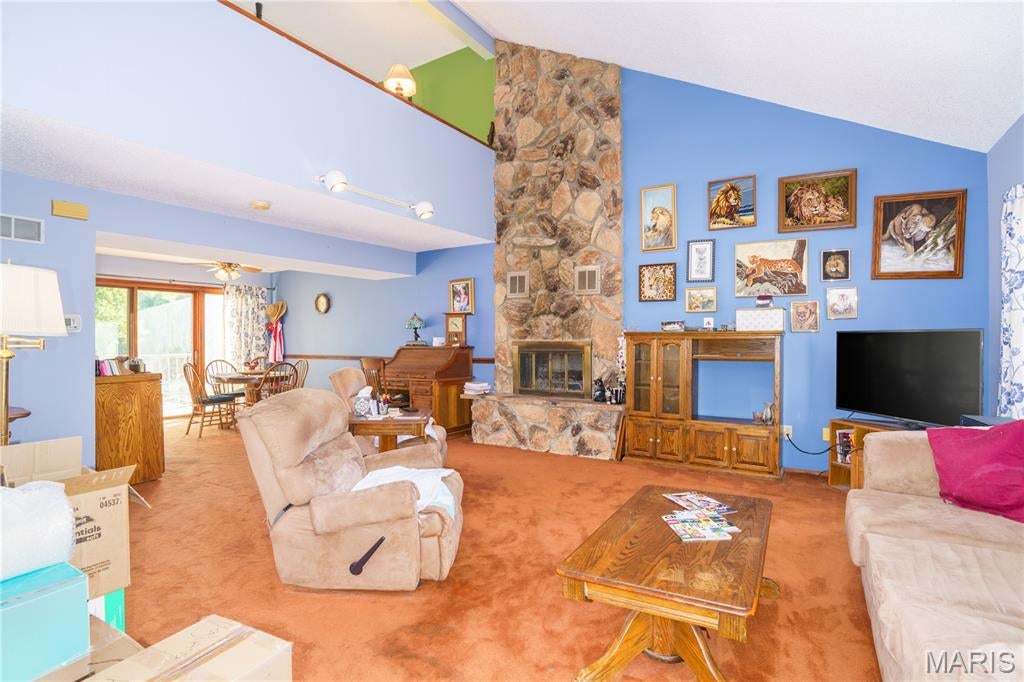
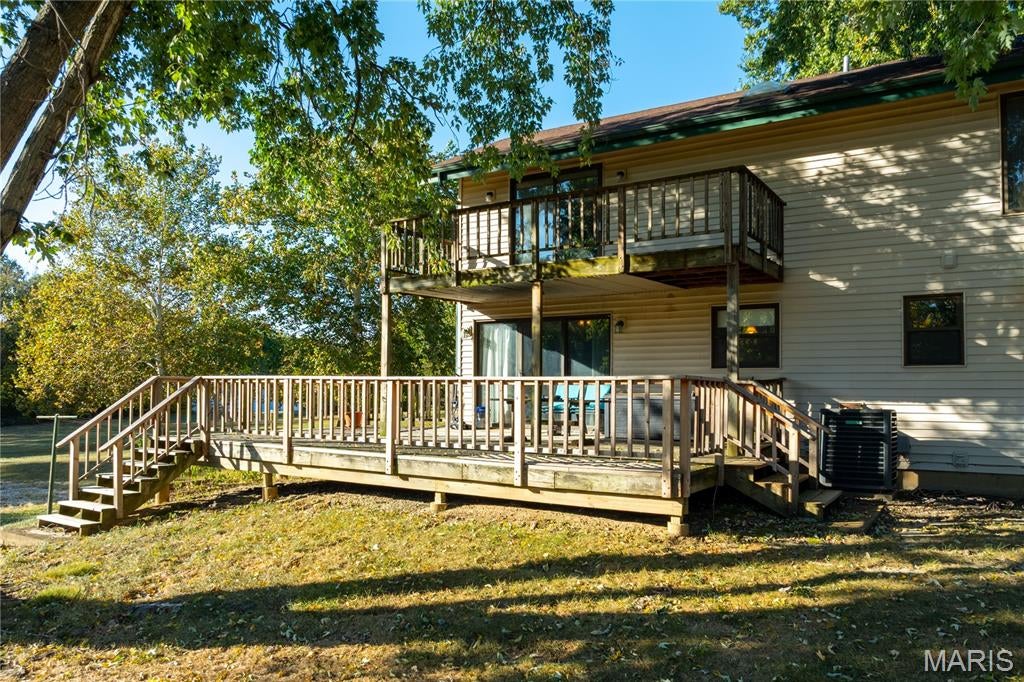
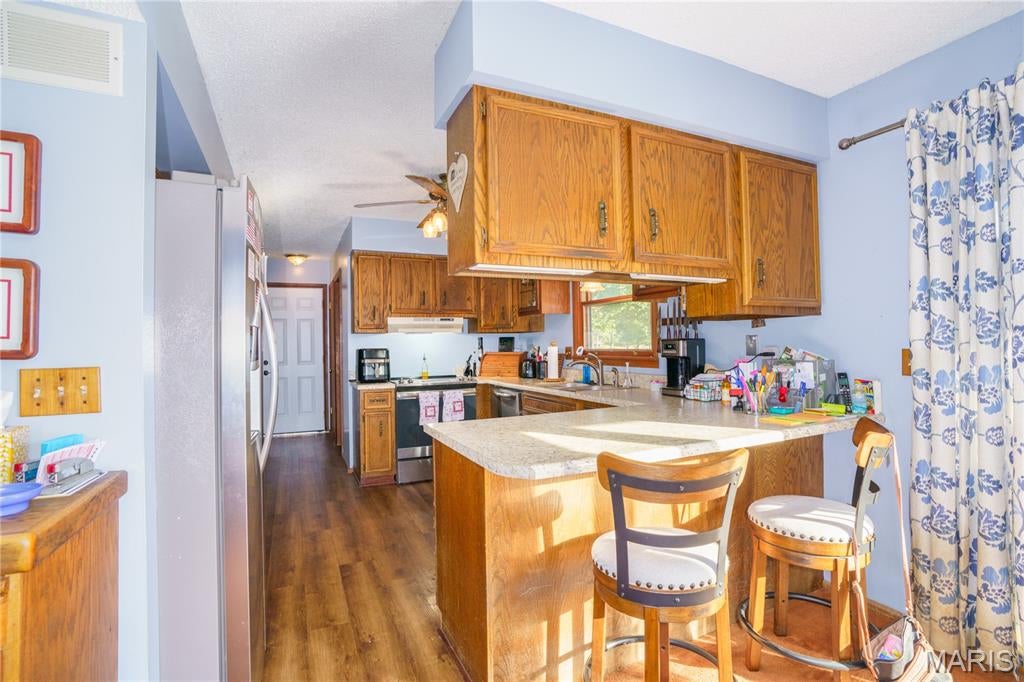
A RARE FIND WITH ROOM TO SPREAD OUT! Nestled on 1.6 acres, this property offers a peaceful retreat surrounded by beautiful mature trees and backing up to a golf course. With no HOA, this tucked-away St. Charles property offers a unique combination of privacy, space, and versatility, including an impressive outbuilding measuring over 1,900 square feet! Inside, the first level features a bedroom, full bathroom, laundry area, living room, and kitchen with a dining area. Upstairs, you'll find two additional bedrooms, including a unique loft-style bedroom overlooking the living room, along with a second full bathroom. The partially finished basement provides additional space with possibilities to fit your needs. The home could use some updates and TLC, offering an opportunity to bring your vision and personal touch. The impressive outbuilding features an office, workshop, electricity, plumbing, and abundant additional space to accommodate a variety of needs, interests, and projects. Whether you're looking for room to work, create, store equipment, pursue hobbies, or bring your own vision to life, this versatile space offers endless possibilities. If you've been searching for acreage, versatile space, no HOA, and a quiet retreat with plenty of potential, 109 Osage Way is one to see!
| 5 days ago | Status changed to Pending | |
| 5 days ago | Listing updated with changes from the MLS | |
| 2 weeks ago | Listing first seen on site |

Based on information submitted to the MLS GRID as of 2026-10-22 11:41 AM UTC. All data is obtained from various sources and may not have been verified by broker or MLS GRID. Supplied Open House Information is subject to change without notice. All information should be independently reviewed and verified for accuracy. Properties may or may not be listed by the office/agent presenting the information.