Save
Ask
Tour
Hide
Share
$450,000
14 Days On Site

4919 Jamestowne Ridge Court
Florissant, MO 63033

Single Family Residence|Pending
5
Beds
3
Total Baths
3
Full Baths
3,600
SqFt
$125
/SqFt
1995
Built
Subdivision:
Jamestowne Five
County:
St. Louis

Due to the health concerns created by Coronavirus we are offering personal 1-1 online video walkthough tours where possible.
4919 Jamestowne Ridge Court4919 Jamestowne Ridge Court4919 Jamestowne Ridge Court4919 Jamestowne Ridge Court
Save
Ask
Tour
Hide
Share

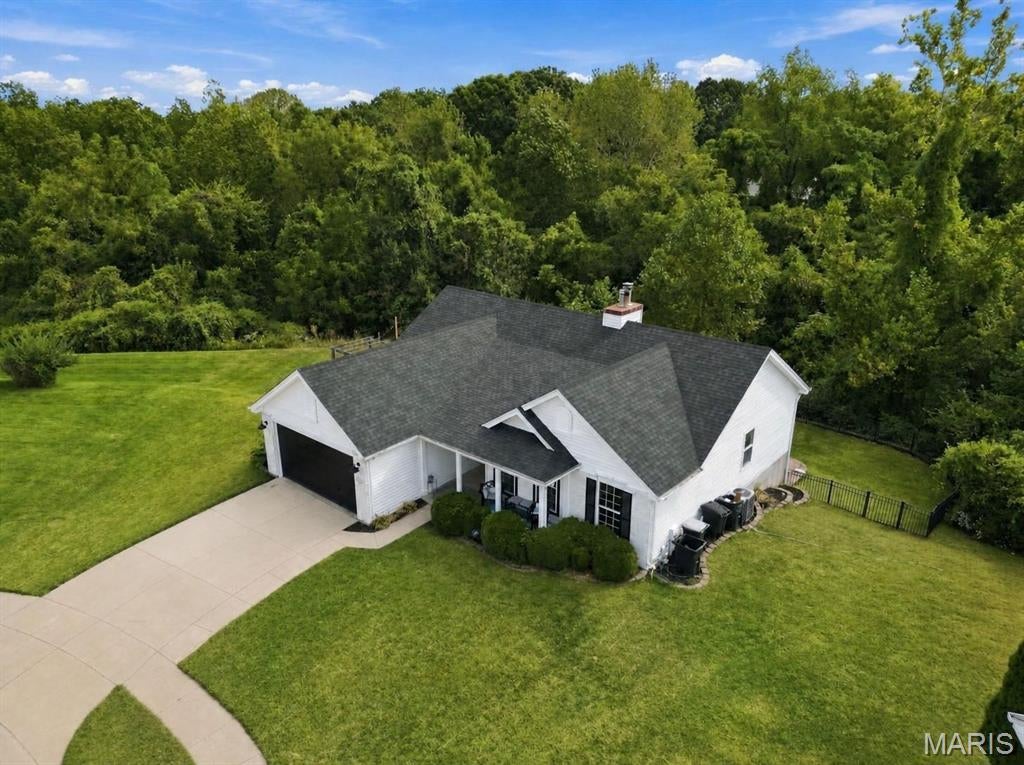
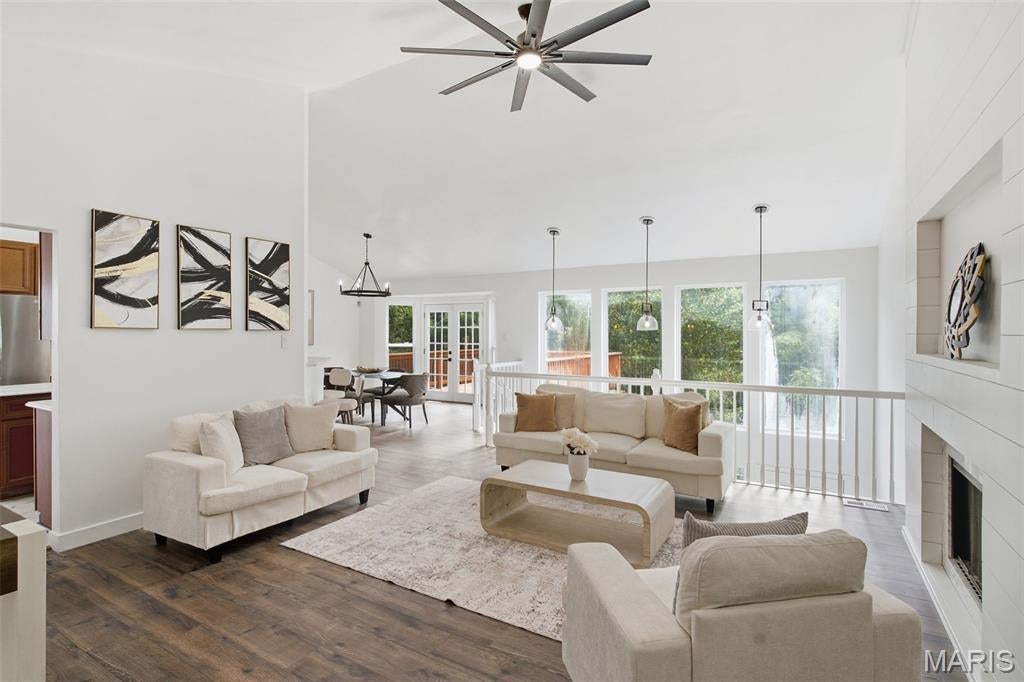
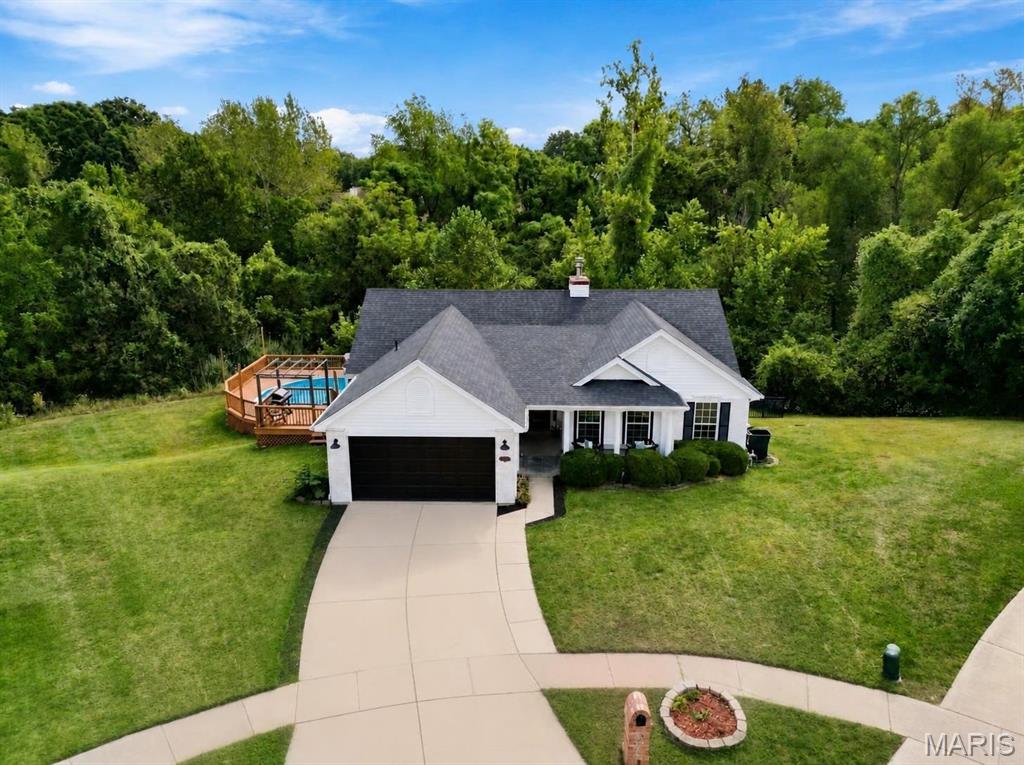
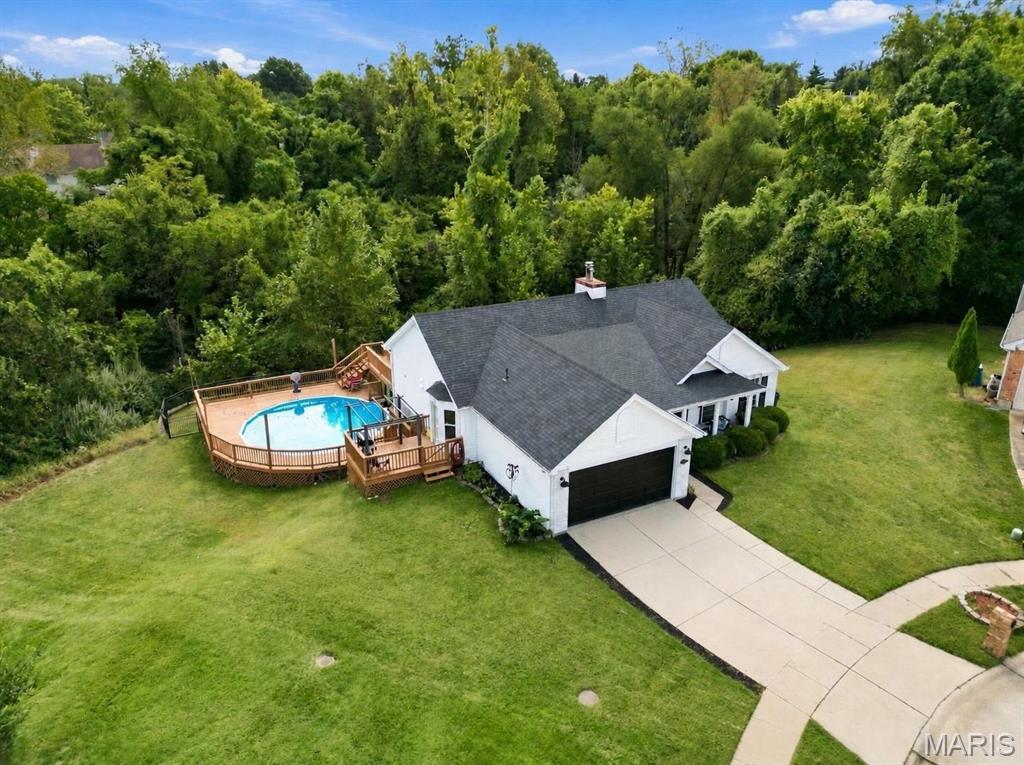
Space, updates, and a backyard you have to see! Tucked away on a cul-de-sac, this gorgeous atrium ranch offers approximately 3,600 square feet, 5 bedrooms, 3 full baths, and additional sleeping space. A welcoming foyer opens to stunning floor-to-ceiling windows that bring in natural light and showcase peaceful nature views. Enjoy an eat-in kitchen, fireplaces, walk-in closets, main-floor laundry, and a 2-car garage. The spacious primary suite features a separate tub and shower, plus its own balcony! The lower level offers even more room to spread out, complete with a full wet bar and new carpet. Step outside to your private, fenced backyard featuring an in-ground pool, three decks, a patio, and an irrigation system, with plenty of space to relax or entertain. Updates include a new roof, HVAC, water heater, electrical, lighting, flooring throughout, and landscaping. All appliances, including the washer and dryer, are included! With so much to offer inside and out, this home is a must-see!

Save
Ask
Tour
Hide
Share
Listing Snapshot
Price 
$450,000
Days On Site 
14 Days
Bedrooms 
5
Inside Area (SqFt) 
3,600 sqft
Total Baths 
3
Full Baths 
3
Partial Baths 
N/A
Lot Size 
0.33 Acres
Year Built 
1995
MLS Number 
26063879
Status 
Pending
Property Tax 
$4,329
HOA/Condo/Coop Fees 
$15.83 monthly
Sq Ft Source 
Assessor
Friends & Family
Recent Activity
6 days agoStatus changed to Pending
6 days agoListing updated with changes from the MLS
2 weeks agoListing first seen on site
General Features
Acres 
0.33
Attached Garage 
Yes
Disclosures 
Flood Plain NoOccupancy Permit Required
Garage 
Yes
Garage Spaces 
2
Levels 
Two
Property Sub Type 
Single Family Residence
Sewer 
Public Sewer
Special Circumstances 
Standard
SqFt Above 
1754
SqFt Below 
1726
Style 
Ranch
Utilities 
Cable AvailableElectricity ConnectedNatural Gas ConnectedSewer ConnectedWater Connected
Water Source 
Public
Interior Features
Appliances 
ENERGY STAR Qualified AppliancesStainless Steel Appliance(s)ENERGY STAR Qualified DishwasherDisposalDryerExhaust FanIce MakerMicrowaveFree-Standing Electric RangeENERGY STAR Qualified RefrigeratorENERGY STAR Qualified Washer
Basement 
FinishedFullInterior EntrySump PumpWalk-Out AccessBath/StubbedDaylight
Cooling 
Ceiling Fan(s)Central Air
Fireplace 
Yes
Fireplace Features 
BasementLiving Room
Fireplaces 
2
Heating 
Forced AirExhaust Fan
Laundry Features 
Main Level
Main Level Bedrooms 
3
Save
Ask
Tour
Hide
Share
Exterior Features
Construction Details 
BrickVinyl Siding
Fencing 
Fenced
Lot Features 
Back YardCul-De-SacFront YardSprinklers In FrontSprinklers In RearWooded
Pool Features 
Diving BoardFencedOutdoor PoolPool Cover
Private Pool 
Yes
Community Features
Association Amenities 
None
Association Fee 
$190.0
Association Fee Frequency 
Annually
MLS Area 
47 - Hazelwood Central
School District 
Hazelwood
Township 
Florissant
Financing Terms Available 
CashConventionalFHAVA Loan
Schools
School District
Hazelwood
Elementary School
Jamestown Elem.
Middle School
Central Middle
High School
Hazelwood Central High
Listing courtesy of Harvey & Co Real Estate


Based on information submitted to the MLS GRID as of 2026-10-19 01:21 PM UTC. All data is obtained from various sources and may not have been verified by broker or MLS GRID. Supplied Open House Information is subject to change without notice. All information should be independently reviewed and verified for accuracy. Properties may or may not be listed by the office/agent presenting the information.

Neighborhood & Commute
Source: Walkscore
Save
Ask
Tour
Hide
Share