Save
Ask
Tour
Hide
Share
$389,900
16 Days On Site

29538 Walnut Valley Lane
Warrenton, MO 63390

For Sale|Single Family Residence|Active
3
Beds
3
Total Baths
3
Full Baths
1,854
SqFt
$210
/SqFt
2024
Built
Subdivision:
Meadows At Walnut Hollow
County:
Warren

Due to the health concerns created by Coronavirus we are offering personal 1-1 online video walkthough tours where possible.
29538 Walnut Valley Lane29538 Walnut Valley Lane29538 Walnut Valley Lane29538 Walnut Valley Lane
Save
Ask
Tour
Hide
Share

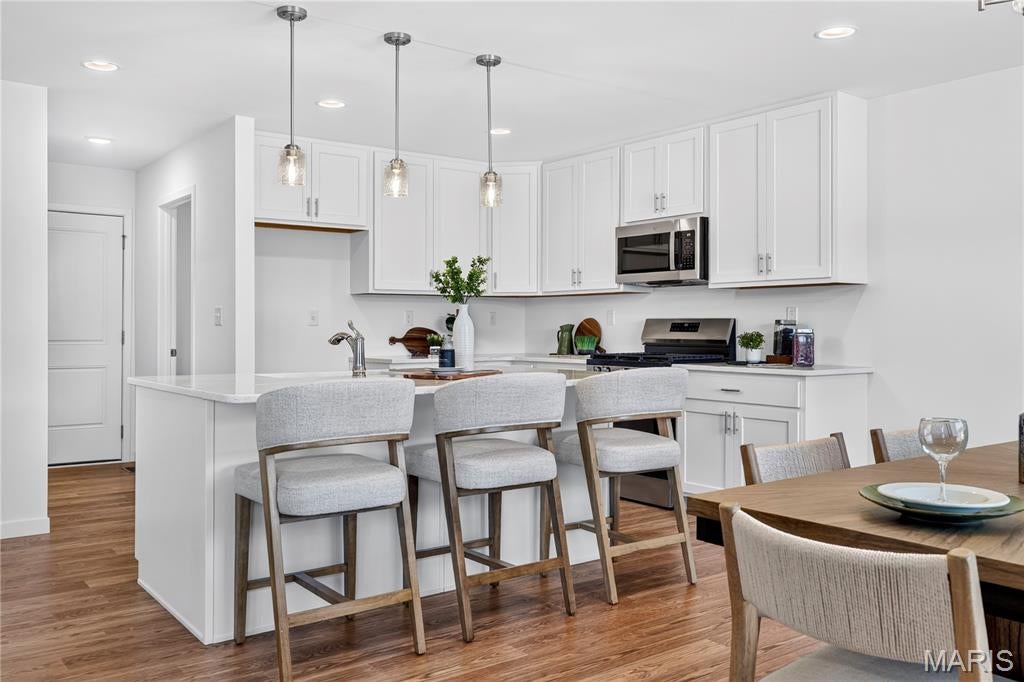
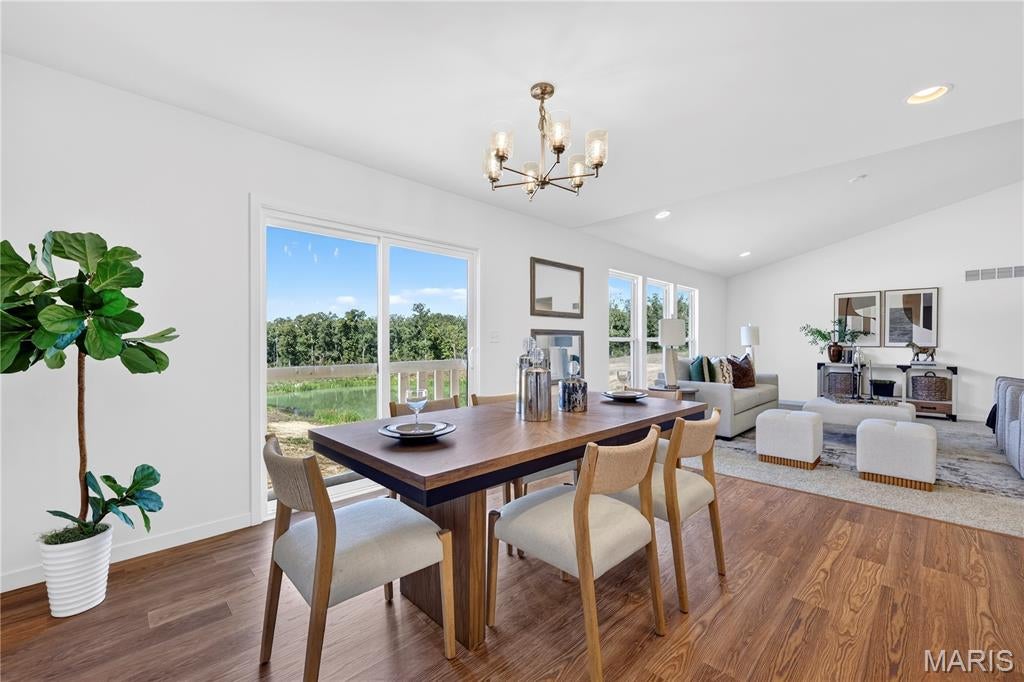
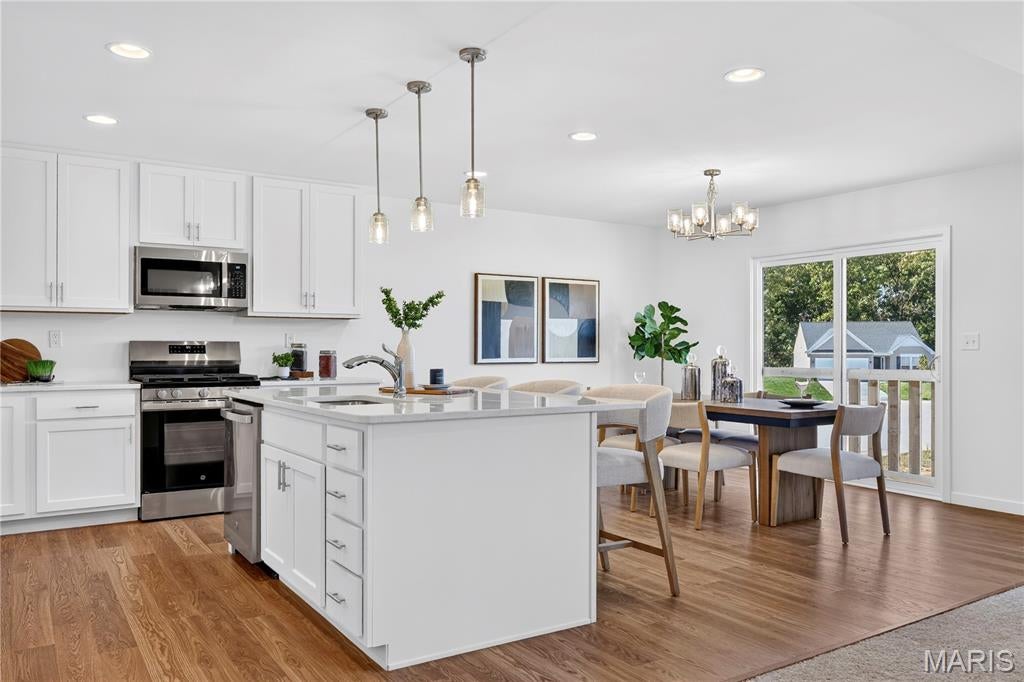
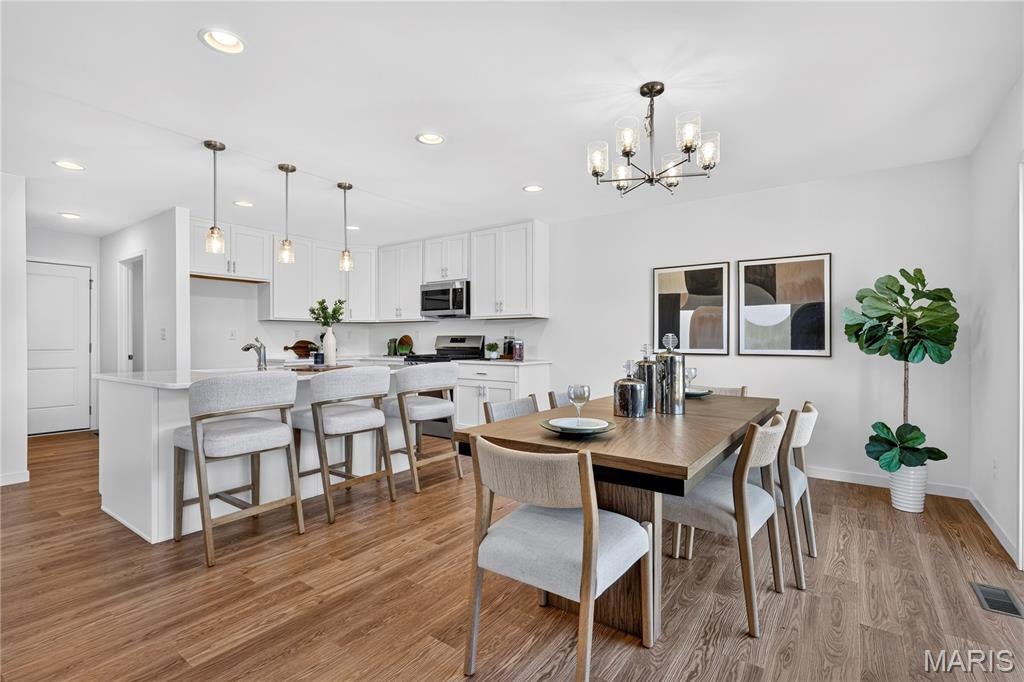
Pond views and a brand-new home—what a lovely combination! This move-in-ready walkout ranch offers 3 bedrooms, 3 full baths and an open layout made for easy living. Vaulted ceilings bring an airy feel to the kitchen, breakfast area and family room, while the kitchen shines with 42-inch cabinets, quartz countertops and stainless steel appliances. The spacious primary suite feels like a retreat, with a coffered ceiling, large walk-in closet and a luxury bath featuring double adult-height sinks, a separate tub and shower. Two additional spacious bedrooms, a handy office niche near the bedroom hallway and main-floor laundry add everyday convenience. Downstairs, the walkout basement includes the third full bath and offers room to make the space your own. The 2-car garage has an appreciated bonus: an 8-foot door for extra clearance. Enjoy the pond view, then head out with easy access to I-70, shopping, dining and entertainment in this fast-growing area. Brand new, beautifully upgraded and ready for you—come see it! MOVE IN READY!

Save
Ask
Tour
Hide
Share
Listing Snapshot
Price 
$389,900
Days On Site 
16 Days
Bedrooms 
3
Inside Area (SqFt) 
1,854 sqft
Total Baths 
3
Full Baths 
3
Partial Baths 
N/A
Lot Size 
0.238 Acres
Year Built 
2024
MLS Number 
26063928
Status 
Active
Property Tax 
$205
HOA/Condo/Coop Fees 
$12.5 monthly
Sq Ft Source 
Public Records
Friends & Family
Recent Activity
2 weeks agoStatus changed to Active
2 weeks agoListing updated with changes from the MLS
2 weeks agoListing first seen on site
General Features
Acres 
0.238
Attached Garage 
Yes
Disclosures 
Flood Plain NoHOA/Condo Disclosure AvailableSeller Property Disclosure
Foundation 
Concrete Perimeter
Garage 
Yes
Garage Spaces 
2
Levels 
One
Property Sub Type 
Single Family Residence
Sewer 
Public Sewer
Special Circumstances 
Standard
SqFt Above 
1854
Style 
RanchTraditional
Utilities 
Cable AvailableElectricity ConnectedNatural Gas ConnectedPhone AvailableSewer ConnectedUnderground UtilitiesWater Connected
Water Source 
Public
Interior Features
Appliances 
Stainless Steel Appliance(s)DishwasherDisposalMicrowaveRangeElectric RangeElectric Water Heater
Basement 
ConcreteSump PumpWalk-Out AccessBath/Stubbed
Cooling 
Central Air
Electric 
220 Volts
Heating 
ElectricForced Air
Interior 
Breakfast BarCoffered Ceiling(s)Double VanityEat-in KitchenEntrance FoyerGranite CountersHigh CeilingsKitchen IslandOpen FloorplanPantrySoaking TubStorageVaulted Ceiling(s)Walk-In Closet(s)
Laundry Features 
Laundry RoomMain Level
Main Level Bedrooms 
3
Bathroom 3 
Dimensions - 12x10Level - Main
Bedroom 2 
Dimensions - 14x12Level - Main
Family Room 
Dimensions - 20x14Level - Main
Kitchen 
Dimensions - 22x17Level - MainDescription - includes breakfast area
Laundry 
Dimensions - 9x5Level - MainDescription - Main floor laundry
Office 
Dimensions - 9x7Level - MainDescription - Office niche
Primary Bathroom 
Dimensions - 9x9Level - MainDescription - separate tub & shower, double adult height sinks
Primary Bedroom 
Dimensions - 15x15Level - MainDescription - coffer ceiling
Save
Ask
Tour
Hide
Share
Exterior Features
Construction Details 
Vinyl Siding
Lot Features 
Back YardCorner LotCul-De-SacSlopedViews
View 
Pond
Waterview 
Pond
Windows/Doors 
Sliding Doors
Community Features
Association Amenities 
None
Association Fee 
$150.0
Association Fee Frequency 
Annually
MLS Area 
469 - Warrenton R-3
School District 
Warren Co. R-III
Township 
Warrenton
Financing Terms Available 
CashConventionalFHAVA Loan
Schools
School District
Warren Co. R-III
Elementary School
Rebecca Boone Elem.
Middle School
Black Hawk Middle
High School
Warrenton High
Listing courtesy of ReeceNichols Real Estate


Based on information submitted to the MLS GRID as of 2026-10-28 09:49 PM UTC. All data is obtained from various sources and may not have been verified by broker or MLS GRID. Supplied Open House Information is subject to change without notice. All information should be independently reviewed and verified for accuracy. Properties may or may not be listed by the office/agent presenting the information.

Neighborhood & Commute
Source: Walkscore
Save
Ask
Tour
Hide
Share