
1154 S Berry RoadWebster Groves, MO 63122
Due to the health concerns created by Coronavirus we are offering personal 1-1 online video walkthough tours where possible.
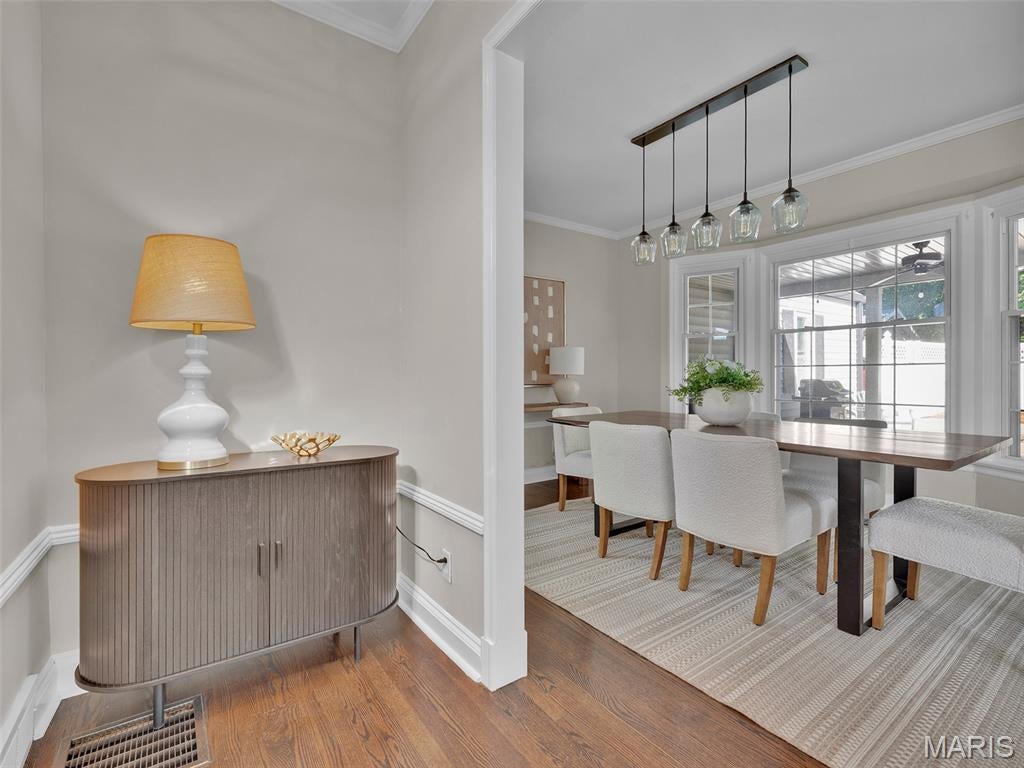
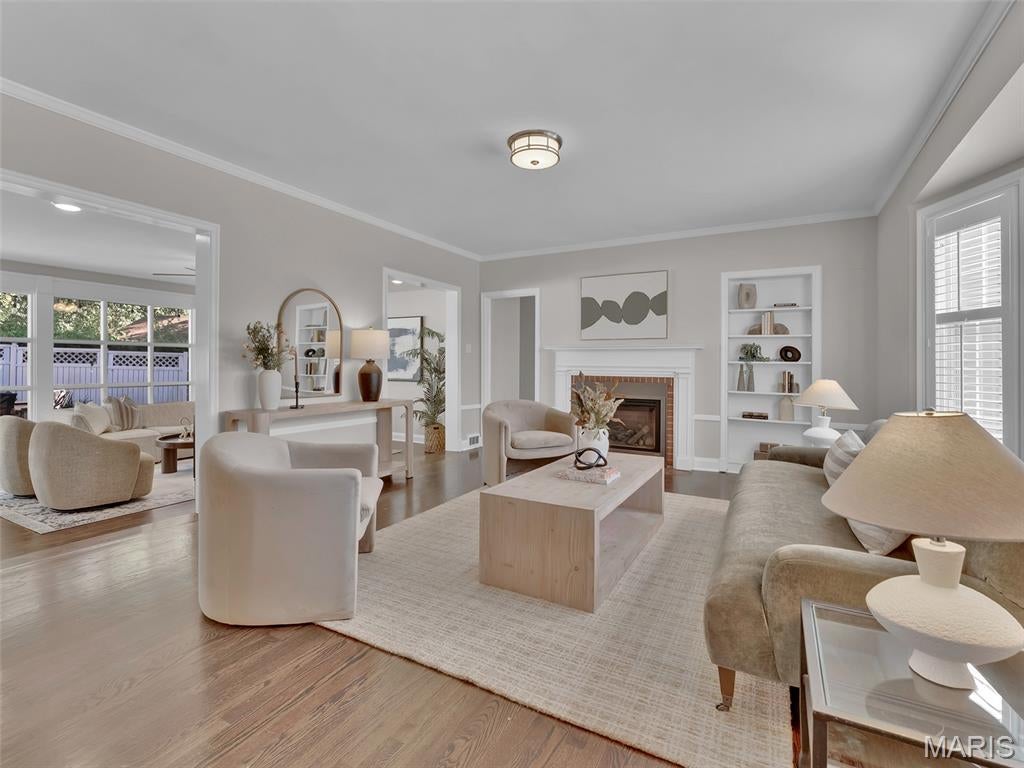
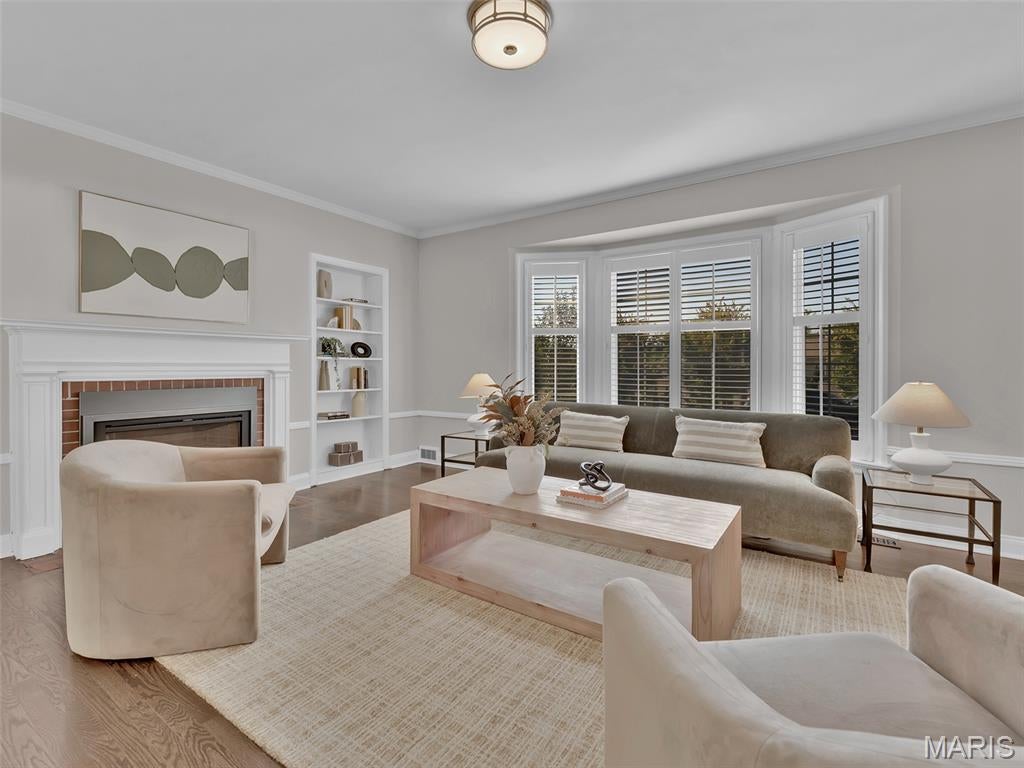
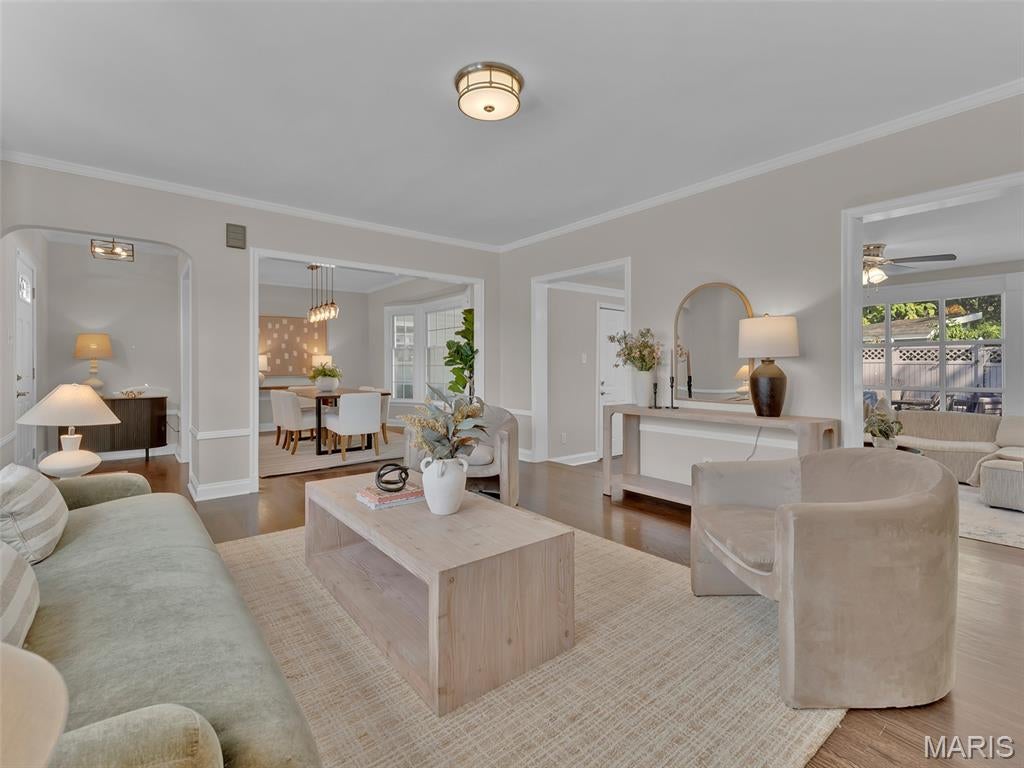
Welcome home to this beautifully updated and thoughtfully designed 3-bedroom, 2-bathroom residence located in the highly sought-after Webster Groves School District. Offering an exceptional combination of space, style, and functionality, this home has been extensively updated and is truly move-in ready. Step inside to a spacious and inviting living room that flows effortlessly into the generously sized dining room—perfect for both everyday living and entertaining. The stunning updated kitchen is sure to impress, featuring quartz countertops, custom cabinetry, and beautiful modern finishes that combine style with functionality. Convenience meets comfort with a main-floor laundry room, while gorgeous hardwood floors add warmth and character throughout the home. A true highlight is the expansive sunroom, where large windows showcase gorgeous views of the backyard and patio. Whether you're enjoying your morning coffee, hosting friends, or simply unwinding at the end of the day, this versatile space offers a wonderful connection to the outdoors. Outside, the large back patio provides an ideal setting for summer gatherings, outdoor dining, or relaxing in your private backyard retreat. With its extensive updates, generous room sizes, beautiful hardwood floors, exceptional sunroom, updated kitchen, and sought-after Webster Groves location, this home offers the perfect blend of classic charm and modern living
| 19 hours ago | Status changed to Pending | |
| 19 hours ago | Listing updated with changes from the MLS | |
| 4 days ago | Price changed to $442,500 | |
| 3 weeks ago | Listing first seen on site |

Based on information submitted to the MLS GRID as of 2026-10-27 05:21 PM UTC. All data is obtained from various sources and may not have been verified by broker or MLS GRID. Supplied Open House Information is subject to change without notice. All information should be independently reviewed and verified for accuracy. Properties may or may not be listed by the office/agent presenting the information.