Save
Ask
Tour
Hide
Share
$1,210,000
19 Days On Site

56 Chesterfield Lakes Road
Chesterfield, MO 63005

For Sale|Single Family Residence|Active
5
Beds
5
Total Baths
3
Full Baths
2
Partial Baths
5,000
SqFt
$242
/SqFt
1979
Built
Subdivision:
Chesterfield Lakes
County:
St. Louis

Due to the health concerns created by Coronavirus we are offering personal 1-1 online video walkthough tours where possible.
56 Chesterfield Lakes Road56 Chesterfield Lakes Road56 Chesterfield Lakes Road56 Chesterfield Lakes Road
Save
Ask
Tour
Hide
Share

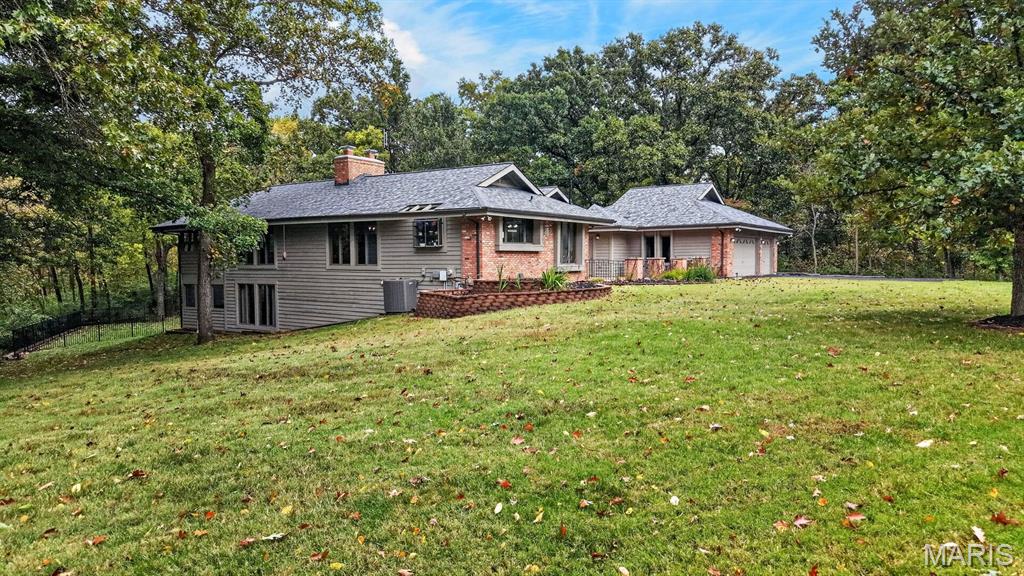
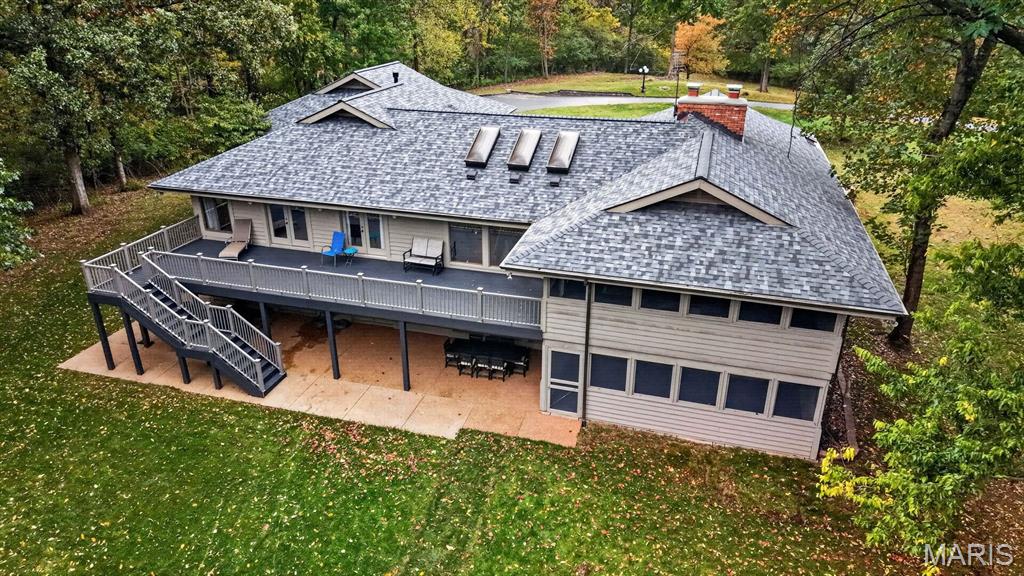
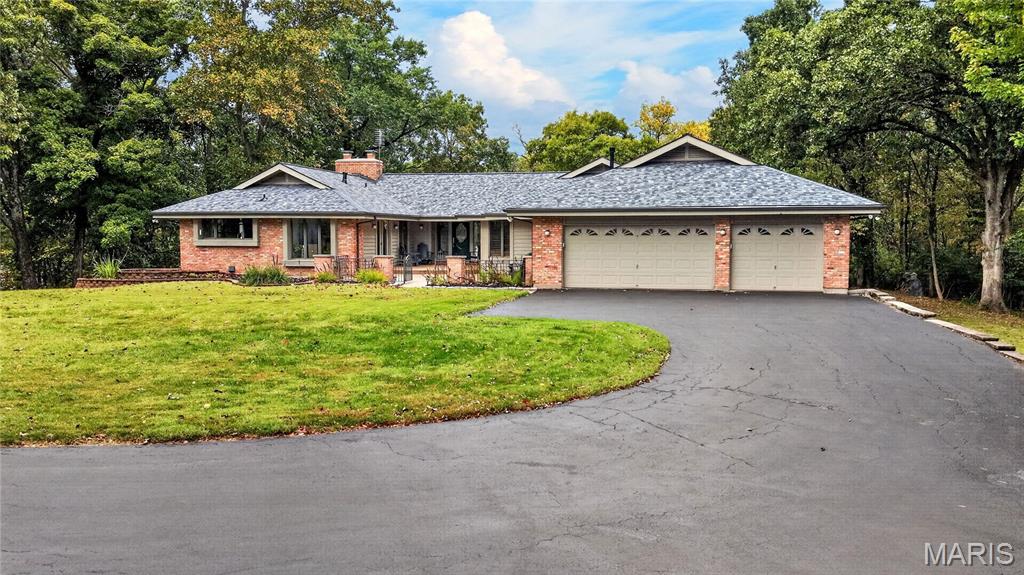
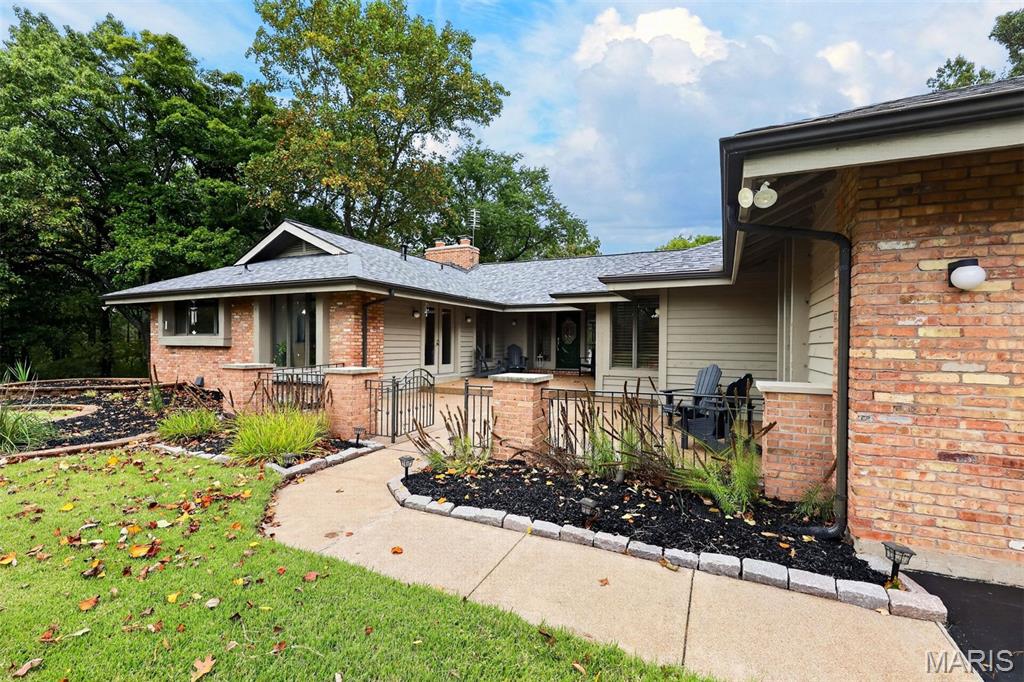
Exceptional privacy and effortless indoor-outdoor living await in this meticulously maintained California-style atrium ranch on 2.41 acres in the gated community of Chesterfield Lakes. Offering over 5,000 SF of living space, the spacious, open floor plan is filled with loads of natural light. A large courtyard creates a welcoming entrance, while a composite deck, two screened porches and patio provide inviting spaces to relax and enjoy the serene surroundings. The dining room shares a see-through fireplace with the inviting living room with wet bar and access to a screened porch, deck and backyard. The open kitchen features custom cabinetry, a center island and a generous breakfast room overlooking the peaceful front yard. The main level includes a primary suite with newer bath (2024), two additional bedrooms, updated full bath and powder room and laundry room. The expansive lower level offers a family room with a see-through fireplace shared with the bar area, game room, media room, two additional bedrooms and updated 1.5 baths. A second screened porch opens to the patio and private backyard with new fence (10/2026) bordering the property line. A newer roof and skylights (2025), ventless gas logs (2026), newer HVAC, oversized three-car garage plus shed and ample parking complete this exceptional retreat. See attached list for additional updates.

Save
Ask
Tour
Hide
Share
Listing Snapshot
Price 
$1,210,000
Days On Site 
19 Days
Bedrooms 
5
Inside Area (SqFt) 
5,000 sqft
Total Baths 
5
Full Baths 
3
Partial Baths 
2
Lot Size 
2.41 Acres
Year Built 
1979
MLS Number 
26064138
Status 
Active
Property Tax 
$8,228
HOA/Condo/Coop Fees 
N/A
Sq Ft Source 
Estimated
Friends & Family
Recent Activity
18 hours agoStatus changed to Active
18 hours agoListing updated with changes from the MLS
3 weeks agoListing first seen on site
General Features
Acres 
2.41
Attached Garage 
Yes
Disclosures 
See Seller's Disclosure
Garage 
Yes
Garage Spaces 
3
Levels 
One
Parking 
Attached
Parking Spaces 
3
Property Sub Type 
Single Family Residence
Sewer 
Septic Tank
Special Circumstances 
Standard
SqFt Above 
2527
SqFt Below 
2500
Style 
AtriumRanch
Utilities 
Electricity ConnectedNatural Gas ConnectedWater Connected
Water Source 
Public
Interior Features
Appliances 
Electric CooktopDishwasherDisposalDown DraftBuilt-In Electric Oven
Basement 
Partially FinishedStorage SpaceBath/Stubbed
Cooling 
Central AirZonedCeiling Fan(s)
Fireplace 
Yes
Fireplace Features 
Double SidedFamily RoomGasLiving Room
Fireplaces 
2
Heating 
Forced AirZoned
Interior 
Ceiling Fan(s)Eat-in KitchenEntrance FoyerGranite CountersKitchen IslandOpen FloorplanVaulted Ceiling(s)Wet Bar
Laundry Features 
Main Level
Main Level Bedrooms 
3
Save
Ask
Tour
Hide
Share
Exterior Features
Construction Details 
Brick VeneerFrame
Exterior 
Private YardStorageUncovered Courtyard
Fencing 
Back Yard
Lot Features 
Back YardFront YardLandscapedPrivate
Patio And Porch 
Screened
Windows/Doors 
Sliding Doors
Community Features
Community Features 
Lake
MLS Area 
348 - Marquette
School District 
Rockwood R-VI
Township 
Chesterfield
Financing Terms Available 
CashConventional
Schools
School District
Rockwood R-VI
Elementary School
Wild Horse Elem.
Middle School
Crestview Middle
High School
Marquette Sr. High
Listing courtesy of Dielmann Sotheby's International Realty


Based on information submitted to the MLS GRID as of 2026-10-23 12:14 AM UTC. All data is obtained from various sources and may not have been verified by broker or MLS GRID. Supplied Open House Information is subject to change without notice. All information should be independently reviewed and verified for accuracy. Properties may or may not be listed by the office/agent presenting the information.

Neighborhood & Commute
Source: Walkscore
Save
Ask
Tour
Hide
Share