
1636 Bowles AvenueFenton, MO 63026
Due to the health concerns created by Coronavirus we are offering personal 1-1 online video walkthough tours where possible.
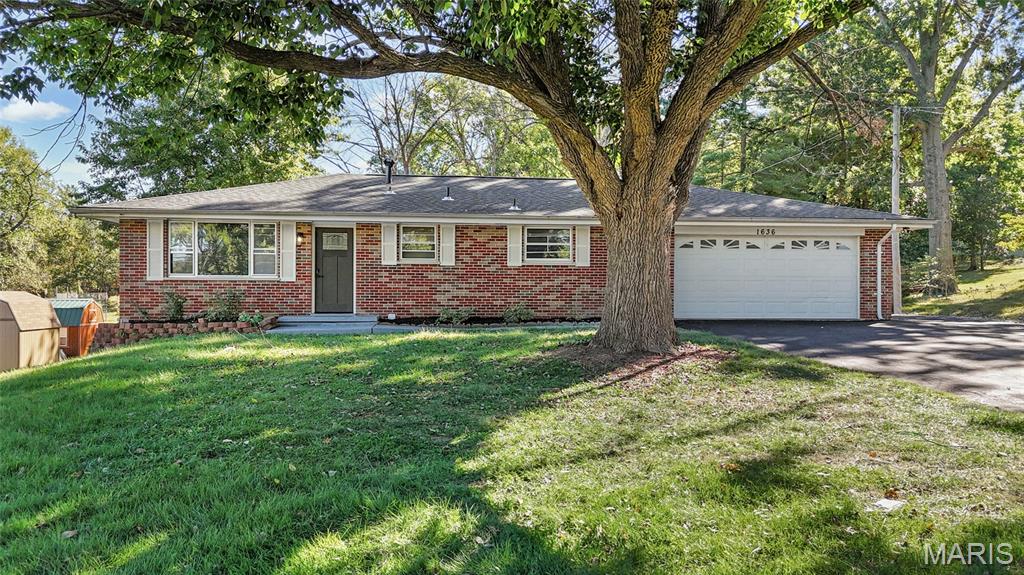
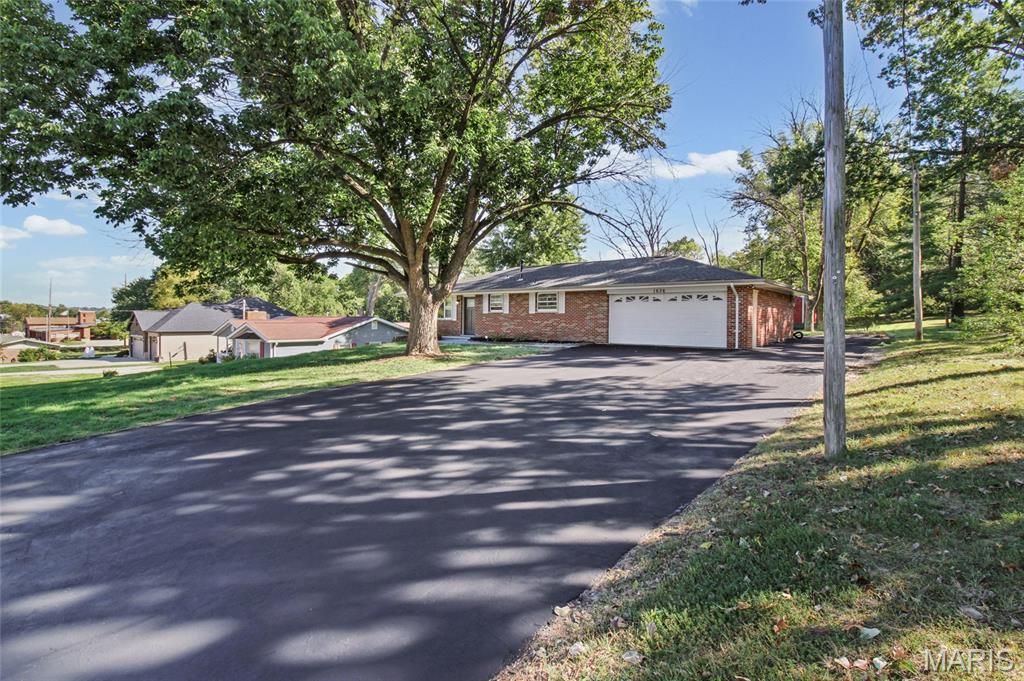
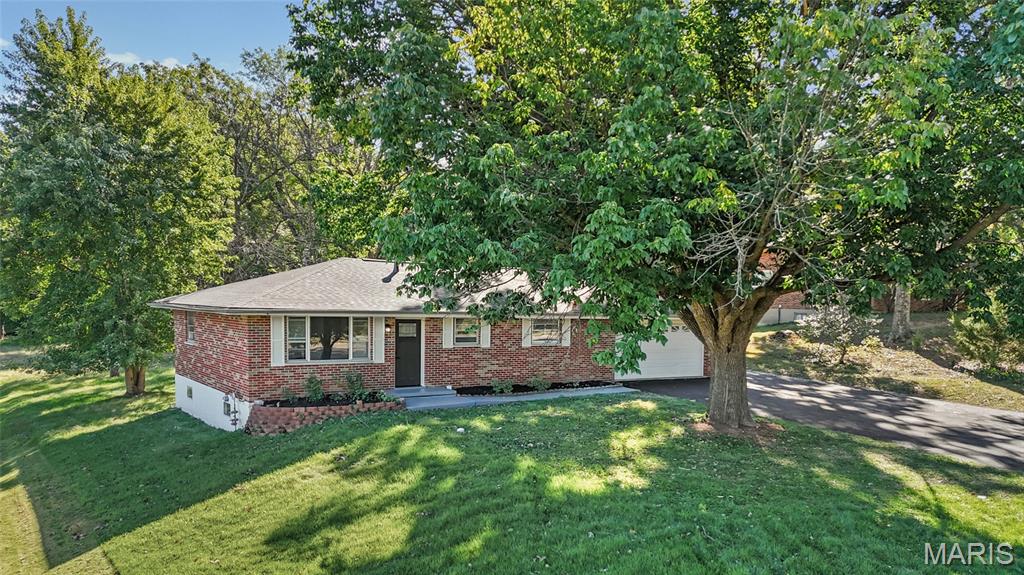
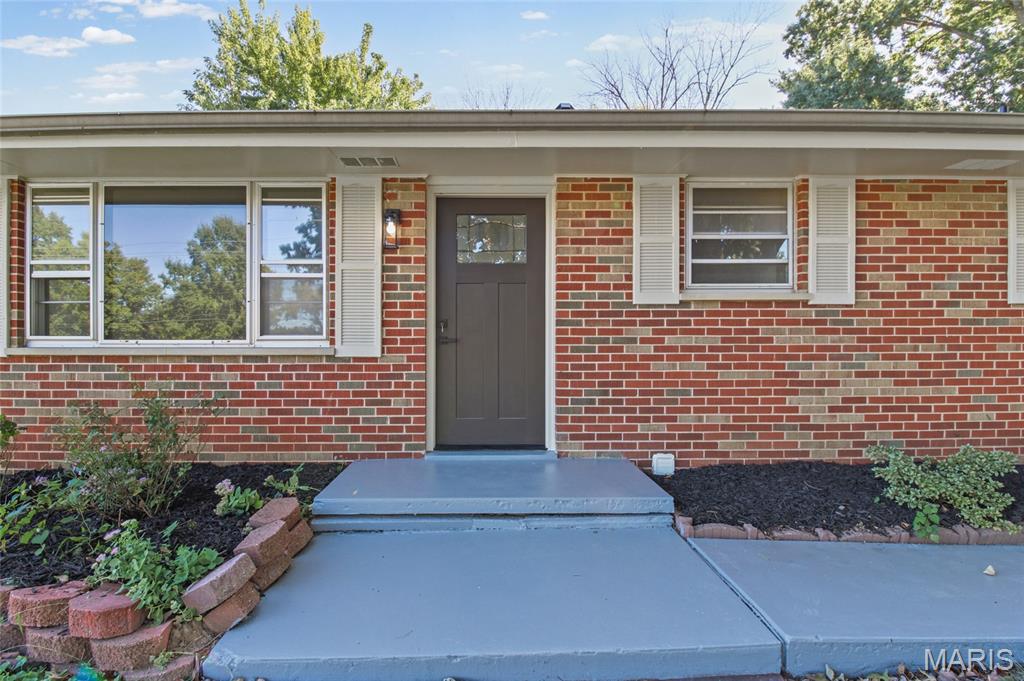
Classic brick charm meets fresh, modern style at 1636 Bowles Avenue! This 4-bed, 2-bath house is set on approximately HALF AN ACRE of flat land with mature shade trees. This fully updated ranch offers inviting spaces to relax, entertain, and enjoy life indoors and out. A new roof and new heating and cooling system add valuable peace of mind. Natural light fills the main living room, while warm wood-look flooring and a neutral palette create an easy backdrop for your personal style. The beautifully updated eat-in kitchen pairs white upper cabinets with natural wood lower cabinets, white countertops, a tile backsplash, stainless steel appliances, and gold-tone accents. Picture leisurely breakfasts by the window and catching up over dinner in the adjoining dining area. The finished WALKOUT lower level expands your living space with a spacious second living room and a wet bar, an inviting setting for movie nights, game-day gatherings, or evenings with friends. Updated bathrooms add stylish touches, while additional finished space offers flexibility for a home office or hobbies. Outside, the spacious backyard provides room for gardening, summer gatherings, and relaxing beneath the trees. An attached two-car garage adds everyday convenience. Enjoy convenient access to I-44. Start your weekend with coffee and breakfast at Russell’s Café & Bakery, grab dinner at Bandana’s Bar-B-Q, or catch a game at Hotshots Sports Bar & Grill. Spend an afternoon exploring Fenton City Park and the Meramec Greenway, or tee off at Riverside Golf Club. Comfortable living, thoughtful updates, and a convenient Fenton location come together here! Note for showing: Flip the light switches in the basement twice to see the recessed lights change color!
| 2 weeks ago | Status changed to Pending | |
| 2 weeks ago | Listing updated with changes from the MLS | |
| 3 weeks ago | Price changed to $340,000 | |
| 4 weeks ago | Listing first seen on site |

Based on information submitted to the MLS GRID as of 2026-11-03 07:00 AM UTC. All data is obtained from various sources and may not have been verified by broker or MLS GRID. Supplied Open House Information is subject to change without notice. All information should be independently reviewed and verified for accuracy. Properties may or may not be listed by the office/agent presenting the information.
Did you know? You can invite friends and family to your search. They can join your search, rate and discuss listings with you.