Save
Ask
Tour
Hide
Share
$1,300,000
14 Days On Site

117 Trail Creek Court
St Charles, MO 63304

For Sale|Single Family Residence|Active
4
Beds
5
Total Baths
4
Full Baths
1
Partial Bath
3,667
SqFt
$355
/SqFt
2018
Built
Subdivision:
Woods At Cottleville Trail Amd
County:
St. Charles

Due to the health concerns created by Coronavirus we are offering personal 1-1 online video walkthough tours where possible.
117 Trail Creek Court117 Trail Creek Court117 Trail Creek Court117 Trail Creek Court
Save
Ask
Tour
Hide
Share

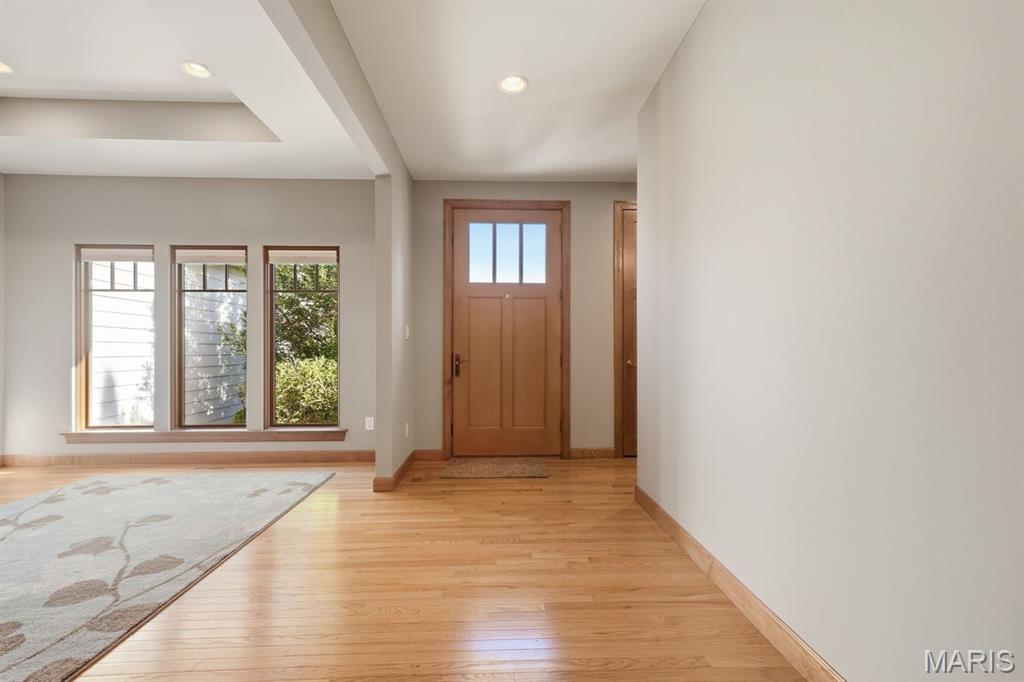
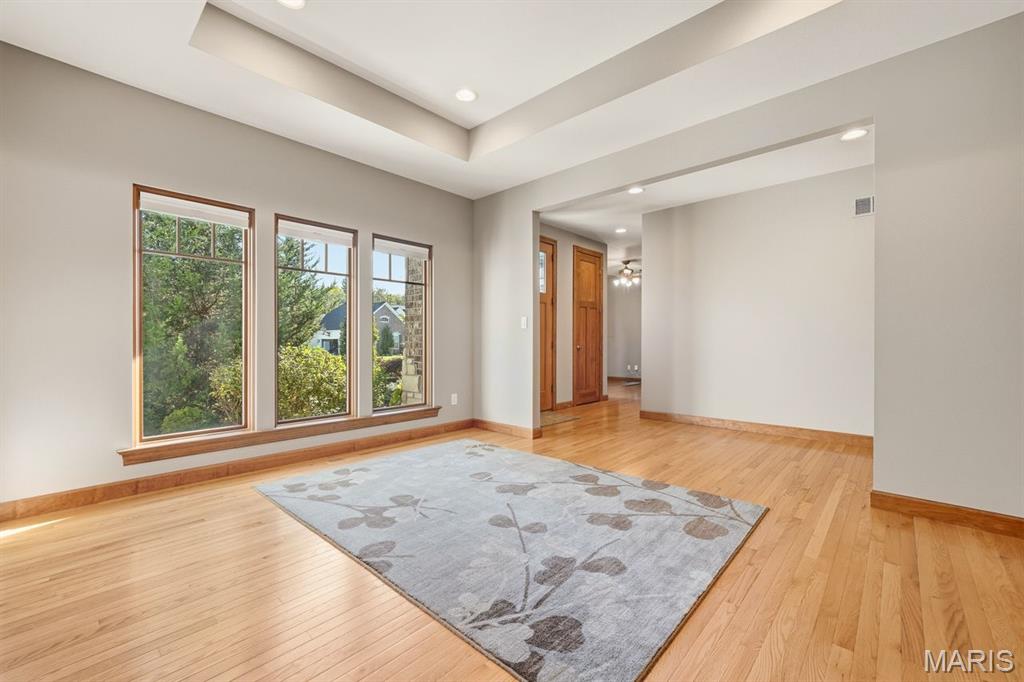
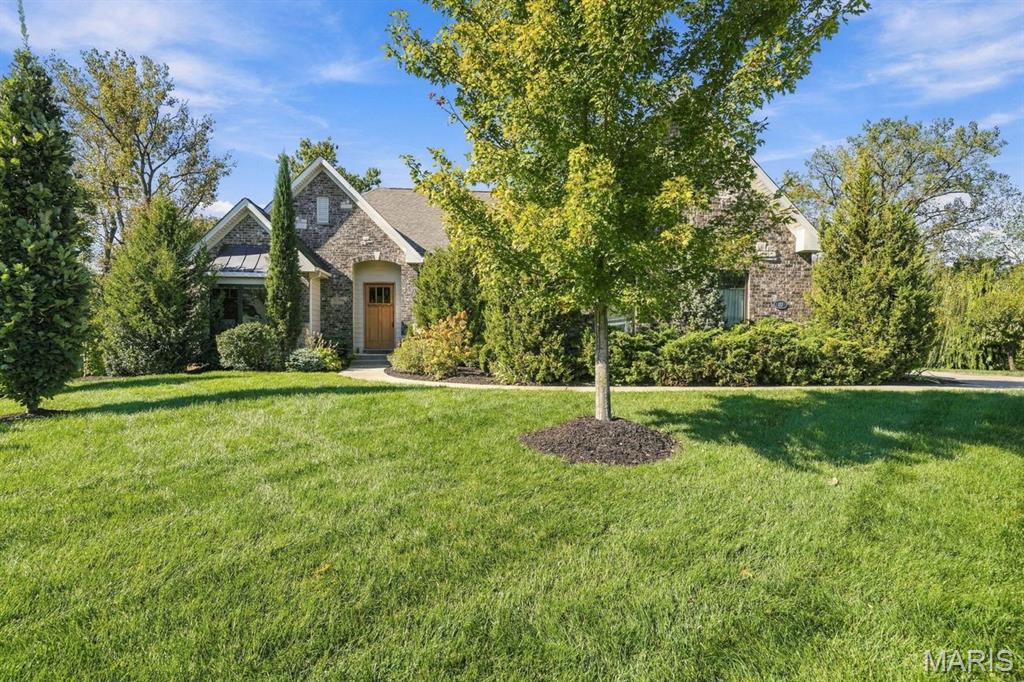
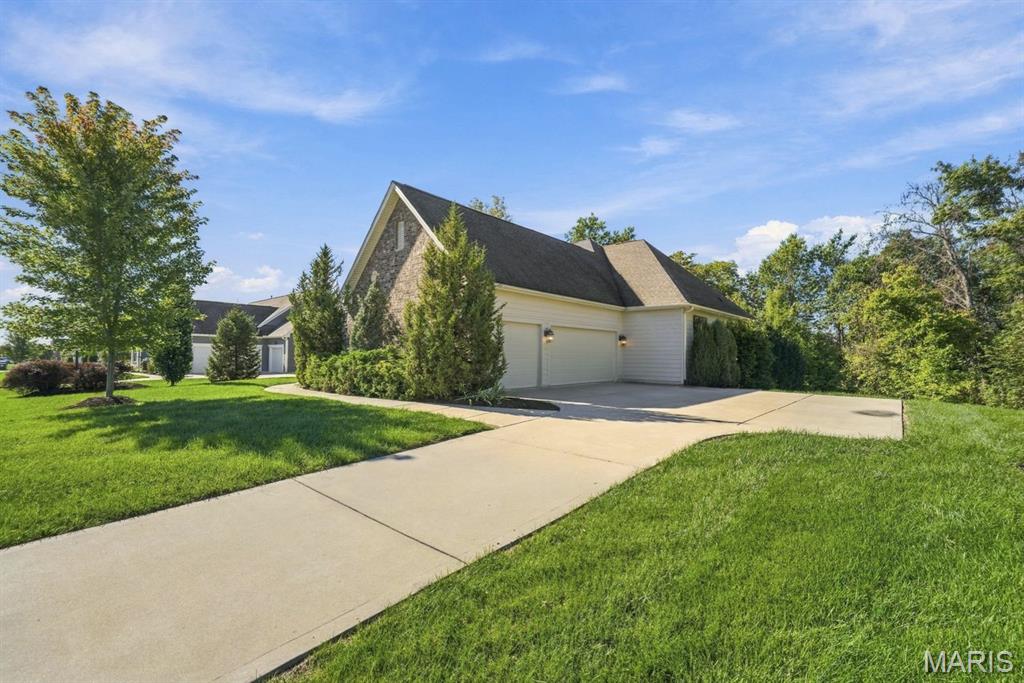
Eight-year-old sprawling ranch style home situated on 1.125 acres in highly sought-after Cottleville area, located on a quiet cul-de-sac and in a golf-cart-friendly area convenient to shopping, dining, parks, entertainment and walking trails. This beautifully maintained home features a desirable split-bedroom floor plan, brick and stone veneer exterior, fiber-cement siding, professional landscaping, irrigation system and gutter guards. The three-car side-entry garage features a durable polymer flake floor coating. The spacious great room boasts soaring ceilings, floor-to-ceiling Pella windows, custom built-in cabinetry and a gas fireplace with wood mantel and granite hearth. The open-concept kitchen offers abundant cabinetry with pull outs, granite countertops, ceramic backsplash, large island with seating, stainless steel appliances, gas cooktop, double wall ovens, pantry and sliding doors to the deck. Gleaming hardwood floors flow throughout the main level. The luxurious primary suite features a bay window and ceiling fan, while the ensuite bath offers dual vanities, oversized shower with bench and two closets, including a large walk-in. Two additional main-level bedrooms each feature private full baths, with one offering a Kohler whirlpool tub. The partially finished lower level includes 9-foot ceilings, luxury vinyl flooring, a spacious bedroom with walk-in closet, wet bar, full bath and ample unfinished space for storage, exercise or future finishing. Sliding glass doors open to a large patio overlooking the private, tree-lined yard. Additional highlights include a spacious main-floor laundry with built-ins, den/study with built-ins, ceiling fans and large windows, pocket doors, neutral décor and abundant storage. Seller is leaving the refrigerator, washer & dryer. This home offers impressive scale while still feeling warm and comfortable

Save
Ask
Tour
Hide
Share
Listing Snapshot
Price 
$1,300,000
Days On Site 
14 Days
Bedrooms 
4
Inside Area (SqFt) 
3,667 sqft
Total Baths 
5
Full Baths 
4
Partial Baths 
1
Lot Size 
1.1245 Acres
Year Built 
2018
MLS Number 
26064180
Status 
Active
Property Tax 
$11,673
HOA/Condo/Coop Fees 
$125.42 monthly
Sq Ft Source 
N/A
Friends & Family
Recent Activity
2 weeks agoListing first seen on site
2 weeks agoListing updated with changes from the MLS
General Features
Acres 
1.1245
Attached Garage 
Yes
Building Features 
BasementBathrooms
Disclosures 
Flood Plain YesSee Seller's Disclosure
Garage 
Yes
Garage Spaces 
3
Levels 
One
Parking 
AttachedGarage Door OpenerGarage Faces Side
Property Sub Type 
Single Family Residence
Sewer 
Public Sewer
Special Circumstances 
Standard
SqFt Above 
3667
Style 
Ranch
Utilities 
Electricity ConnectedNatural Gas ConnectedSewer Connected
Water Source 
Public
Interior Features
Appliances 
Stainless Steel Appliance(s)CooktopGas CooktopDishwasherDisposalIce MakerMicrowaveBuilt-In Electric OvenDouble OvenRange HoodRefrigeratorTrash CompactorWasher/DryerWater HeaterBar Fridge
Basement 
ConcretePartially FinishedWalk-Out AccessBath/Stubbed
Cooling 
Ceiling Fan(s)Central AirElectric
Fireplace 
Yes
Fireplace Features 
GasGreat Room
Fireplaces 
1
Flooring 
Ceramic TileWood
Heating 
Forced Air
Interior 
BookcasesBreakfast BarBuilt-in FeaturesCeiling Fan(s)Double VanityGranite CountersHigh CeilingsKitchen IslandOpen FloorplanRecessed LightingStorageTray Ceiling(s)Walk-In Closet(s)
Laundry Features 
Laundry RoomMain Level
Main Level Bedrooms 
3
Window Features 
BlindsDouble Pane Windows
Bedroom 2 
Dimensions - 14x13Level - Main
Bedroom 3 
Dimensions - 14x12
Breakfast Room 
Dimensions - 14x12Level - Main
Den 
Dimensions - 14x11Level - Main
Dining Room 
Dimensions - 15x12Level - Main
Great Room 
Dimensions - 21x19Level - Main
Kitchen 
Dimensions - 14x16Level - Main
Laundry 
Dimensions - 14x10Level - Main
Primary Bedroom 
Dimensions - 20x15Level - Main
Save
Ask
Tour
Hide
Share
Exterior Features
Construction Details 
Brick VeneerFiber CementStone Veneer
Exterior 
Private Yard
Fencing 
None
Lot Features 
Back YardCul-De-SacFront YardLandscapedSprinklers In FrontSprinklers In Rear
Patio And Porch 
DeckPatio
Windows/Doors 
BlindsDouble Pane Windows
Community Features
Accessibility Features 
Therapeutic Whirlpool
Association Amenities 
None
Association Fee 
$1505.0
Association Fee Frequency 
Annually
MLS Area 
409 - Fort Zumwalt South
School District 
Ft. Zumwalt R-II
Township 
Cottleville
Financing Terms Available 
CashConventional
Roads 
Concrete
Schools
School District
Ft. Zumwalt R-II
Elementary School
Pheasant Point Elem.
Middle School
Ft. Zumwalt South Middle
High School
Ft. Zumwalt South High
Listing courtesy of Coldwell Banker Realty - Gundaker


Based on information submitted to the MLS GRID as of 2026-10-19 09:53 PM UTC. All data is obtained from various sources and may not have been verified by broker or MLS GRID. Supplied Open House Information is subject to change without notice. All information should be independently reviewed and verified for accuracy. Properties may or may not be listed by the office/agent presenting the information.

Neighborhood & Commute
Source: Walkscore
Save
Ask
Tour
Hide
Share