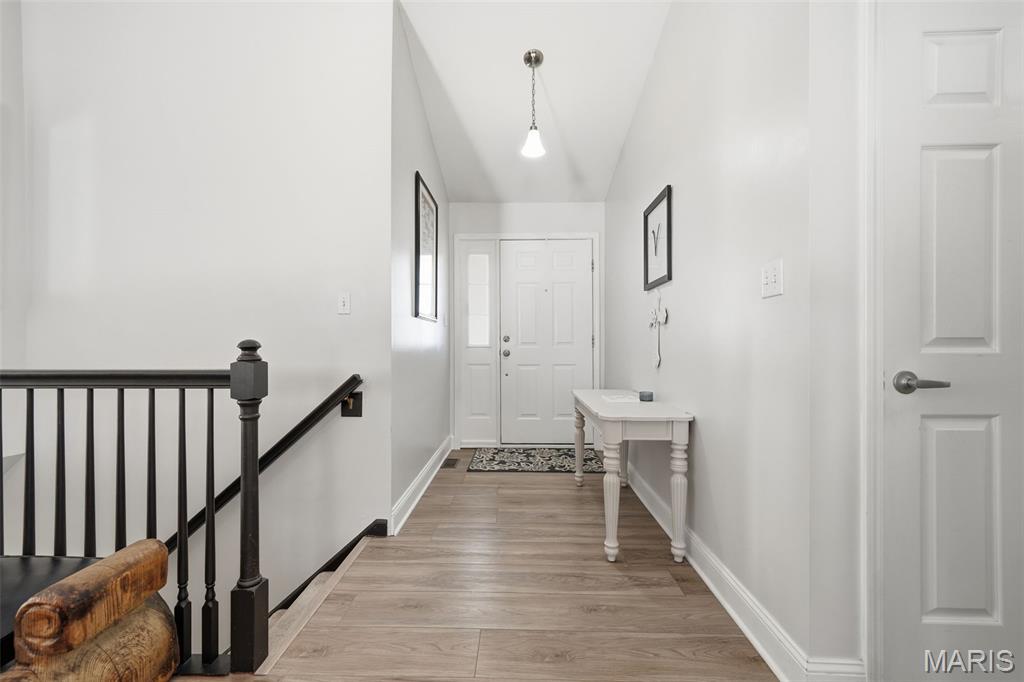
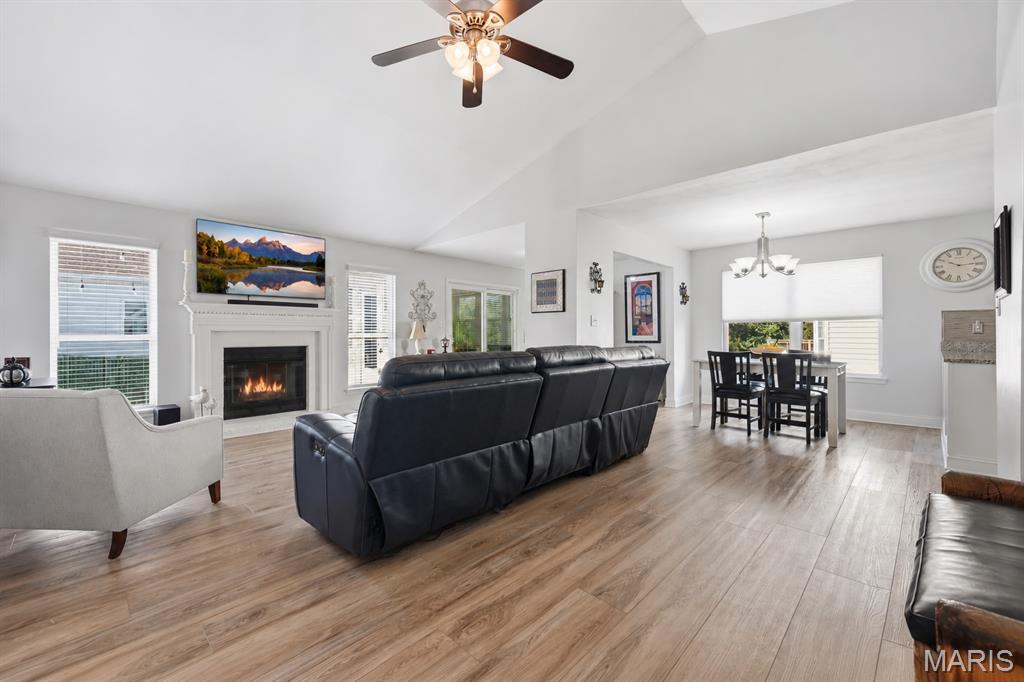
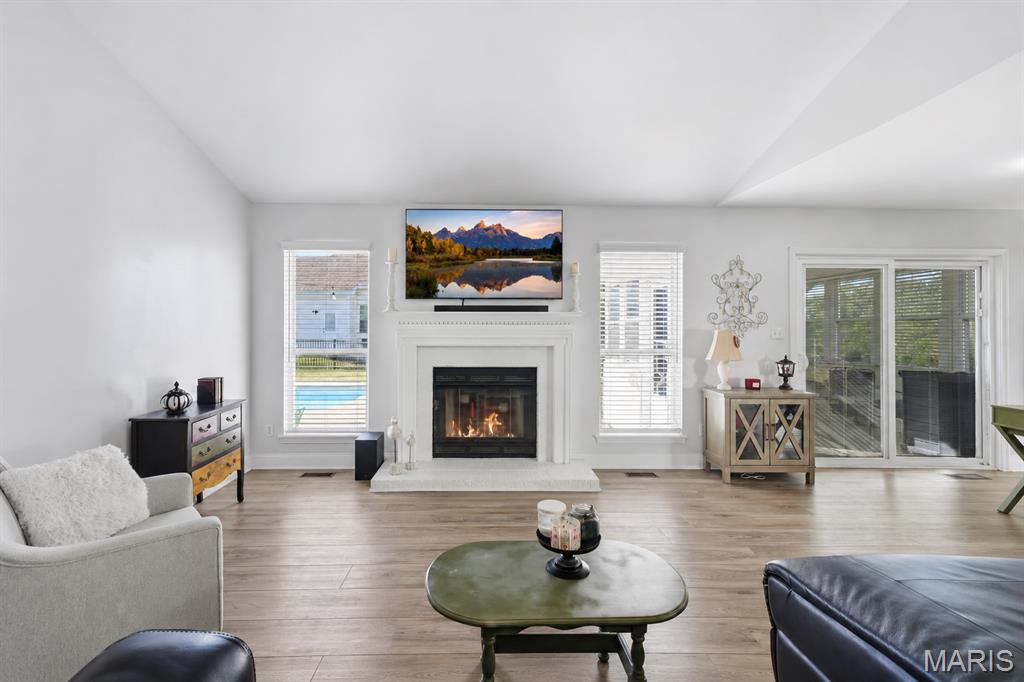
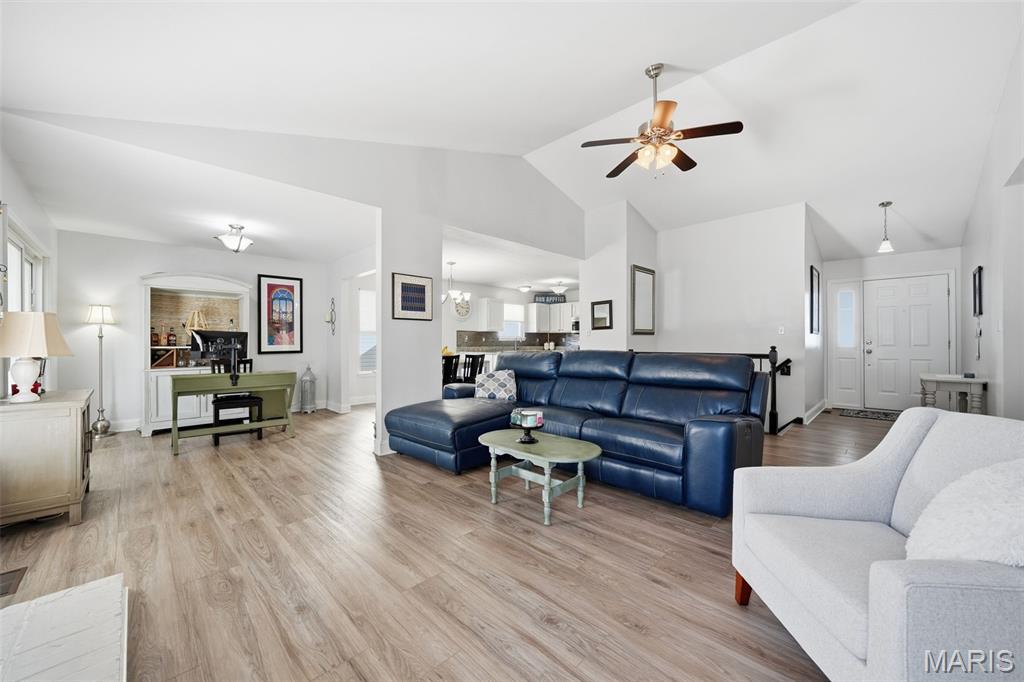
Outstanding ranch home with an in-ground saltwater pool and major updates in the sought-after Seasons Ridge Subdivision. Featuring 3 bedrooms, 2.5 bathrooms, and 2,662 total square feet of living space. Vaulted ceilings greet you upon entry, with luxury vinyl plank flooring flowing throughout the main level. The bright white kitchen boasts newer stainless-steel appliances, granite countertops, an under-mount sink, a custom backsplash, a pantry, and a breakfast room. The dining room opens directly to a temperature-controlled sunroom featuring vinyl sliders with built-in blinds, leading out to an expansive patio and your own private oasis complete with an in-ground pool and hot tub. The spacious great room highlights a wood-burning fireplace with an ornate mantel. The primary suite offers a walk-in closet, dual windows overlooking the pool, dual sinks, a linen closet, and a walk-in shower. Two additional bedrooms, a hall bathroom, and main-floor laundry complete the main level. The finished lower level includes recessed lighting, a large family room, a recreation room, an office, a roughed-in half bath, a walk-in closet, and ample storage space. Major peace-of-mind updates include vinyl tilt-in windows, 400 amp service panel, a new HVAC in 2024, a 50 gallon water heater in 2022, and location within the highly rated Rockwood School District!
Listing Snapshot
Inside Area (SqFt)
2,662 sqft
HOA/Condo/Coop Fees
$18.33 monthly
Recent Activity
| a week ago | | Status changed to Pending |
| a week ago | | Listing updated with changes from the MLS |
| 4 weeks ago | | Listing first seen on site |
General Features
Cross Street
Hamilton Meadows Dr
Disclosures
Flood Plain NoLead PaintOccupancy Permit RequiredSee Seller's Disclosure
Foundation
Concrete Perimeter
Parking
Additional ParkingAttachedCoveredGarageGarage Door OpenerGarage Faces Front
Property Sub Type
Single Family Residence
Security
Smoke Detector(s)
Special Circumstances
Standard
Utilities
Cable AvailableElectricity ConnectedNatural Gas ConnectedSewer ConnectedUnderground UtilitiesWater Connected
Interior Features
Appliances
Stainless Steel Appliance(s)DishwasherDisposalMicrowaveFree-Standing Electric RangeRefrigeratorWasher/DryerGas Water Heater
Basement
ConcretePartially FinishedStorage SpaceSump PumpBath/Stubbed
Cooling
Ceiling Fan(s)Central Air
Fireplace Features
Great RoomWood Burning
Flooring
CarpetCeramic Tile
Interior
BookcasesCeiling Fan(s)Entrance FoyerGranite CountersHigh Speed InternetOpen FloorplanPantryRecessed LightingStorageVaulted Ceiling(s)
Laundry Features
Electric Dryer HookupLaundry RoomMain LevelWasher Hookup
Window Features
Double Pane WindowsScreensWindow Treatments
Bathroom 2
Dimensions - 8x5Level - Main
Bedroom 2
Dimensions - 11x10Level - Main
Bedroom 3
Dimensions - 12x10Level - Main
Breakfast Room
Dimensions - 10x9Level - Main
Dining Room
Dimensions - 10x10Level - Main
Family Room
Dimensions - 19x17Level - Lower
Great Room
Dimensions - 20x14Level - Main
Kitchen
Dimensions - 10x9Level - Main
Laundry
Dimensions - 9x5Level - Main
Living Room
Dimensions - 19x17Level - Lower
Office
Dimensions - 12x9Level - Lower
Primary Bathroom
Dimensions - 10x8Level - Main
Primary Bedroom
Dimensions - 16x13Level - Main
Recreation Room
Dimensions - 14x9Level - Lower
Sunroom
Dimensions - 12x10Level - Main
Exterior Features
Construction Details
Vinyl Siding
Fencing
Back YardFullWrought Iron
Lot Features
Back YardCorner LotCul-De-SacLandscapedLevel
Patio And Porch
CoveredFront PorchPatio
Pool Features
In GroundOutdoor PoolPool Cover
Windows/Doors
Double Pane WindowsScreensWindow Treatments
Community Features
Association Amenities
None
Association Fee Frequency
Annually
MLS Area
349 - Rockwood Summit
School District
Rockwood R-VI
Financing Terms Available
CashConventionalFHAVA Loan
Schools
School DistrictRockwood R-VI
Elementary SchoolBowles Elem.
Middle SchoolRockwood South Middle
High SchoolRockwood Summit Sr. High
Listing courtesy of Coldwell Banker Realty - Gundaker

Based on information submitted to the MLS GRID as of 2026-11-03 07:00 AM UTC.
All data is obtained from various sources and may not have been verified by broker or MLS GRID. Supplied
Open House Information is subject to change without notice. All information should be independently reviewed
and verified for accuracy. Properties may or may not be listed by the office/agent presenting the information.
Source: Walkscore