
3029 Rockwood TrailSt Charles, MO 63303
Due to the health concerns created by Coronavirus we are offering personal 1-1 online video walkthough tours where possible.
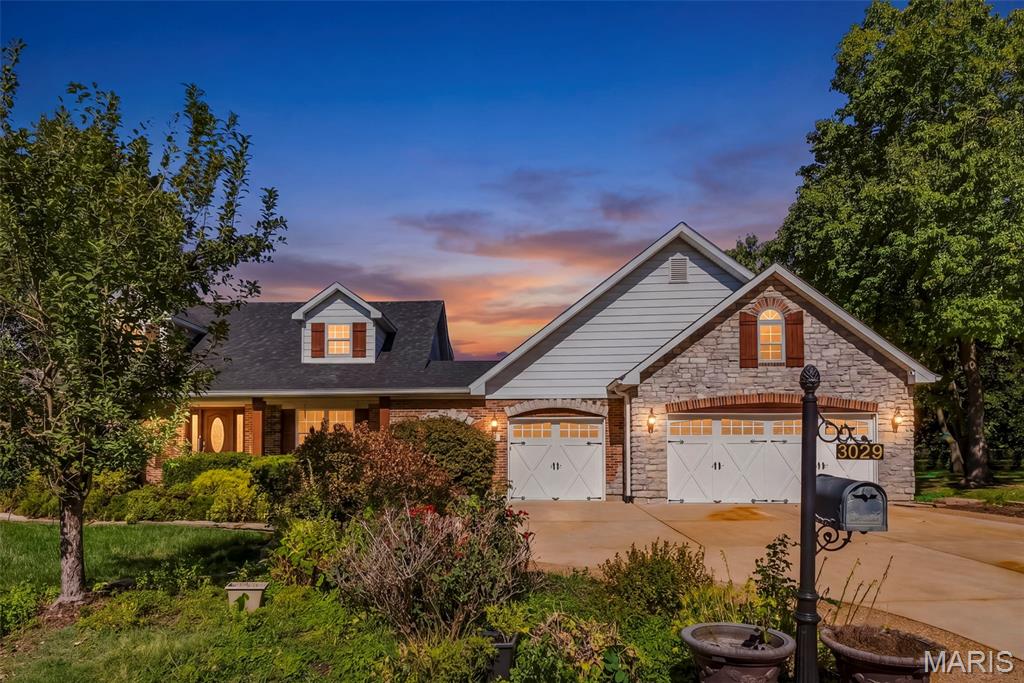
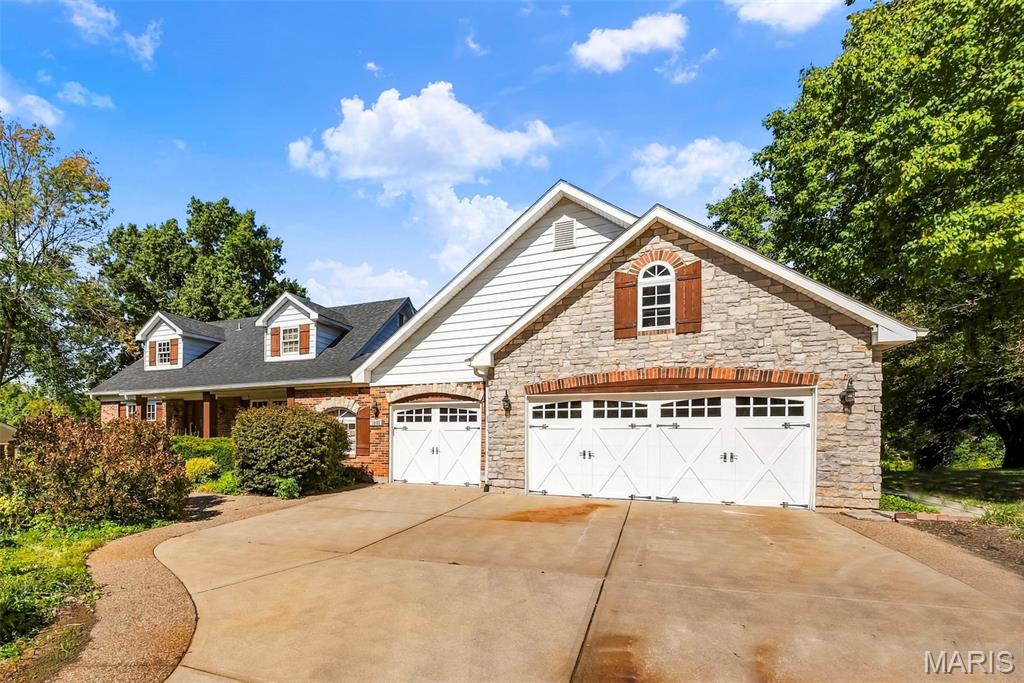
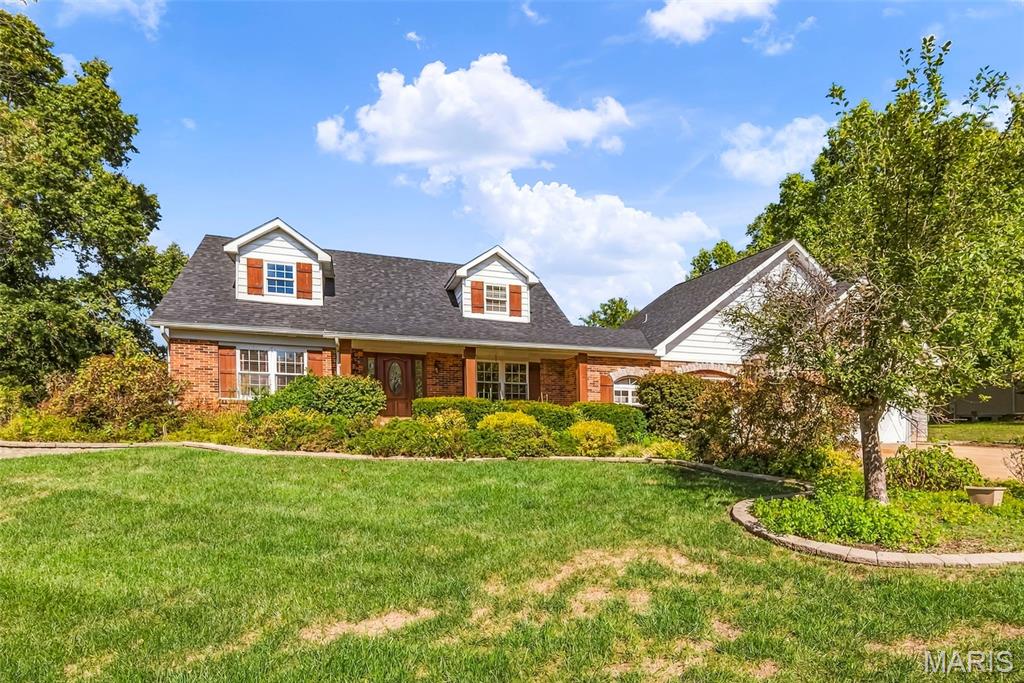
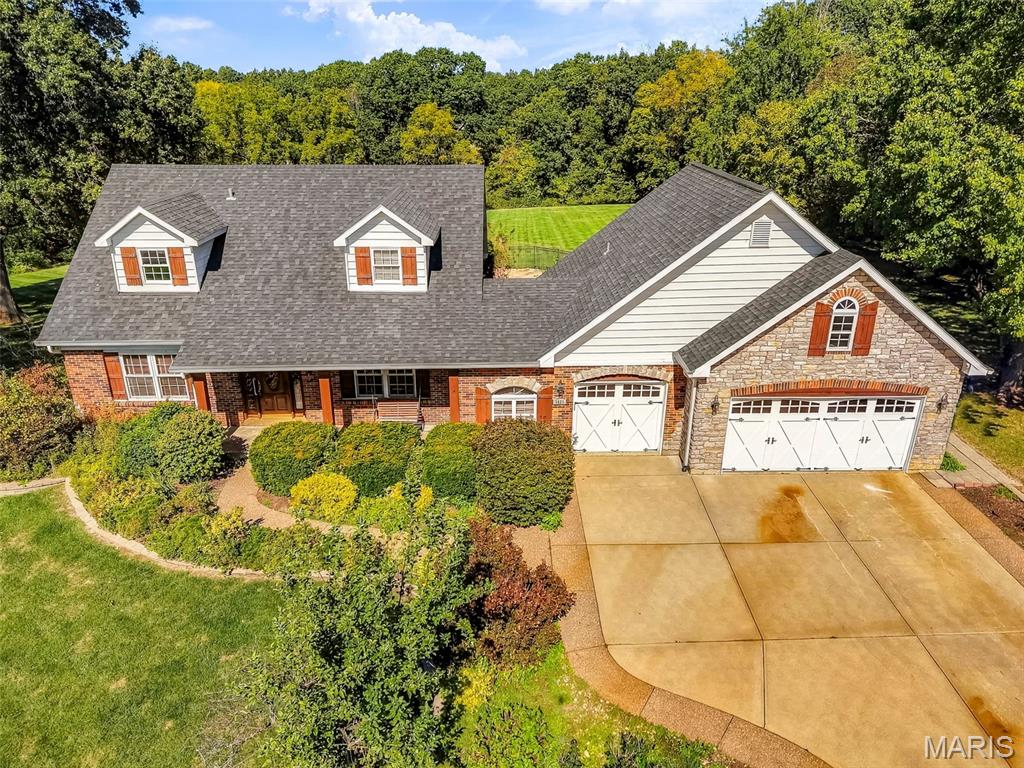
DO NOT miss out on this very rare opportunity to own a wonderfully unique home on nearly 1.5 acres in St. Charles! 3029 Rockwood Trail is a true gem, tucked into the highly desirable, rarely available Riverwood Trails neighborhood. From the charming stone & brick elevation with inviting dormers to the wide open space of the backyard and everything in between, you're sure to know this is the one! The spacious main floor features hardwood floors in the living room, separate dining room, family room, and kitchen. The family room has been updated with built-in cabinets and an electric fireplace. At the back of the home, you'll find the piece de resistance- an absolutely STUNNING sunroom. You will want to do all of the things in this room: sip your coffee, read a book, take a nap, birdwatch, etc. The view of the in-ground pool and expansive open space is a stand out feature. The main floor also features an updated powder room with tiled accent wall as well as a large laundry/mud room. The main floor primary suite boasts a beautifully updated full bath and walk-in closet. The bathroom has a separate shower and soaking tub, gorgeous tile work, and a double vanity. Heading upstairs, you will be blown away by the size of the four additional bedrooms. Each one is as large as a traditional primary bedroom! Two of the bedrooms have their own private balconies with a view of the back of the property. The second floor bathroom has been tastefully updated with a walk-in shower. The interior of the home also includes nearly 800 sqft of finished basement area just waiting for your vision. There is ample storage space and a work bench in the unfinished areas. As you head outside, you can enjoy the views, the pool, and the hot tub in addition to the landscaping and patio. The three car garage offers copious amounts of space for your vehicles with the double bay being oversized and having a storage attic! There are just so many special features in this home. Book your showing today before the opportunity has passed!
| 2 weeks ago | Status changed to Active | |
| 2 weeks ago | Listing updated with changes from the MLS | |
| 2 weeks ago | Listing first seen on site |

Based on information submitted to the MLS GRID as of 2026-10-19 09:53 PM UTC. All data is obtained from various sources and may not have been verified by broker or MLS GRID. Supplied Open House Information is subject to change without notice. All information should be independently reviewed and verified for accuracy. Properties may or may not be listed by the office/agent presenting the information.
Did you know? You can invite friends and family to your search. They can join your search, rate and discuss listings with you.