
1230 Pine TrailFenton, MO 63026
Due to the health concerns created by Coronavirus we are offering personal 1-1 online video walkthough tours where possible.
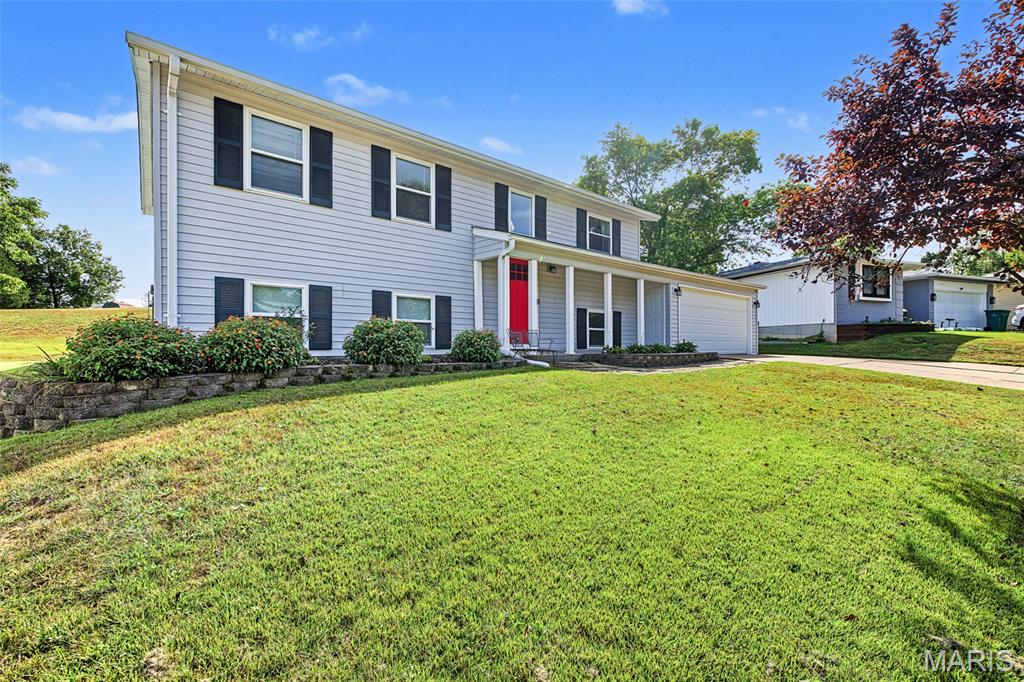
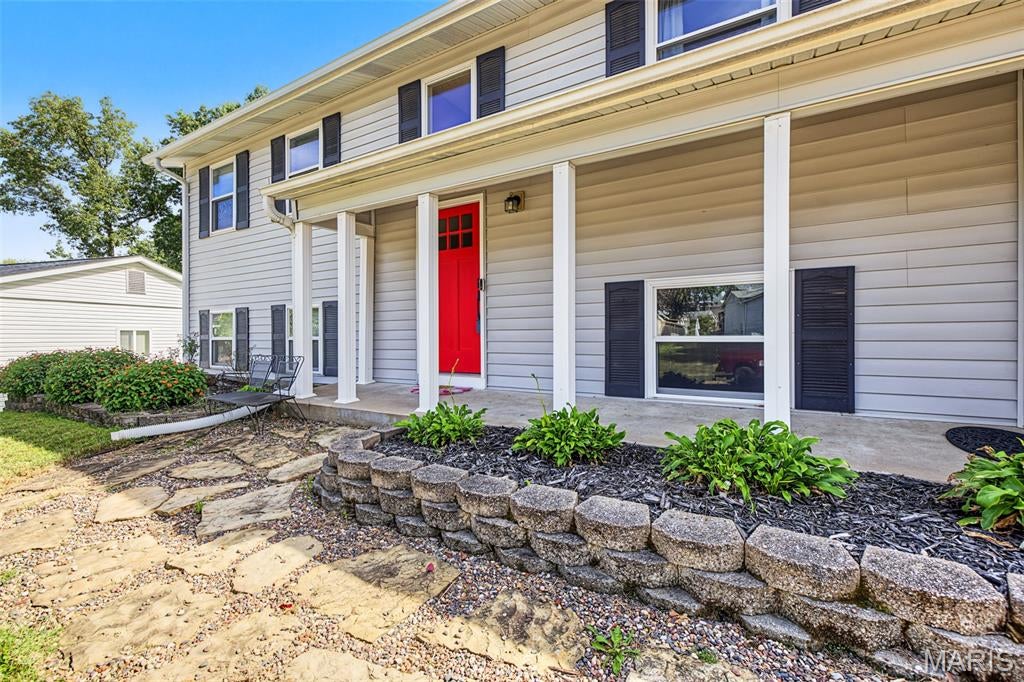
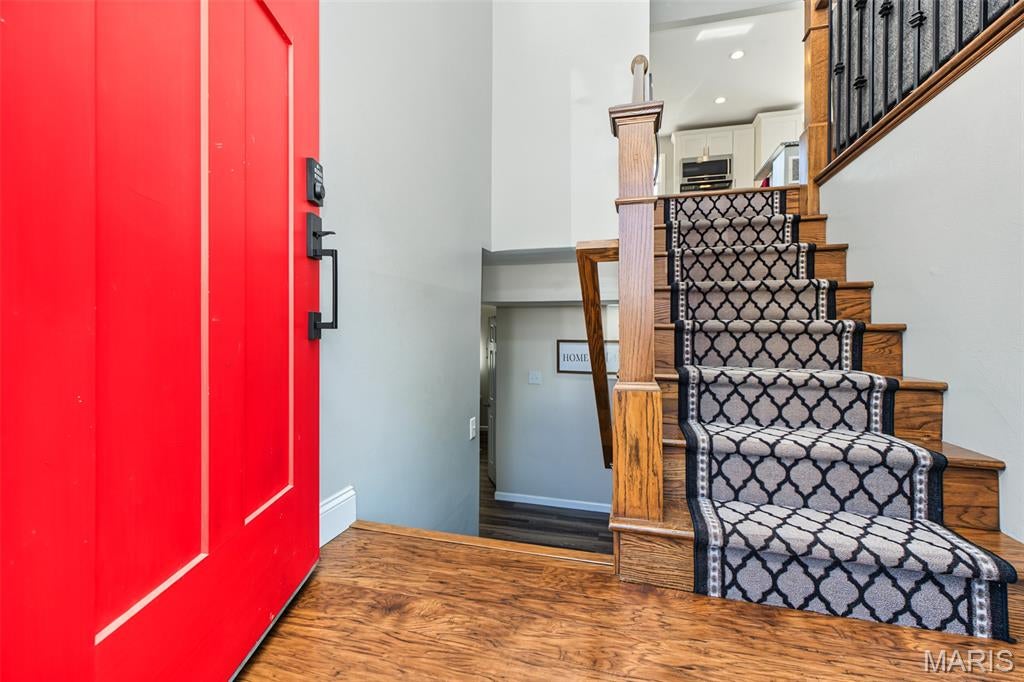
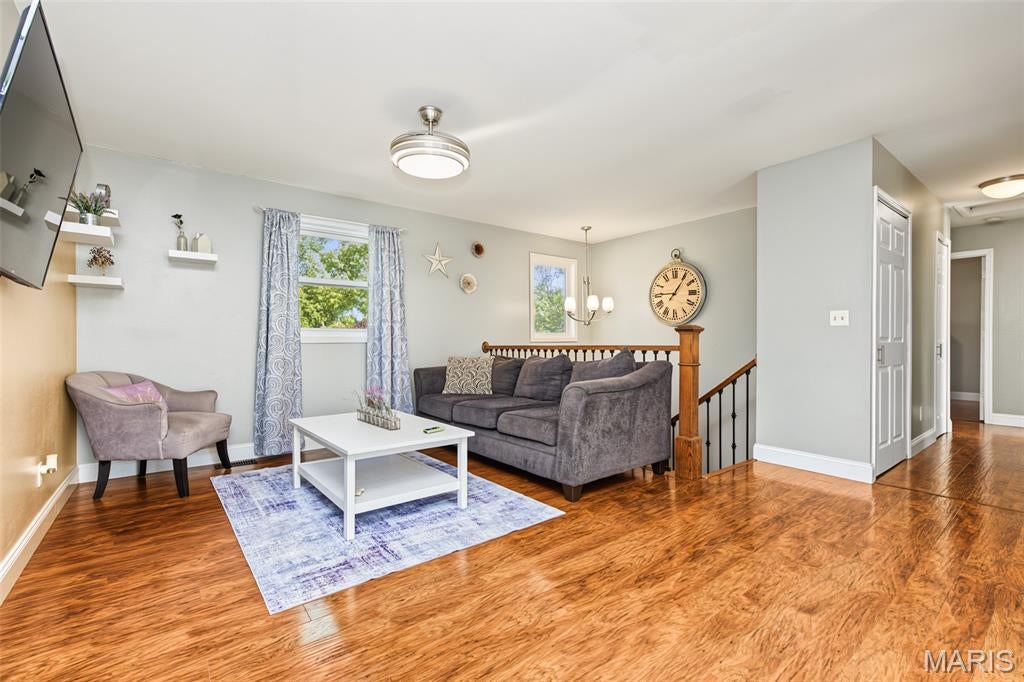
Welcome home to this beautifully updated 4-bedroom, 2-bath split-foyer nestled in desirable Fenton! Conveniently located near shopping, restaurants, parks, and everyday amenities, this move-in-ready home offers the perfect blend of style, space, and functionality. Step inside to an inviting open floor plan designed for easy living and entertaining. The updated kitchen is sure to impress with crisp white cabinetry featuring crown molding, a stylish tile backsplash, granite countertops, recessed lighting, and a breakfast area that walks out to the deck overlooking the backyard. The main level also features a spacious living room, primary bedroom, and two additional bedrooms. The lower level provides even more living space with a generous family room, fourth bedroom with walk-in closet, and full bath—perfect for guests, a private retreat, or flexible living arrangements. You’ll appreciate the beautiful updates and newer flooring throughout. Outside, enjoy the deck and backyard, perfect for BBQing, plus an additional concrete parking pad offering plenty of room for extra vehicles, an RV, or a boat. With its fantastic Fenton location, thoughtful updates, and versatile layout, this home is ready to welcome its next owner. Don’t miss it!
| 4 weeks ago | Status changed to Pending | |
| 4 weeks ago | Listing updated with changes from the MLS | |
| 4 weeks ago | Listing first seen on site |

Based on information submitted to the MLS GRID as of 2026-11-03 07:00 AM UTC. All data is obtained from various sources and may not have been verified by broker or MLS GRID. Supplied Open House Information is subject to change without notice. All information should be independently reviewed and verified for accuracy. Properties may or may not be listed by the office/agent presenting the information.
Did you know? You can invite friends and family to your search. They can join your search, rate and discuss listings with you.