
3239 Frontier RoadFestus, MO 63028
Due to the health concerns created by Coronavirus we are offering personal 1-1 online video walkthough tours where possible.
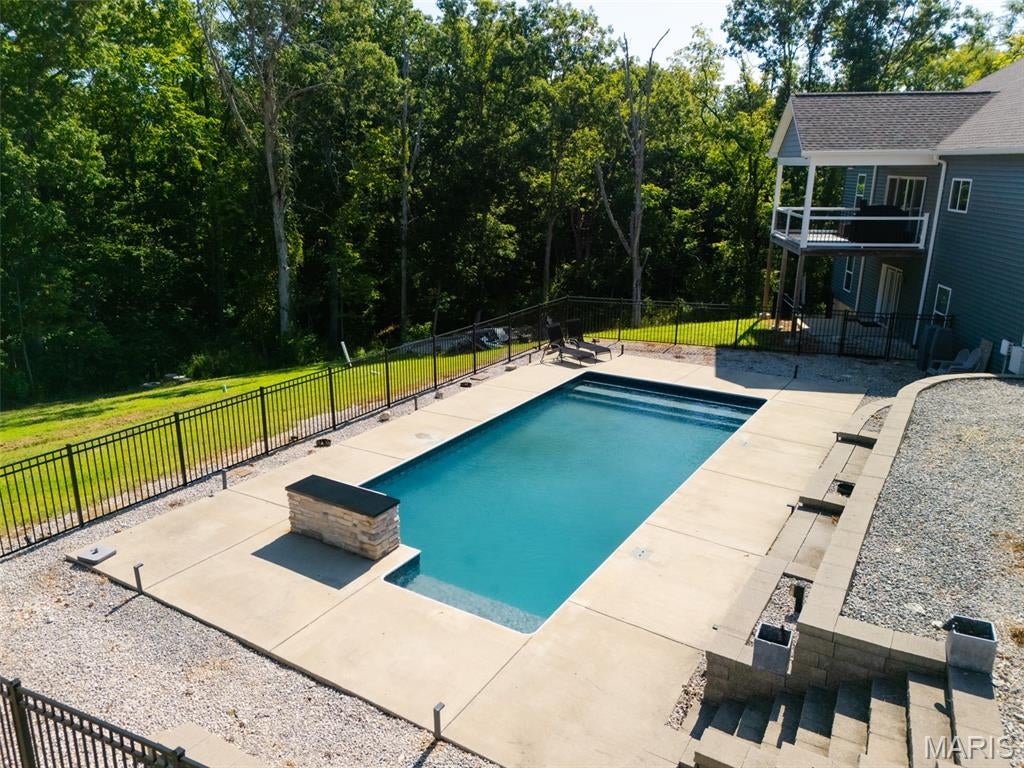
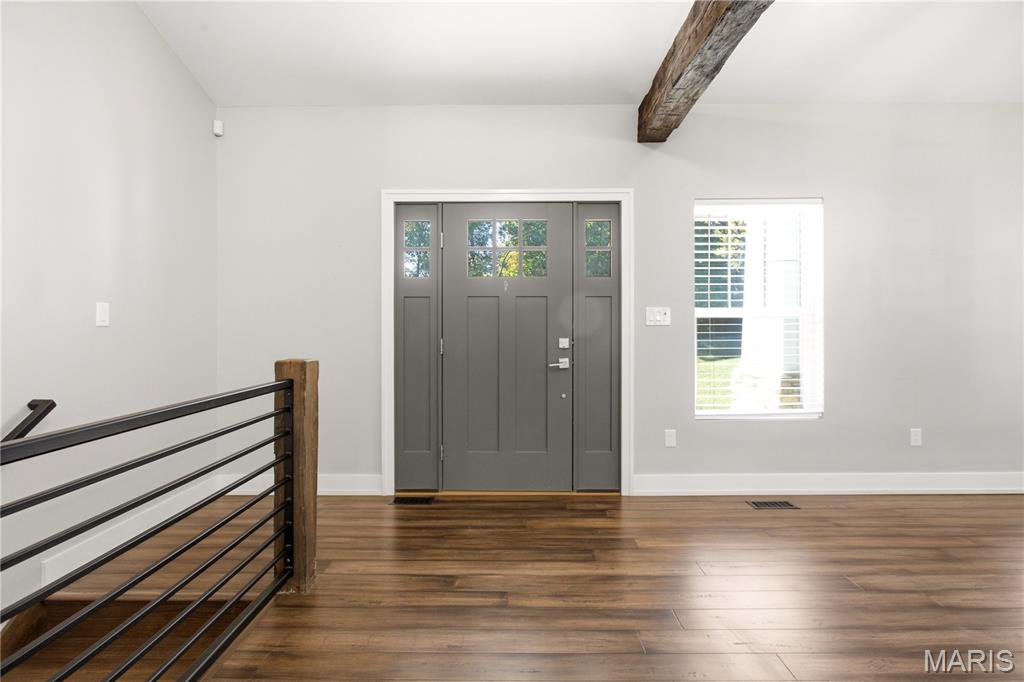
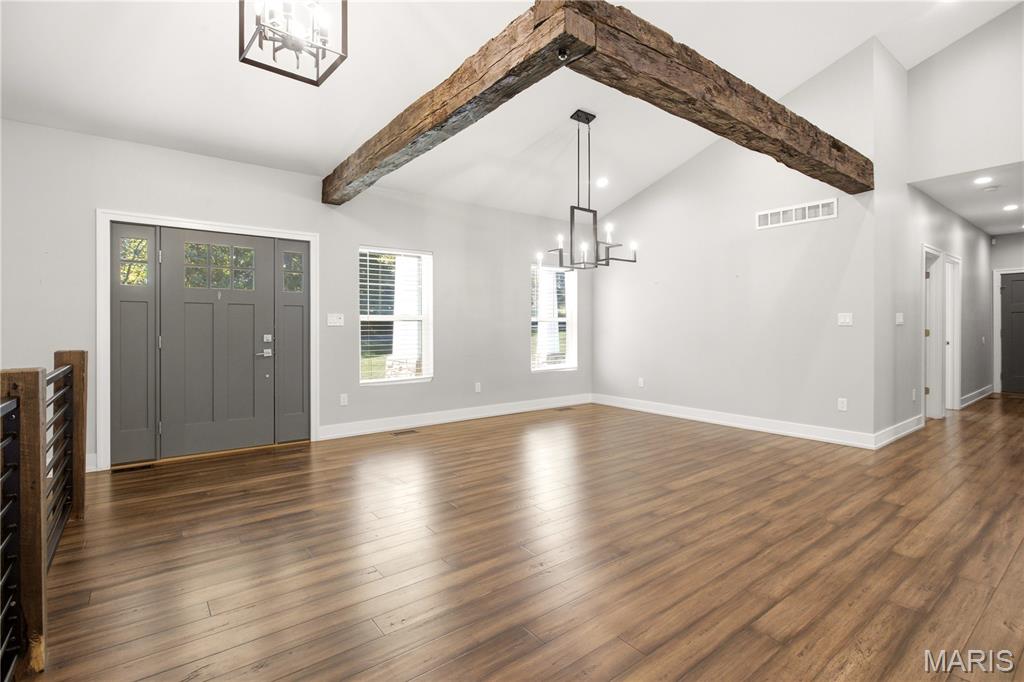
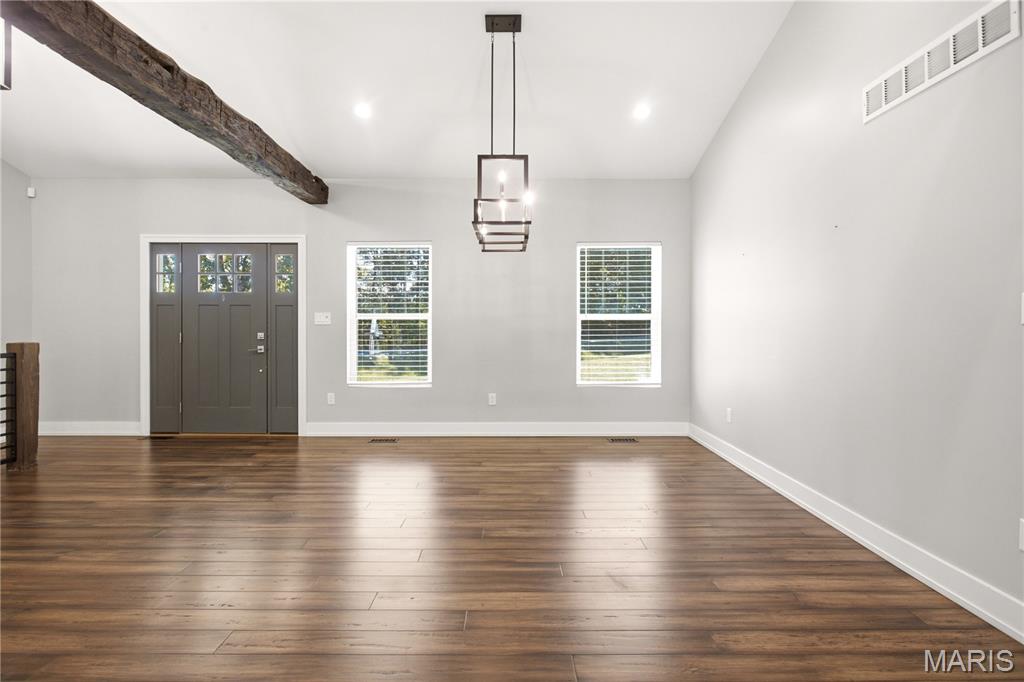
Welcome to this custom-built ranch home, perfectly situated on just under 8.5 ( Tax Records) private unrestricted acres and designed with exceptional craftsmanship and thoughtful upgrades throughout. This one-of-a-kind property offers an impressive blend of luxury, functionality, and outdoor living. There is a discrepancy in a plat at the home is showing 6.55 see attached and inital A 30x40 outbuilding with electric and its own furnace provides ideal space for equipment, hobbies, or additional storage. Enjoy summers in the stunning saltwater inground pool, complete with a water feature, extensive hardscaping, a sprinkler system and full privacy. The home also features an attached oversized 3 car garage. Inside, you’ll find bamboo flooring throughout most of the main level, 9-ft ceilings on both levels, vaulted accents, and a suspended beam that elevates the great room. The open kitchen is a chef’s dream, offering custom cabinetry with professional lighting, granite perimeter countertops, a walnut butcher-block island, wall over & microwave , a cooktop with pot filler, ceramic tile backsplash, and stainless steel appliances. The great room includes an electric fireplace and walks out to the covered composite deck. This home is wired for a full smart-home system—all cameras are installed and ready for an NVR. Lighting upgrades include multiple rooms with automatic lights upon entry. The Primary Suite is a true retreat, featuring a tray ceiling with uplighting, a luxurious bath with heated ceramic flooring, a custom built-in closet, double sinks, a water closet, and an expansive double onyx shower with rain head. The second bedroom includes a walk-in closet with built-ins and its own private bath. A third bedroom and third full bath complete the main level. The main-floor laundry room offers cabinetry and a utility sink, and built-in cubbies greet you as you enter from the garage. The lower level features a finished office, a fourth bathroom, 9-ft pour, walkout access, a dedicated vault room, oversized water heater, electronic furnace filter, and 400-amp service. Spray-foam insulation adds efficiency and comfort throughout the home. Every detail of this property reflects quality and intention—no expense was spared in the construction and upgrades. This is truly a one-of-a-kind custom home offering luxury, privacy, and exceptional amenities.
| 4 days ago | Status changed to Pending | |
| 4 days ago | Listing updated with changes from the MLS | |
| 2 weeks ago | Listing first seen on site |

Based on information submitted to the MLS GRID as of 2026-10-24 05:05 PM UTC. All data is obtained from various sources and may not have been verified by broker or MLS GRID. Supplied Open House Information is subject to change without notice. All information should be independently reviewed and verified for accuracy. Properties may or may not be listed by the office/agent presenting the information.
Did you know? You can invite friends and family to your search. They can join your search, rate and discuss listings with you.