Save
Ask
Tour
Hide
Share
$74,000
11 Days On Site

7639 Hazelcrest Drive
Hazelwood, MO 63042

Condominium|Pending
3
Beds
2
Total Baths
1
Full Bath
1
Partial Bath
1,260
SqFt
$59
/SqFt
1965
Built
Subdivision:
Hazelcrest Condo
County:
St. Louis

Due to the health concerns created by Coronavirus we are offering personal 1-1 online video walkthough tours where possible.
7639 Hazelcrest Drive7639 Hazelcrest Drive7639 Hazelcrest Drive7639 Hazelcrest Drive
Save
Ask
Tour
Hide
Share

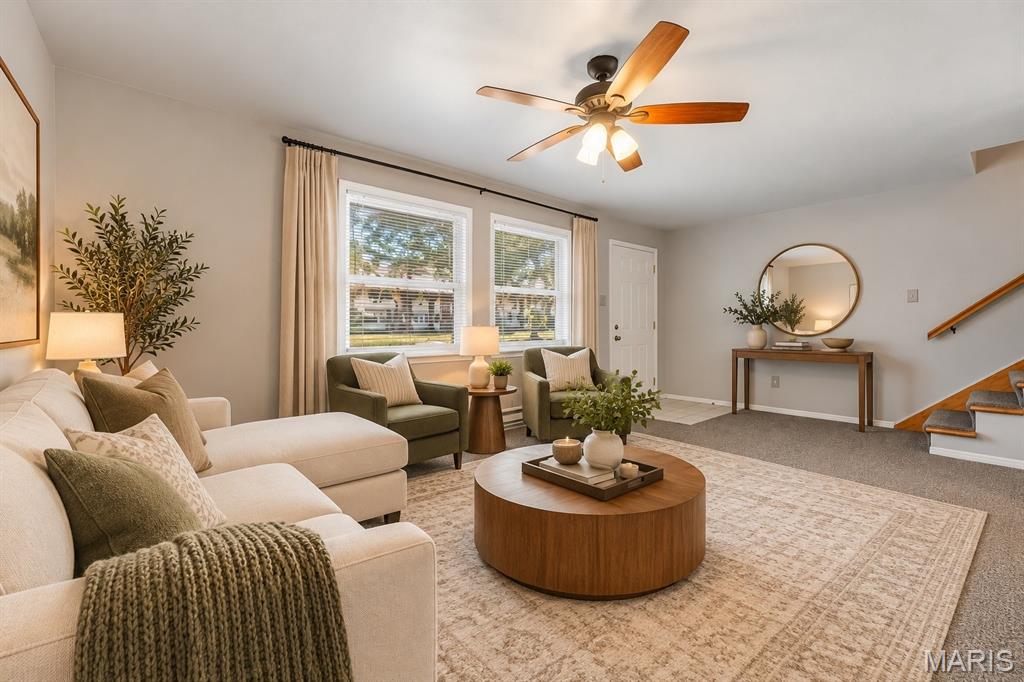
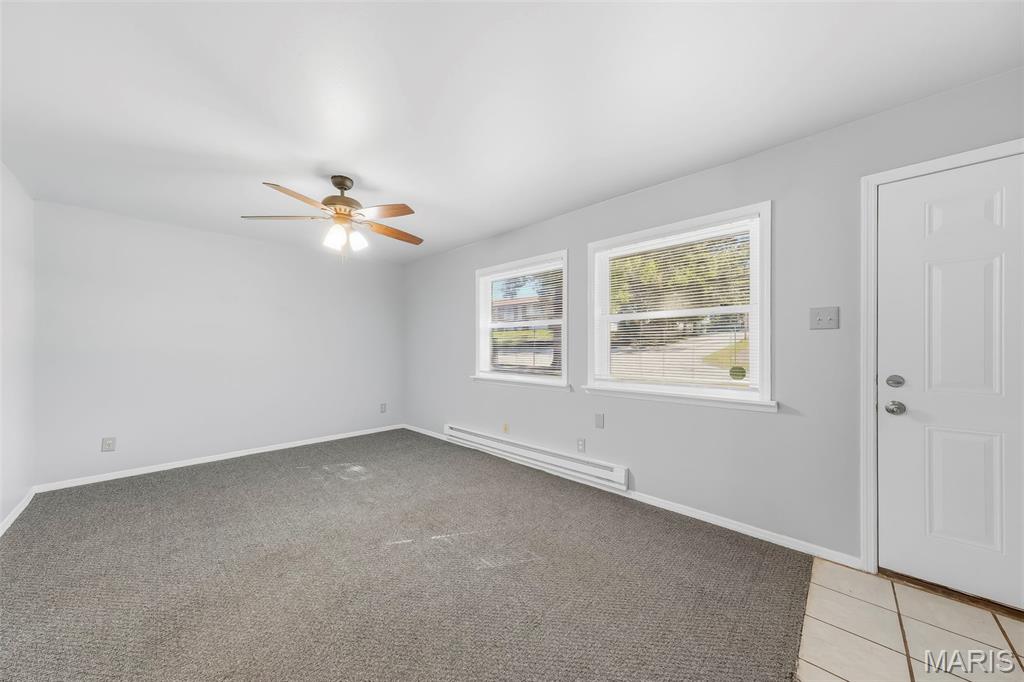
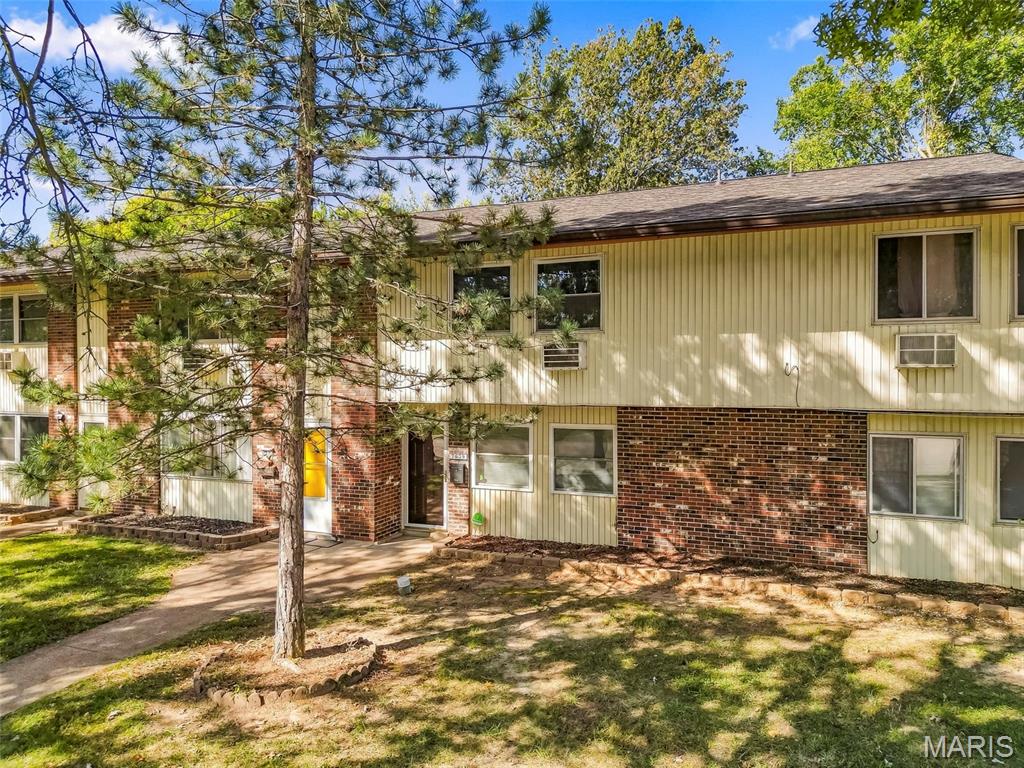
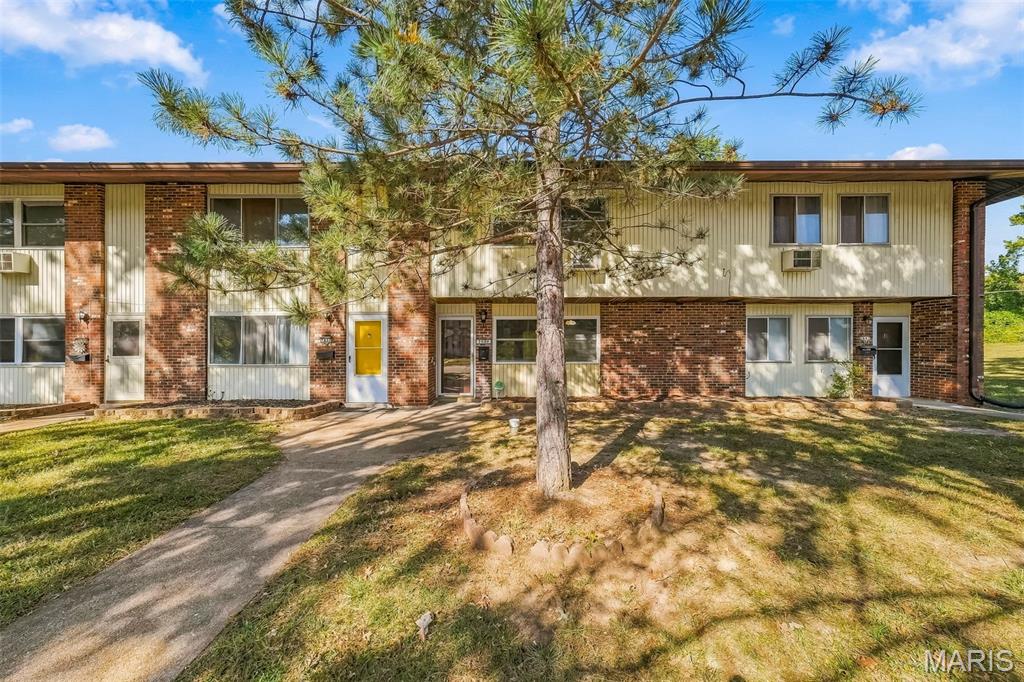
Welcome to this spacious two-story townhome offering plenty of room to spread out and make it your own! Step inside to a bright and inviting living room with large windows that fill the space with natural light. The generously sized kitchen features updated cabinetry, ample counter space, and room to add an island, while the adjoining breakfast room offers a comfortable spot for everyday dining. The main level also includes a convenient half bath and laundry room with washer and dryer included. Just outside the back door, you'll find a private patio perfect for relaxing or entertaining. Upstairs, the oversized primary bedroom features two separate closets, along with two additional bedrooms and a full hall bath. Additional updates include some newer A/C units, baseboard heaters and light fixtures. Whether you're looking for a place to call home or an addition to your investment portfolio, this townhome offers space, comfort, and plenty of potential!

Save
Ask
Tour
Hide
Share
Listing Snapshot
Price 
$74,000
Days On Site 
11 Days
Bedrooms 
3
Inside Area (SqFt) 
1,260 sqft
Total Baths 
2
Full Baths 
1
Partial Baths 
1
Lot Size 
N/A
Year Built 
1965
MLS Number 
26064394
Status 
Pending
Property Tax 
$964
HOA/Condo/Coop Fees 
$407 monthly
Sq Ft Source 
Public Records
Friends & Family
Recent Activity
6 days agoStatus changed to Pending
6 days agoListing updated with changes from the MLS
2 weeks agoListing first seen on site
General Features
Disclosures 
Lead PaintSeller Property Disclosure
Foundation 
Slab
Levels 
Two
Parking 
Assigned
Parking Spaces 
1
Property Sub Type 
Condominium
Sewer 
Public Sewer
Special Circumstances 
Standard
SqFt Above 
1260
Style 
Traditional
Utilities 
Cable Available
Water Source 
Public
Interior Features
Appliances 
DishwasherDisposalDryerMicrowaveElectric RangeRefrigeratorWasher
Cooling 
Wall Unit(s)
Flooring 
CarpetCeramic Tile
Heating 
Baseboard
Interior 
Eat-in KitchenLaminate CountersPantry
Laundry Features 
Upper Level
Bedroom 2 
Dimensions - 10x10Level - Upper
Bedroom 3 
Dimensions - 11x9Level - Upper
Breakfast Room 
Dimensions - 12x10Level - Main
Family Room 
Dimensions - 20x11Level - Main
Kitchen 
Dimensions - 10x8Level - Main
Primary Bedroom 
Dimensions - 20x11Level - Upper
Save
Ask
Tour
Hide
Share
Exterior Features
Construction Details 
Brick Veneer
Exterior 
Private EntranceStorage
Fencing 
Vinyl
Lot Features 
Level
Patio And Porch 
Patio
Community Features
Association Amenities 
None
Association Fee 
$407.0
Association Fee Frequency 
Monthly
MLS Area 
64 - McCluer North
School District 
Ferguson-Florissant R-II
Township 
Hazelwood
Financing Terms Available 
CashConventional
Schools
School District
Ferguson-Florissant R-II
Elementary School
Combs Elem.
Middle School
Cross Keys Middle
High School
Mccluer North High
Listing courtesy of Alexander Realty Inc


Based on information submitted to the MLS GRID as of 2026-10-20 03:28 PM UTC. All data is obtained from various sources and may not have been verified by broker or MLS GRID. Supplied Open House Information is subject to change without notice. All information should be independently reviewed and verified for accuracy. Properties may or may not be listed by the office/agent presenting the information.

Neighborhood & Commute
Source: Walkscore
Save
Ask
Tour
Hide
Share