
11488 Links RoadMarthasville, MO 63357
Due to the health concerns created by Coronavirus we are offering personal 1-1 online video walkthough tours where possible.
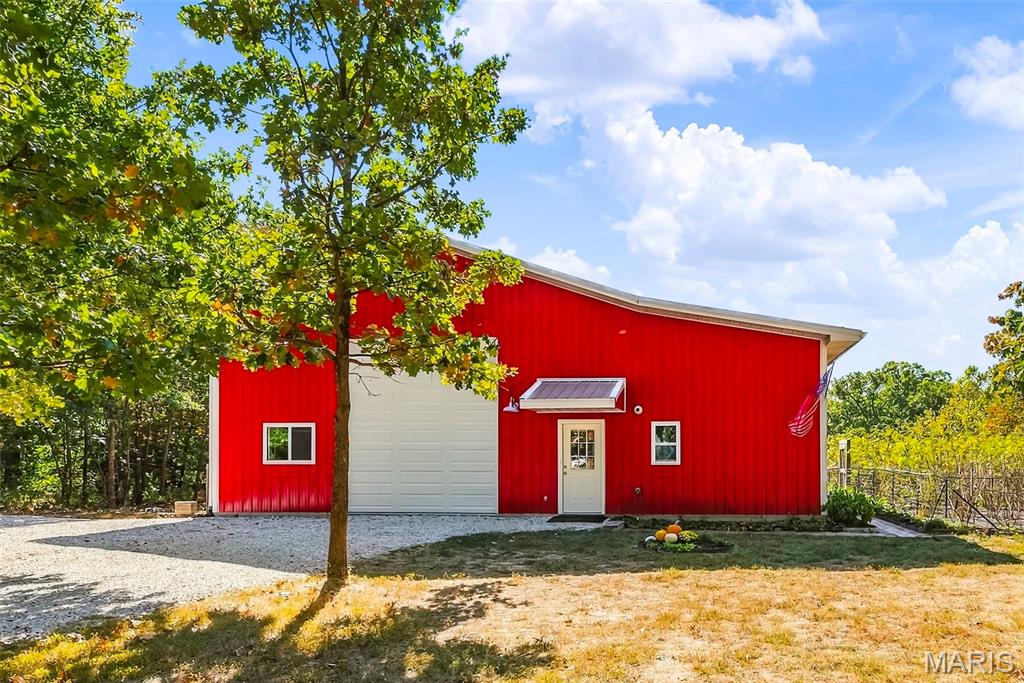
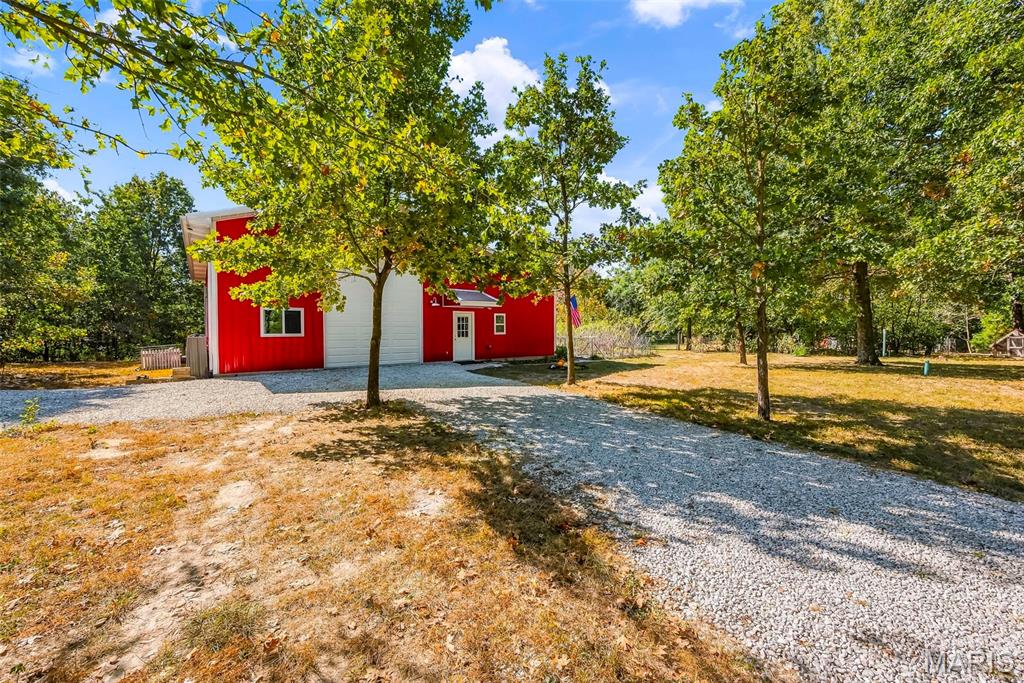
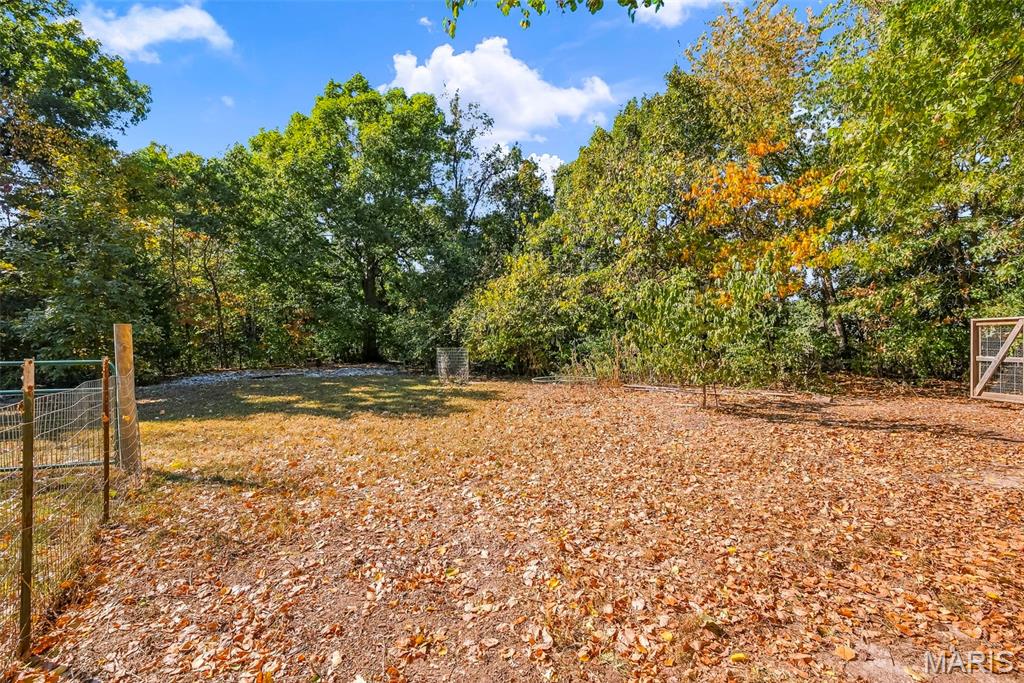
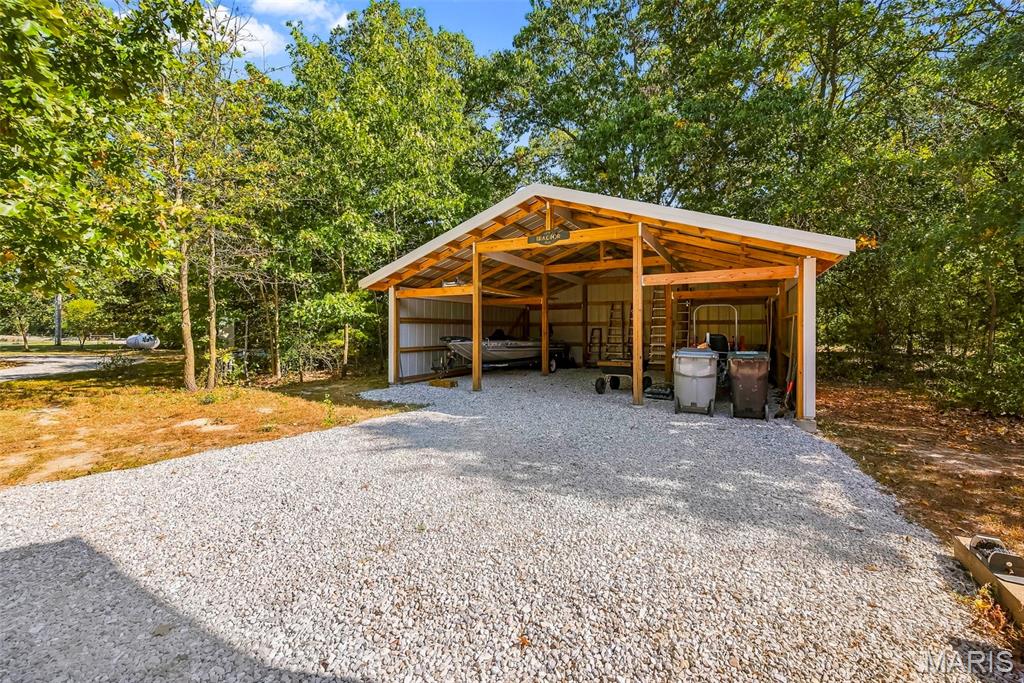
A rare opportunity for those dreaming of a simpler lifestyle, a turnkey mini farm, or the perfect place to live while building your future home! Situated on nearly 5 private, pristine acres along a paved road with NO HOA, this thoughtfully designed property has been created from the ground up for efficient, comfortable homestead living. At the heart of the property is an impressive approximately 1,600 sq ft shop with upper-level storage and space, bonus office room/pantry, with oversized doors, incredible usable space and abundant room for equipment, vehicles, hobbies, storage and more. Even better, the shop features radiant floor heat with a dual-zone system, allowing the expansive shop and the residential living space to be heated independently for comfort and efficiency. Along with the shop is an incredibly well-planned tiny-home efficiency offering everything you need in a surprisingly functional footprint. The living space includes an open living/sleeping area, kitchen, bathroom, HUGE walk-in closet and an amazing pantry with exceptional storage. Its separately zoned radiant floor heat adds another layer of comfort and energy efficiency. Step outside and you'll quickly see what makes this property so special. This isn't simply acreage—it is an established mini homestead ready to enjoy! Elderberry plants, a fruit orchard, extensive garden areas and dedicated growing spaces are already in place. An additional outdoor pantry provides fantastic space for canning, preserving and storing the harvest. The impressive chicken setup includes a huge run and beautifully constructed, oversized coops, while multiple additional outbuildings provide even more room for equipment, tools, hobbies and everything needed to maintain the property. In addition to the main shop, you'll find additional shop/shed space and dedicated tractor storage. An RV hookup adds another layer of flexibility for guests or recreational use. Best of all, the infrastructure was planned with the FUTURE in mind. The well and septic were installed in 2020 and appropriately sized to accommodate future building plans. A beautiful future homesite remains available, giving you the opportunity to live comfortably on-site while building your dream home—then repurpose the existing living quarters for guests, extended family, a private office, studio or other possibilities. Privacy, nature and usable acreage surround you, yet the paved-road location keeps everyday access convenient. Whether you're looking for a mini farm, homestead, secluded getaway, potential Airbnb, workshop property, downsized lifestyle or acreage where you can build later, this property offers possibilities that are incredibly difficult to recreate. Nearly 5 acres. No HOA. Massive, heated shop with oversized doors. Dual-zone radiant floor heat. Established gardens and orchard. Exceptional storage. Multiple outbuildings. RV hookup. Private setting. Future homesite. Major infrastructure already in place. Everything has been thoughtfully planned, beautifully maintained and designed to make country living easier. Bring your chickens, your garden plans, your equipment, your hobbies, your building plans—or simply bring yourself and enjoy the peaceful lifestyle that's already waiting here. Showings start 10/16! Duplicate listing of MLS#26064495
| 5 days ago | Status changed to Active | |
| 5 days ago | Listing updated with changes from the MLS | |
| 2 weeks ago | Listing first seen on site |

Based on information submitted to the MLS GRID as of 2026-10-19 10:55 AM UTC. All data is obtained from various sources and may not have been verified by broker or MLS GRID. Supplied Open House Information is subject to change without notice. All information should be independently reviewed and verified for accuracy. Properties may or may not be listed by the office/agent presenting the information.