Save
Ask
Tour
Hide
Share
$215,000
35 Days On Site

1451 Sunset Drive
Arnold, MO 63010

Single Family Residence|Pending
3
Beds
2
Total Baths
2
Full Baths
960
SqFt
$224
/SqFt
1959
Built
Subdivision:
Esther Acres 02
County:
Jefferson

Due to the health concerns created by Coronavirus we are offering personal 1-1 online video walkthough tours where possible.
1451 Sunset Drive1451 Sunset Drive1451 Sunset Drive1451 Sunset Drive
Save
Ask
Tour
Hide
Share

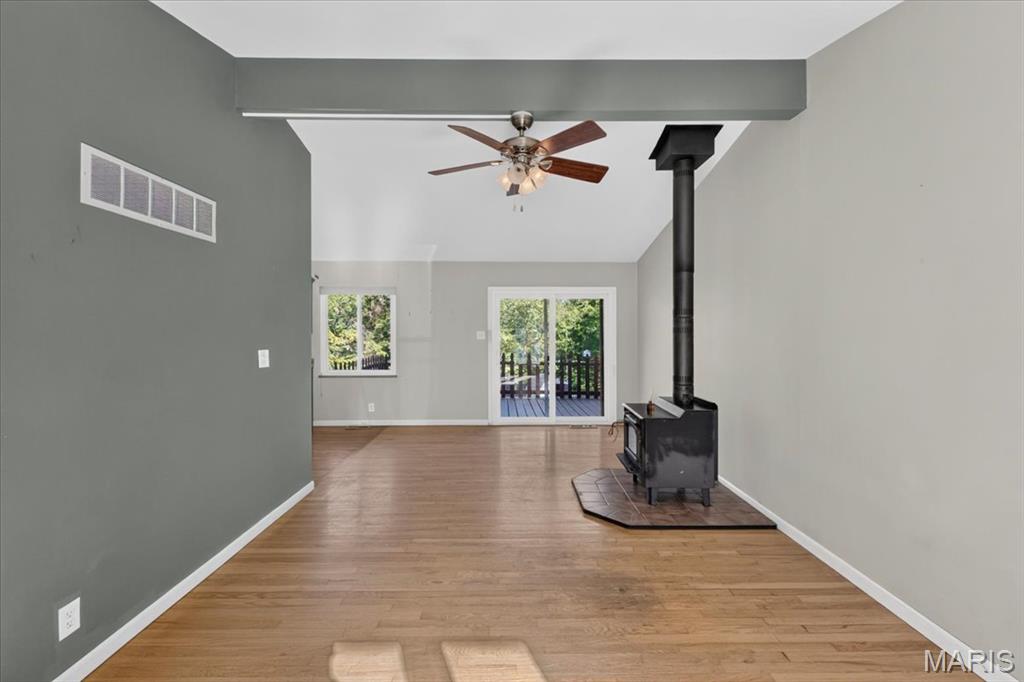
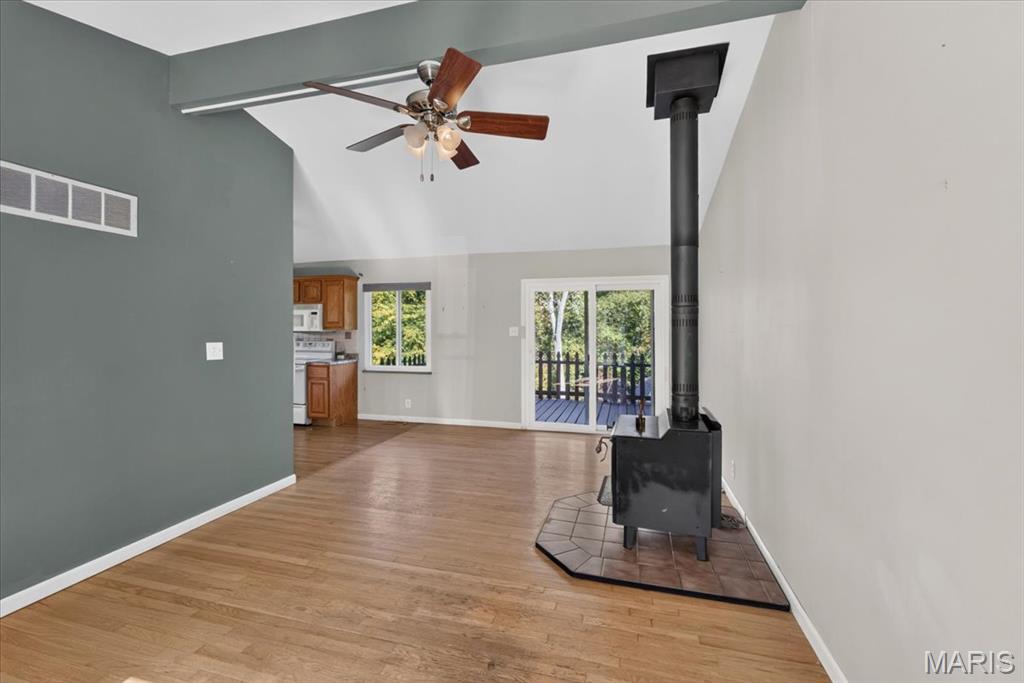
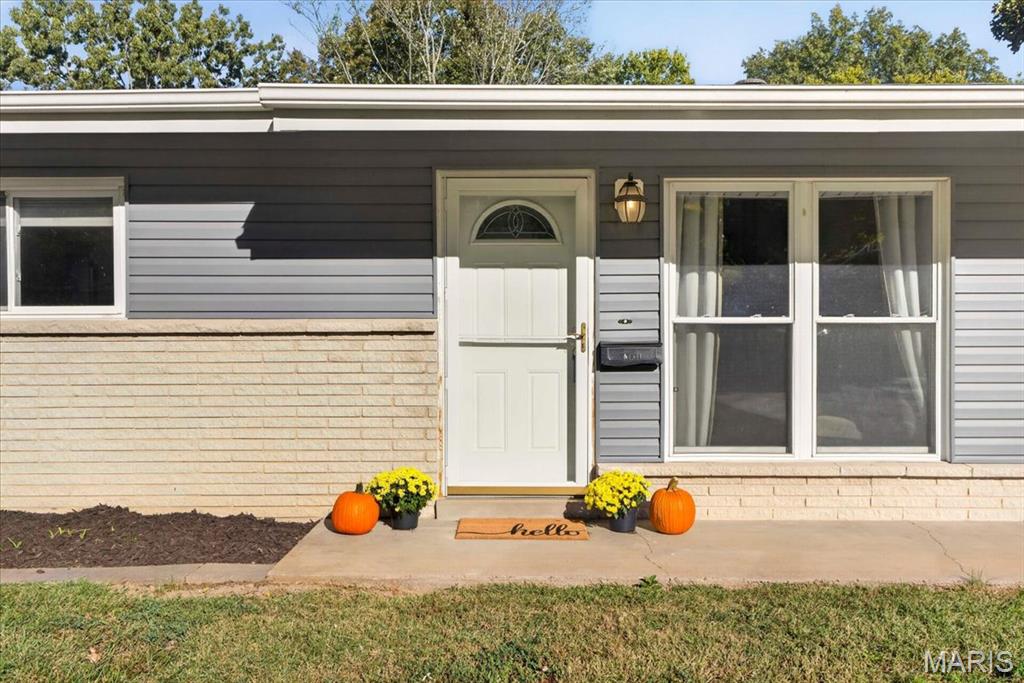
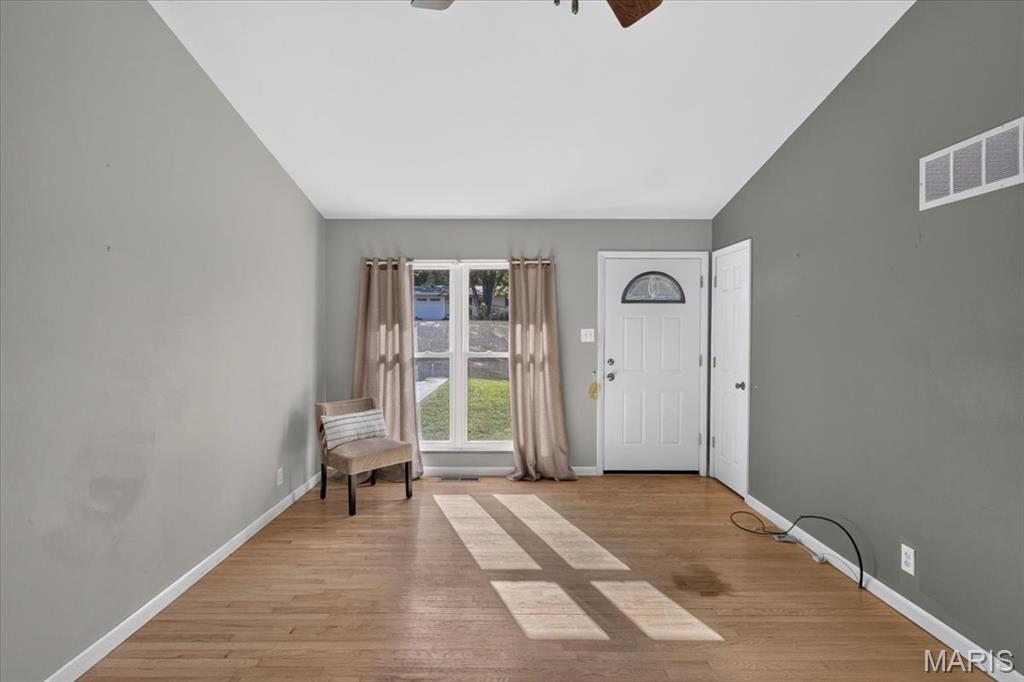
Welcome home to this peaceful Arnold home in the sought-after Fox School District and right across from Rockport Elementary. Situated in the heart of it all and on nearly a 1/2-acre lot, this 3-bedroom, 2-bath home offers plenty of space both inside and out. On the main level, the kitchen and bathroom have been refreshed, as well as fresh paint throughout and some newer windows. Laundry is currently on the main level, but can be relocated back to the lower level if desired. The walkout lower level provides an additional full bathroom and laundry area, and so much more living space to imagine and finish on your terms. Enjoy the privacy and possibilities of the huge backyard, perfect for entertaining, gardening, play, or simply relaxing. Recent outdoor updates include a new roof, siding, deck refresh, and tidy landscaping. Please note: the lot size reflected in public/tax records is inaccurate; the actual lot size is approximately .41 acres. This property is held in a trust, and the Trustee has not occupied the home for many years. Property is being sold AS-IS; Seller will make no repairs and will not provide or obtain inspections. One-year Guard home warranty is included at closing. This home truly is such a great opportunity and is so ready for you to make your move.

Save
Ask
Tour
Hide
Share
Listing Snapshot
Price 
$215,000
Days On Site 
35 Days
Bedrooms 
3
Inside Area (SqFt) 
960 sqft
Total Baths 
2
Full Baths 
2
Partial Baths 
N/A
Lot Size 
0.41 Acres
Year Built 
1959
MLS Number 
26064514
Status 
Pending
Property Tax 
$1,030
HOA/Condo/Coop Fees 
N/A
Sq Ft Source 
Public Records
Friends & Family
Recent Activity
3 weeks agoStatus changed to Pending
3 weeks agoListing updated with changes from the MLS
a month agoListing first seen on site
General Features
Acres 
0.41
Attached Garage 
Yes
Building Features 
BasementBathrooms
Disclosures 
Flood Plain NoOccupancy Permit Required
Garage 
Yes
Garage Spaces 
1
Home Warranty 
Yes
Levels 
One
Parking 
Additional ParkingAsphaltAttachedGarage
Property Sub Type 
Single Family Residence
Sewer 
Public Sewer
SqFt Above 
960
Style 
RanchTraditional
Utilities 
Cable Available
Water Source 
Public
Interior Features
Appliances 
Ice MakerRefrigeratorWasher/Dryer
Basement 
Dimensions - 23x22Level - Basement
Cooling 
Ceiling Fan(s)Central AirElectric
Fireplace 
Yes
Fireplace Features 
Family Room
Fireplaces 
1
Flooring 
CarpetCeramic TileHardwood
Heating 
Electric
Interior 
BarBeamed CeilingsHigh Speed InternetLaminate Counters
Laundry Features 
In BasementMain LevelSee Remarks
Main Level Bedrooms 
3
Bathroom 
Dimensions - 5x6Level - Main
Bathroom 2 
Dimensions - 7x6Level - Lower
Bedroom 
Dimensions - 10x11Level - Main
Bedroom 2 
Dimensions - 12x10Level - Main
Bedroom 3 
Dimensions - 9x9Level - Main
Kitchen 
Dimensions - 12x11Level - Main
Living Room 
Dimensions - 11x11Level - Main
Utility Room 
Dimensions - 15x16Level - Lower
Save
Ask
Tour
Hide
Share
Exterior Features
Construction Details 
StoneVinyl Siding
Fencing 
Chain LinkPartial
Lot Features 
Back YardClearedFront YardLevel
Other Structures 
Shed(s)
Patio And Porch 
Deck
Windows/Doors 
Sliding Doors
Community Features
Accessibility Features 
Accessible Entrance
MLS Area 
391 - Fox C-6
School District 
Fox C-6
Township 
Arnold
Financing Terms Available 
CashConventionalFHAVA Loan
Schools
School District
Fox C-6
Elementary School
Rockport Heights Elem.
Middle School
Fox Middle
High School
Fox Sr. High
Listing courtesy of Berkshire Hathaway HomeServices Select Properties


Based on information submitted to the MLS GRID as of 2026-11-10 04:39 AM UTC. All data is obtained from various sources and may not have been verified by broker or MLS GRID. Supplied Open House Information is subject to change without notice. All information should be independently reviewed and verified for accuracy. Properties may or may not be listed by the office/agent presenting the information.

Neighborhood & Commute
Source: Walkscore
Save
Ask
Tour
Hide
Share