
628 Trestle WayTroy, MO 63379
Due to the health concerns created by Coronavirus we are offering personal 1-1 online video walkthough tours where possible.
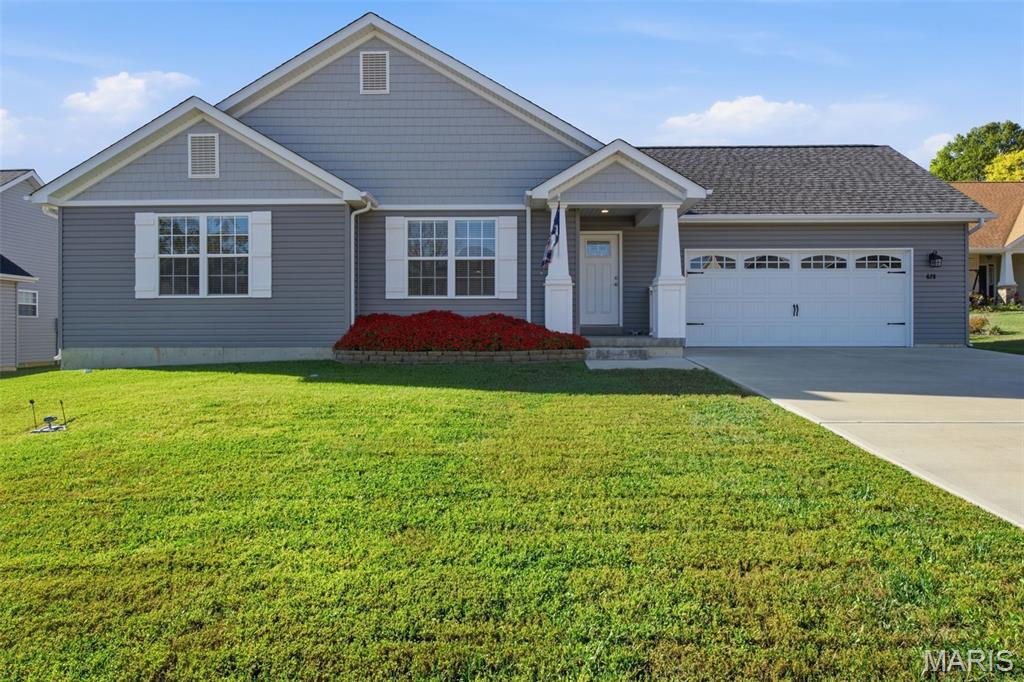
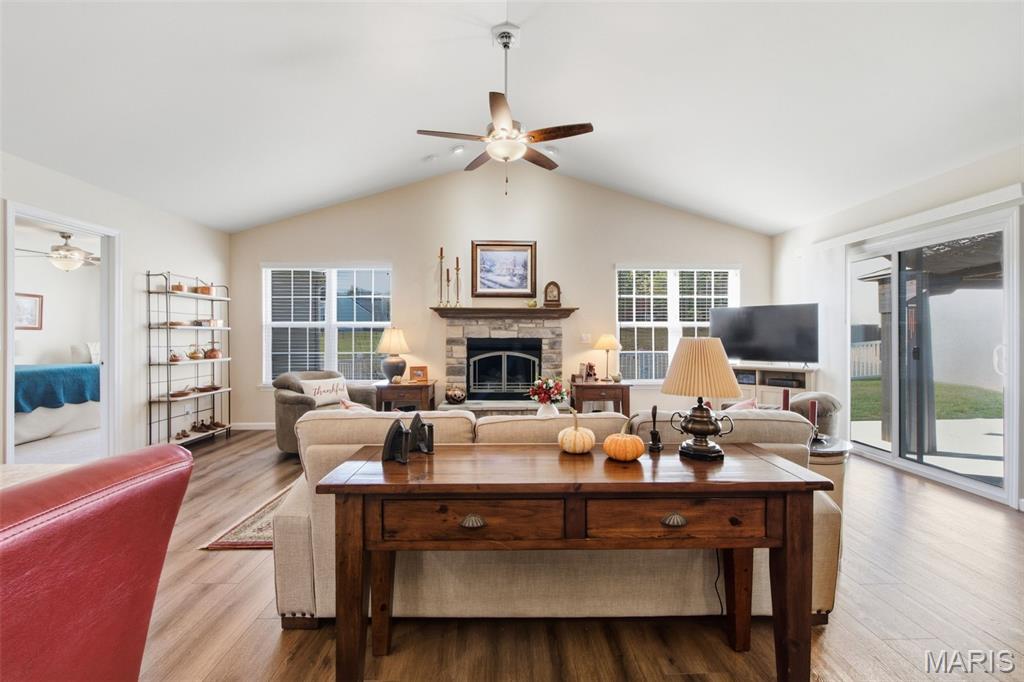
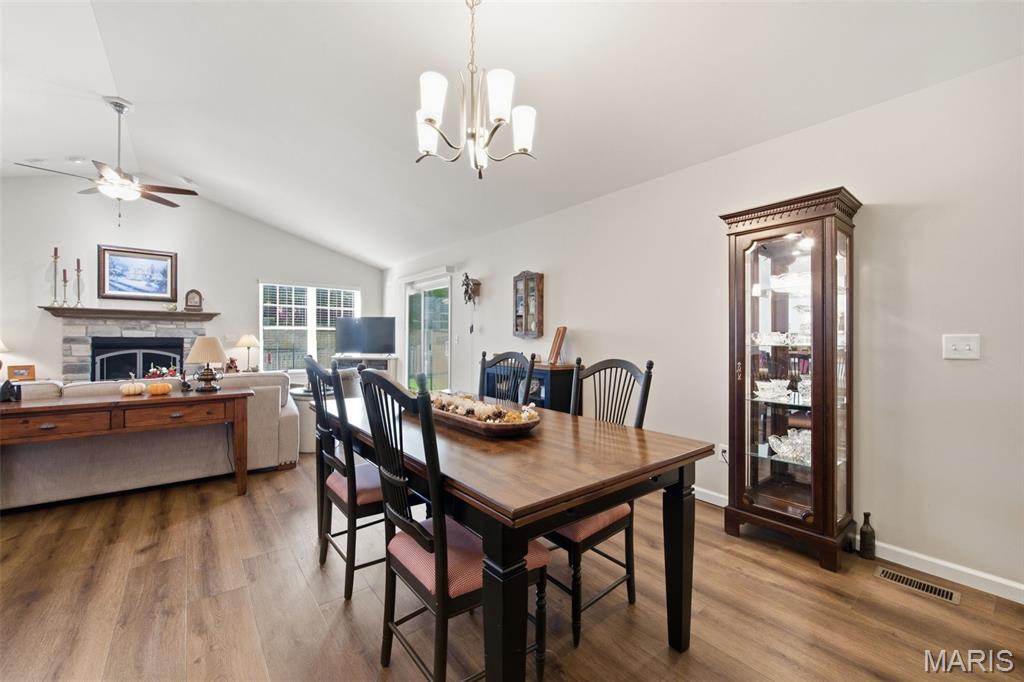
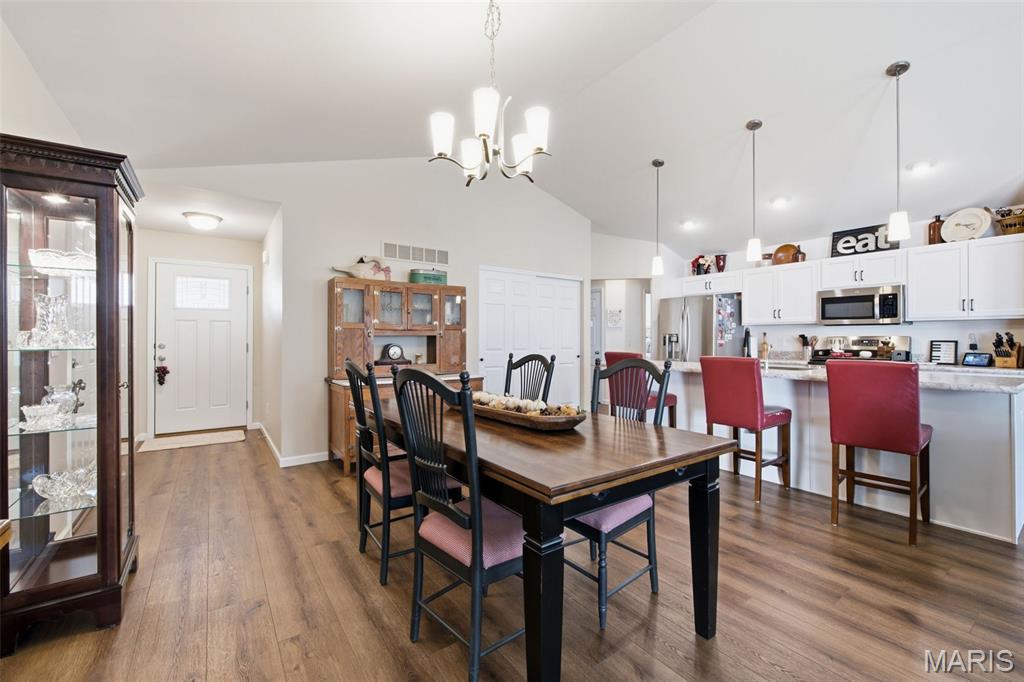
Comfortable one level living, a split bedroom floor plan and an outdoor space made to be enjoyed! This well maintained ranch offers a bright, inviting interior with vaulted ceilings, generous room sizes and an open layout that works equally well for everyday living and entertaining. The kitchen is a standout with white cabinetry, stainless steel appliances, plenty of counter space and an impressive oversized center island with seating for family and friends. Pendant lighting and vaulted ceilings add to the open feel, while the kitchen flows directly into the dining and living areas. The adjoining living room offers plenty of natural light along with a fireplace that creates a natural focal point for the space. The split bedroom design provides added privacy, with the primary suite separated from the additional bedrooms. The secondary bedrooms offer flexibility for family, guests, a home office or hobby space. Bright, neutral bathrooms and a separate main level laundry room add to the convenience. The outdoor space is where 628 Trestle Way really stands apart. Step outside to a spacious patio and covered gazebo that stays with the home, creating a great setup for grilling, outdoor dining, entertaining or relaxing in the shade. A portion of the backyard is fenced, providing a convenient area for pets or play, but the property doesn't stop at the fence. The yard continues beyond it all the way to the tree line, giving you even more outdoor space to enjoy. With one level living, a split bedroom floor plan, open kitchen and living area, oversized center island, vaulted ceilings, fireplace, main level laundry, two car garage, covered outdoor living area and a yard extending to the tree line, 628 Trestle Way offers plenty to appreciate inside and out. Schedule your showing and see it for yourself.
| 2 weeks ago | Status changed to Active | |
| 2 weeks ago | Listing updated with changes from the MLS | |
| 2 weeks ago | Listing first seen on site |

Based on information submitted to the MLS GRID as of 2026-10-22 11:41 AM UTC. All data is obtained from various sources and may not have been verified by broker or MLS GRID. Supplied Open House Information is subject to change without notice. All information should be independently reviewed and verified for accuracy. Properties may or may not be listed by the office/agent presenting the information.
Did you know? You can invite friends and family to your search. They can join your search, rate and discuss listings with you.