Save
Ask
Tour
Hide
Share
$1,325,000
3 Days On Site

1358 Beverly Avenue
Glendale, MO 63122

Single Family Residence|Coming Soon
5
Beds
5
Total Baths
4
Full Baths
1
Partial Bath
4,269
SqFt
$310
/SqFt
2020
Built
Subdivision:
Glendale Terrace
County:
St. Louis

Due to the health concerns created by Coronavirus we are offering personal 1-1 online video walkthough tours where possible.
1358 Beverly Avenue1358 Beverly Avenue1358 Beverly Avenue1358 Beverly Avenue
Save
Ask
Tour
Hide
Share

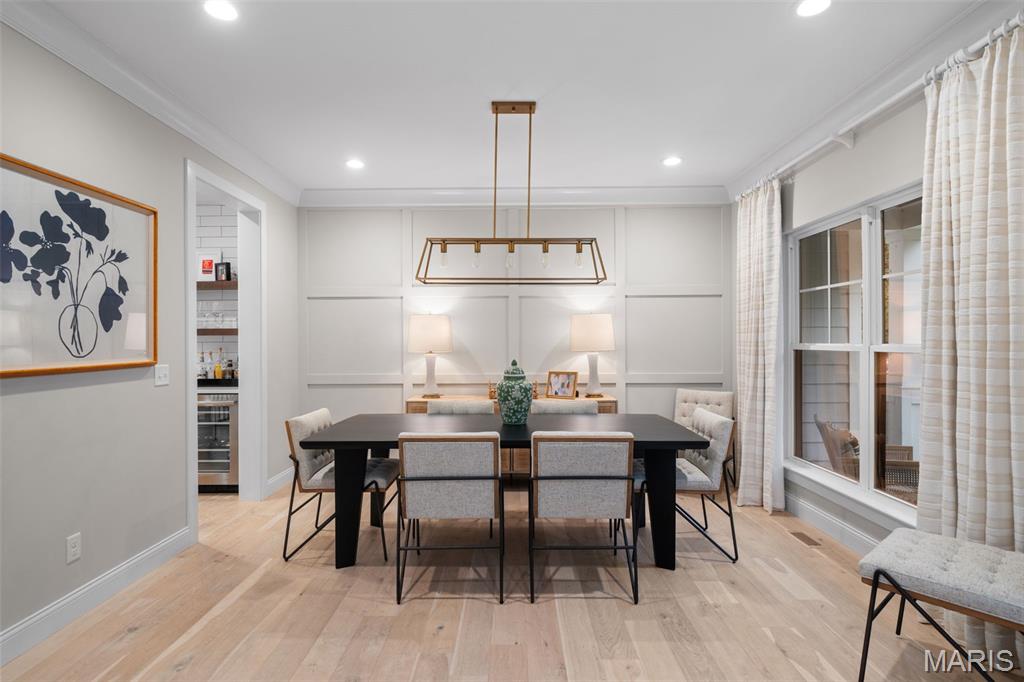
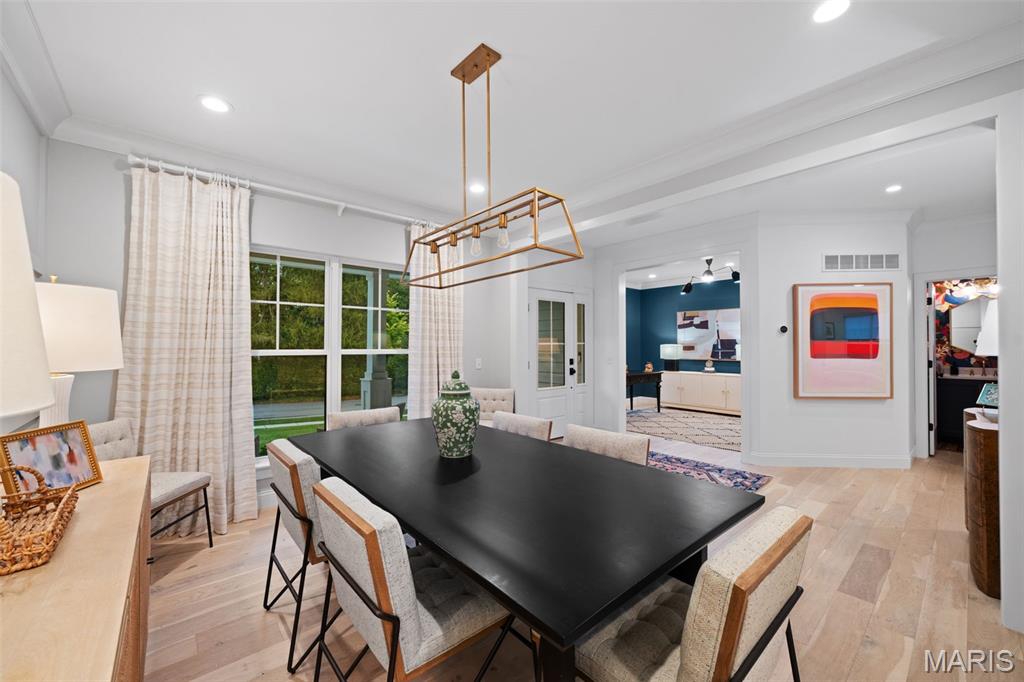
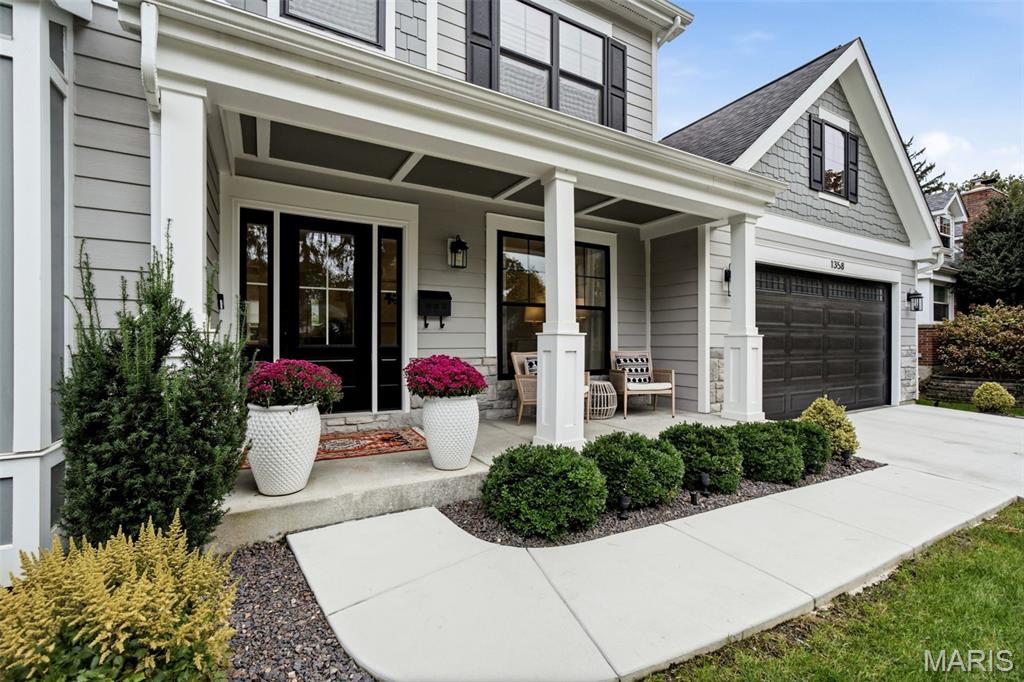
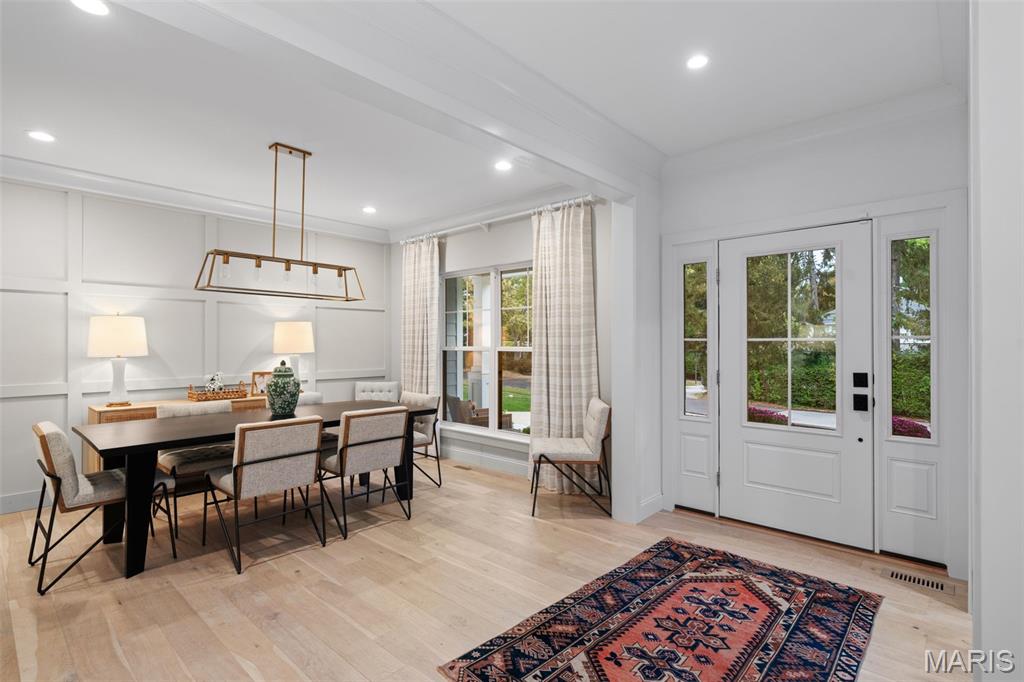
Welcome to this lovely home in dreamy Glendale, Missouri! Just six years young, this beautifully designed residence blends timeless style with exceptional functionality. A charming front porch welcomes you inside, where light-filled spaces, crisp finishes and gleaming hardwood floors set the tone. An inviting office sits to the left of the entry, while a spacious dining room to the right is conveniently positioned just off the kitchen. The stunning kitchen features custom white cabinetry, quartz countertops and stainless steel appliances, including a Wolf cooktop. With generous island seating and a dedicated breakfast area, it opens seamlessly to the family room, creating an ideal setting for both everyday living and entertaining. The family room is truly a standout, offering a beautiful, comfortable space to gather and unwind. Just beyond, a door leads to the patio and fully fenced backyard. A stylish powder room and spacious mudroom with laundry complete the main level. Upstairs, the serene primary suite offers a generous ensuite bath and separate his-and-her closets. Three additional bedrooms and two full baths provide wonderful flexibility, with ample closet space and bright, thoughtfully designed finishes throughout. The finished lower level adds even more versatility, featuring a recreation room, fifth bedroom and full bath. Ideally located within walking distance of parks, schools and so much more, this exceptional home offers the perfect blend of thoughtful design, comfortable living and a coveted Glendale location.

Save
Ask
Tour
Hide
Share
Listing Snapshot
Price 
$1,325,000
Days On Site 
3 Days
Bedrooms 
5
Inside Area (SqFt) 
4,269 sqft
Total Baths 
5
Full Baths 
4
Partial Baths 
1
Lot Size 
0.2669 Acres
Year Built 
2020
MLS® Number 
26064574
Status 
Coming Soon
Property Tax 
$13,912
HOA/Condo/Coop Fees 
N/A
Sq Ft Source 
Appraiser
Friends & Family
Recent Activity
4 days agoListing first seen on site
5 days agoListing updated with changes from the MLS®
General Features
Acres 
0.2669
Attached Garage 
Yes
Disclosures 
See Seller's Disclosure
Foundation 
Concrete Perimeter
Garage 
Yes
Garage Spaces 
2
Levels 
Two
Parking 
Attached
Property Sub Type 
Single Family Residence
Sewer 
Public Sewer
Special Circumstances 
Standard
SqFt Above 
3269
SqFt Below 
1000
Style 
Traditional
Utilities 
Electricity AvailableNatural Gas AvailableSewer Available
Water Source 
Public
Interior Features
Appliances 
Gas CooktopDishwasherDisposalMicrowaveRefrigerator
Basement 
Partially FinishedStorage SpaceBath/Stubbed
Cooling 
Central AirElectricCeiling Fan(s)
Fireplace 
Yes
Fireplace Features 
Gas
Fireplaces 
1
Flooring 
CarpetWood
Heating 
Natural GasZoned
Interior 
BarBookcasesBuilt-in FeaturesCeiling Fan(s)Crown MoldingDouble VanityEat-in KitchenEntrance FoyerOpen FloorplanStone Counters
Laundry Features 
Main Level
Bedroom 2 
Dimensions - 15x12Level - Second
Bedroom 3 
Dimensions - 14x11Level - Second
Bedroom 4 
Dimensions - 13x12Level - Second
Bedroom 5 
Level - Lower
Breakfast Room 
Dimensions - 15x11Level - Main
Dining Room 
Dimensions - 14x11Level - Main
Family Room 
Dimensions - 19x16Level - Main
Kitchen 
Dimensions - 15x13Level - Main
Laundry 
Dimensions - 8x8Level - Main
Office 
Dimensions - 15x11Level - Main
Primary Bedroom 
Dimensions - 19x16Level - Second
Recreation Room 
Level - Lower
Save
Ask
Tour
Hide
Share
Exterior Features
Construction Details 
Cement Siding
Fencing 
Back Yard
Lot Features 
Back YardInterior LotLandscaped
Patio And Porch 
Front PorchPatio
Roof 
Asphalt
Community Features
MLS Area 
196 - Kirkwood
School District 
Kirkwood R-VII
Township 
Glendale
Financing Terms Available 
CashConventional
Schools
School District
Kirkwood R-VII
Elementary School
North Glendale Elem.
Middle School
Nipher Middle
High School
Kirkwood Sr. High
Listing courtesy of Janet McAfee Inc.


Based on information submitted to the MLS GRID as of 2026-10-18 06:56 PM UTC. All data is obtained from various sources and may not have been verified by broker or MLS GRID. Supplied Open House Information is subject to change without notice. All information should be independently reviewed and verified for accuracy. Properties may or may not be listed by the office/agent presenting the information.

Neighborhood & Commute
Source: Walkscore
Save
Ask
Tour
Hide
Share