Save
Ask
Tour
Hide
Share
$679,000
10 Days On Site

1435 & 1421 Schoettler Road
Chesterfield, MO 63017

For Sale|Single Family Residence|Active Under Contract
2
Beds
2
Total Baths
2
Full Baths
2,614
SqFt
$260
/SqFt
1961
Built
Subdivision:
Westfield Farm 1
County:
St. Louis

Due to the health concerns created by Coronavirus we are offering personal 1-1 online video walkthough tours where possible.
1435 & 1421 Schoettler Road1435 & 1421 Schoettler Road1435 & 1421 Schoettler Road1435 & 1421 Schoettler Road
Save
Ask
Tour
Hide
Share

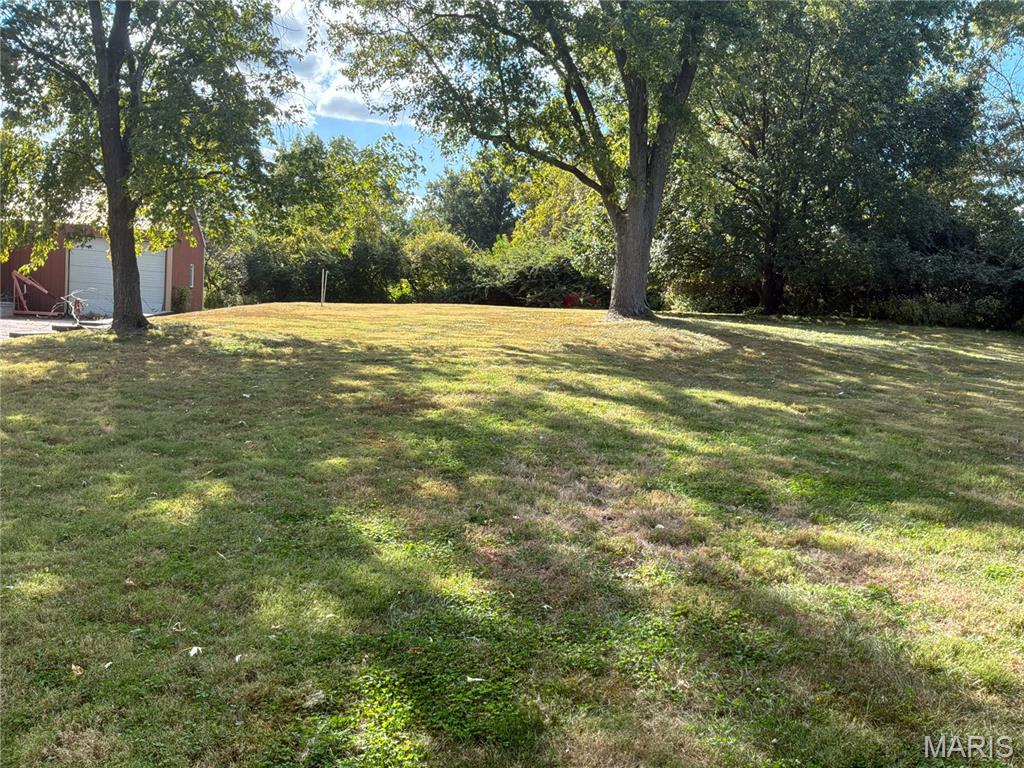
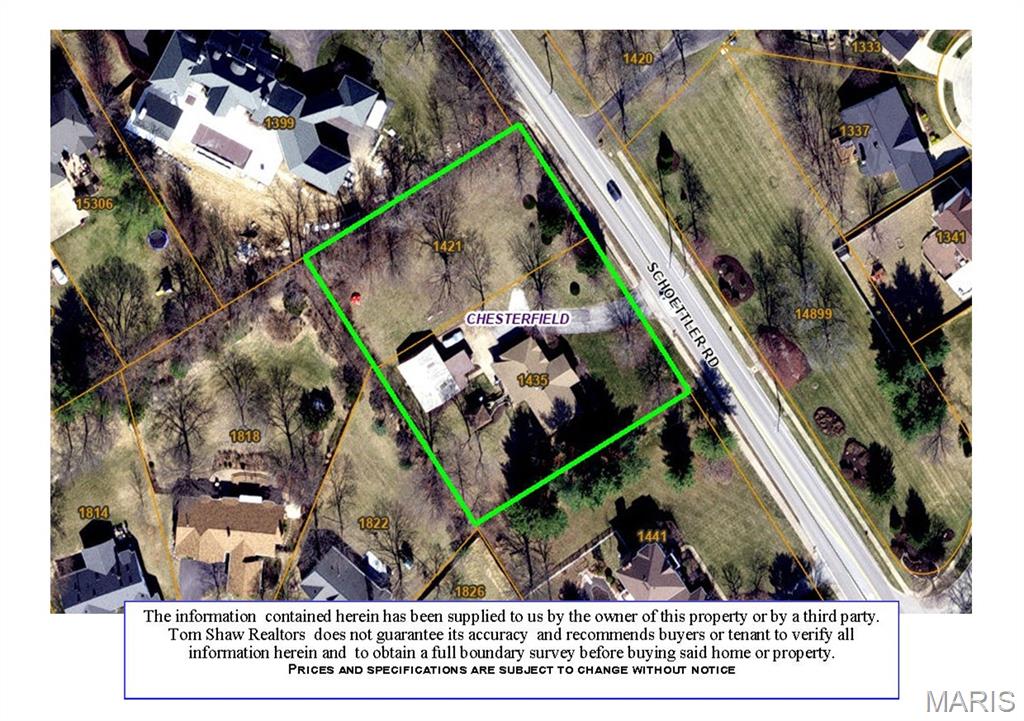
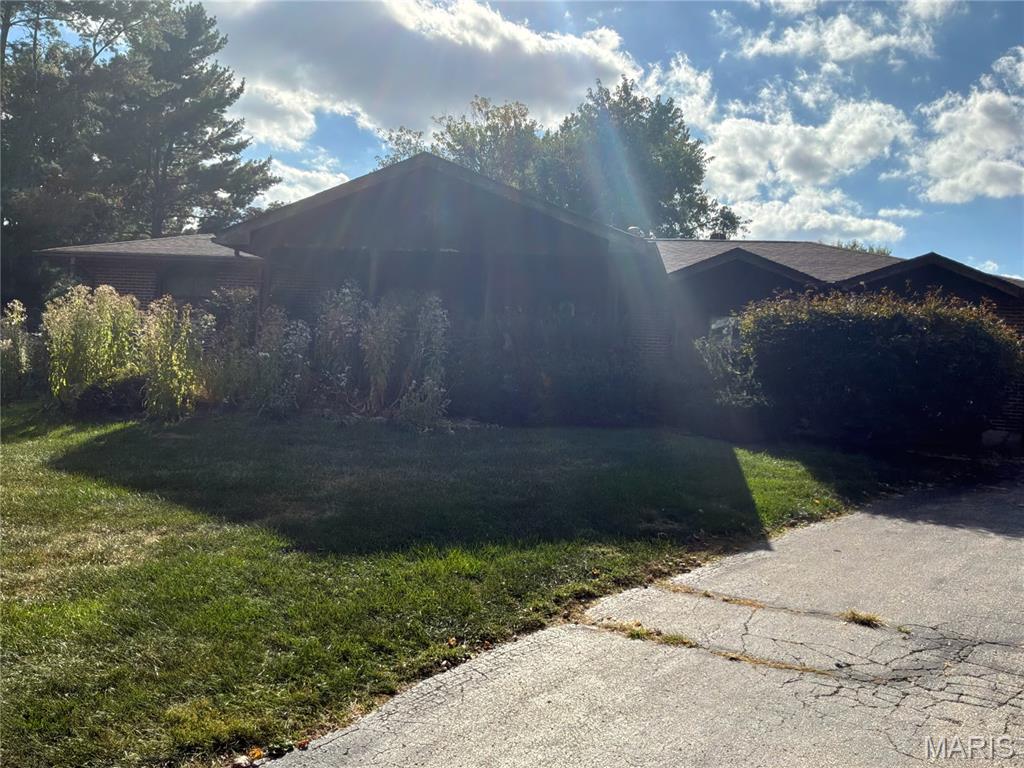
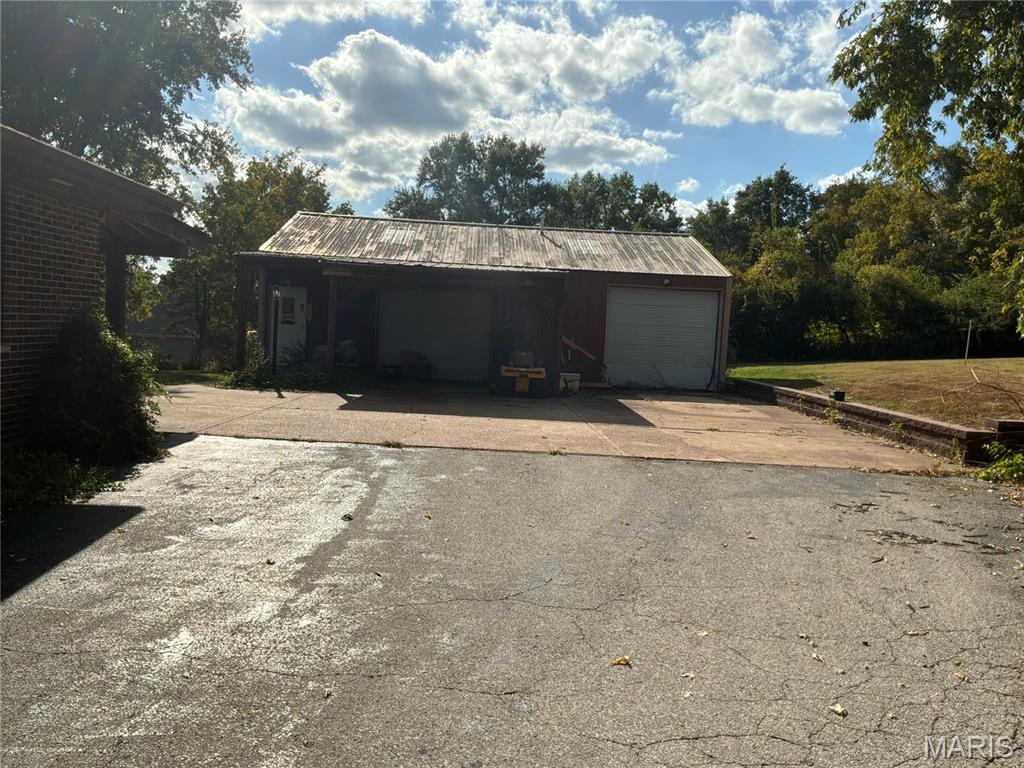
Country living on 1.092+/- sloped up/LEVEL Acres STUNNING acres in desirable, PRIME CHESTERFIELD LOCATION along Schoettler Road. It is truly a "diamond in the rough". CHARMING, RANCH home with 2 bedrooms, 2 baths, 2 bonus rooms & 2,614+/- SqFt of living space that offers an AWESOME, 40’ x 30’, 2-car, detached garage/metal outbuilding! Covered front porch greets you as you step inside the dining/breakfast room with job-finished wood flooring & bay window. Step down/sunken living room boasts a floor-to-ceiling brick gas fireplace, carpet flooring, 11’+/- tray ceiling w/wood beams & walk-out to deck. Kitchen features wood railing overlooking the living room, custom cabinetry, tile backsplash, granite, center island, walk-out to deck & garden window above sink allowing plenty of natural light. 2 Bedrooms with job-finished wood flooring, slide closets, ceiling fans & share hall bath with a shower/tub w/sliding glass doors & a single sink vanity. Walk-out lower level extends living quarters with 7’+/- ceilings, laundry room, rec room, full bath & 2 bonus rooms. Outdoors, one will enjoy a level backyard with a tree line, partially covered porch & gazebo. Within the Parkway School District w/easy access to HWY 64/Olive Blvd/Clarkson Rd/Clayton Rd, shopping, dining & Chesterfield amenities. MUST SEE! Listing includes 2 parcels: (1421 Schoettler Road) - Tax ID: 19S-64-0196 & (1435 Schoettler Road) - Tax ID: 19S-64-0206. THIS LISTING IS DUPLICATE OF MLS #26064615.

Save
Ask
Tour
Hide
Share
Listing Snapshot
Price 
$679,000
Days On Site 
10 Days
Bedrooms 
2
Inside Area (SqFt) 
2,614 sqft
Total Baths 
2
Full Baths 
2
Partial Baths 
N/A
Lot Size 
1.092 Acres
Year Built 
1961
MLS Number 
26064616
Status 
Active Under Contract
Property Tax 
$7,469
HOA/Condo/Coop Fees 
N/A
Sq Ft Source 
Other
Friends & Family
Recent Activity
6 days agoStatus changed to Active Under Contract
6 days agoListing updated with changes from the MLS
a week agoListing first seen on site
General Features
Acres 
1.092
Cross Street 
S Outer Forthy Road
Disclosures 
Lead PaintOtherSee Seller's Disclosure
Garage 
Yes
Garage Spaces 
2
Levels 
One
Parking 
AsphaltDetachedDrivewayGarageOversized
Property Sub Type 
Single Family Residence
Sewer 
Public Sewer
Special Circumstances 
Standard
SqFt Above 
1720
SqFt Below 
894
Style 
RanchTraditional
Utilities 
Electricity ConnectedNatural Gas ConnectedSewer ConnectedWater Connected
Water Source 
Public
Interior Features
Appliances 
OvenElectric CooktopDishwasherDisposalBuilt-In FreezerElectric OvenBuilt-In RefrigeratorTrash CompactorGas Water Heater
Basement 
Partially FinishedFrench DrainWalk-Out AccessBath/Stubbed
Cooling 
Attic FanCeiling Fan(s)Central AirElectric
Fireplace 
Yes
Fireplace Features 
GasLiving Room
Fireplaces 
1
Heating 
Forced AirHeat Pump
Interior 
Beamed CeilingsCeiling Fan(s)Kitchen IslandOpen FloorplanRecessed LightingTray Ceiling(s)
Laundry Features 
In BasementLaundry RoomSink
Main Level Bedrooms 
2
Bedroom 
Dimensions - 16x11Level - MainDescription - Job-Finished, Wood Flooring
Bedroom 2 
Dimensions - 13x12Level - MainDescription - Job-Finished, Wood Flooring
Bonus Room 
Dimensions - 15x11Level - Basement
Dining Room 
Dimensions - 21x13Level - MainDescription - Job-Finished, Wood Flooring
Kitchen 
Dimensions - 17x13Level - Main
Laundry 
Dimensions - 20x13Level - Basement
Living Room 
Dimensions - 24x23Level - Main
Recreation Room 
Dimensions - 23x11Level - Basement
Save
Ask
Tour
Hide
Share
Exterior Features
Construction Details 
Brick
Lot Features 
Back YardFront YardLevelSloped Up
Other Structures 
Garage(s)
Patio And Porch 
DeckFront PorchPatioRear Porch
Windows/Doors 
Sliding Doors
Community Features
MLS Area 
167 - Parkway Central
School District 
Parkway C-2
Township 
Chesterfield
Financing Terms Available 
CashConventionalFHAVA Loan
Schools
School District
Parkway C-2
Elementary School
Highcroft Ridge Elem.
Middle School
Central Middle
High School
Parkway Central High
Listing courtesy of Tom Shaw, REALTORS


Based on information submitted to the MLS GRID as of 2026-10-23 01:00 AM UTC. All data is obtained from various sources and may not have been verified by broker or MLS GRID. Supplied Open House Information is subject to change without notice. All information should be independently reviewed and verified for accuracy. Properties may or may not be listed by the office/agent presenting the information.

Neighborhood & Commute
Source: Walkscore
Save
Ask
Tour
Hide
Share