Save
Ask
Tour
Hide
Share
$545,000
14 Days On Site

692 Winding Bluffs Drive
Fenton, MO 63026

For Sale|Single Family Residence|Active
5
Beds
4
Total Baths
3
Full Baths
1
Partial Bath
4,056
SqFt
$134
/SqFt
2019
Built
Subdivision:
Winding Bluffs Two
County:
Jefferson

Due to the health concerns created by Coronavirus we are offering personal 1-1 online video walkthough tours where possible.
692 Winding Bluffs Drive692 Winding Bluffs Drive692 Winding Bluffs Drive692 Winding Bluffs Drive
Save
Ask
Tour
Hide
Share

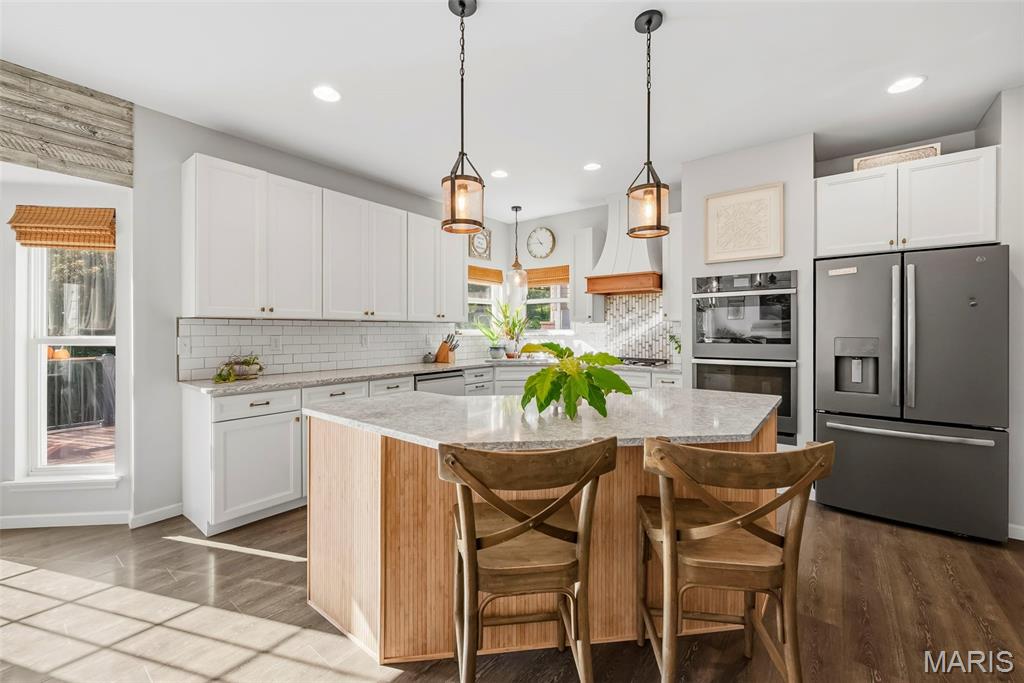
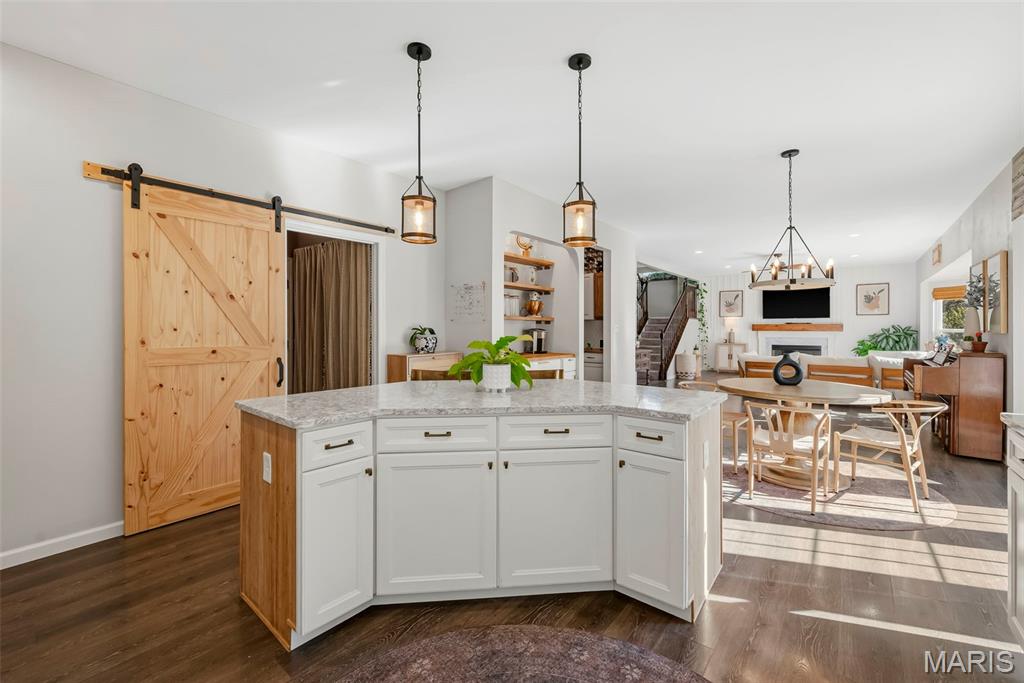
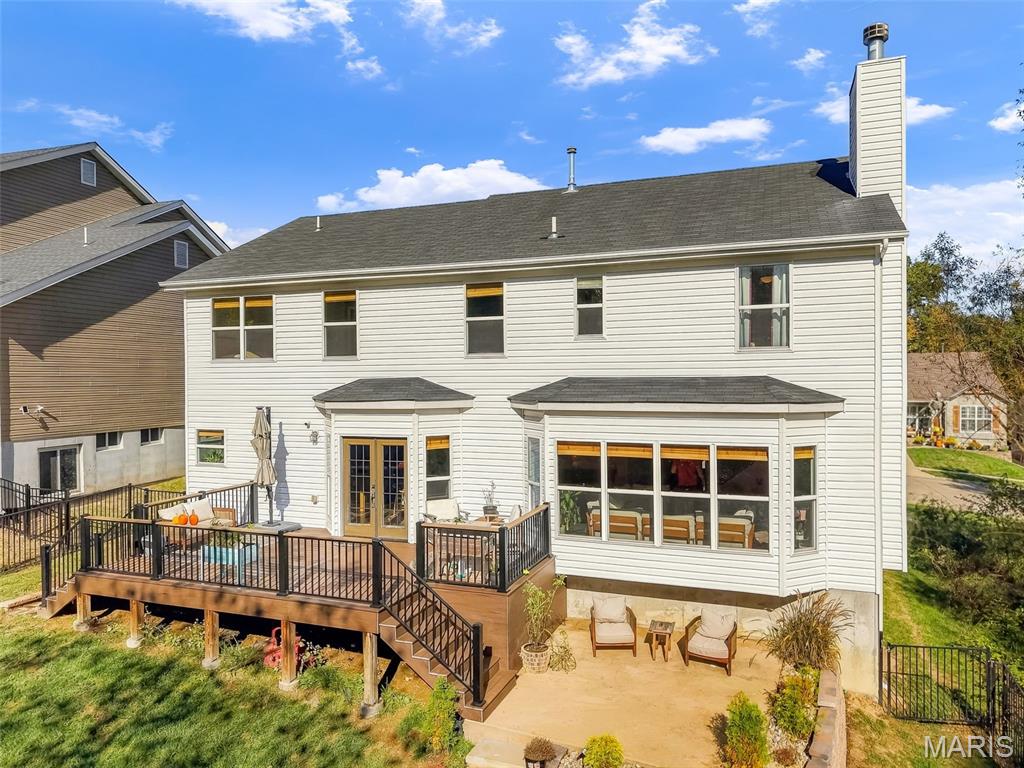
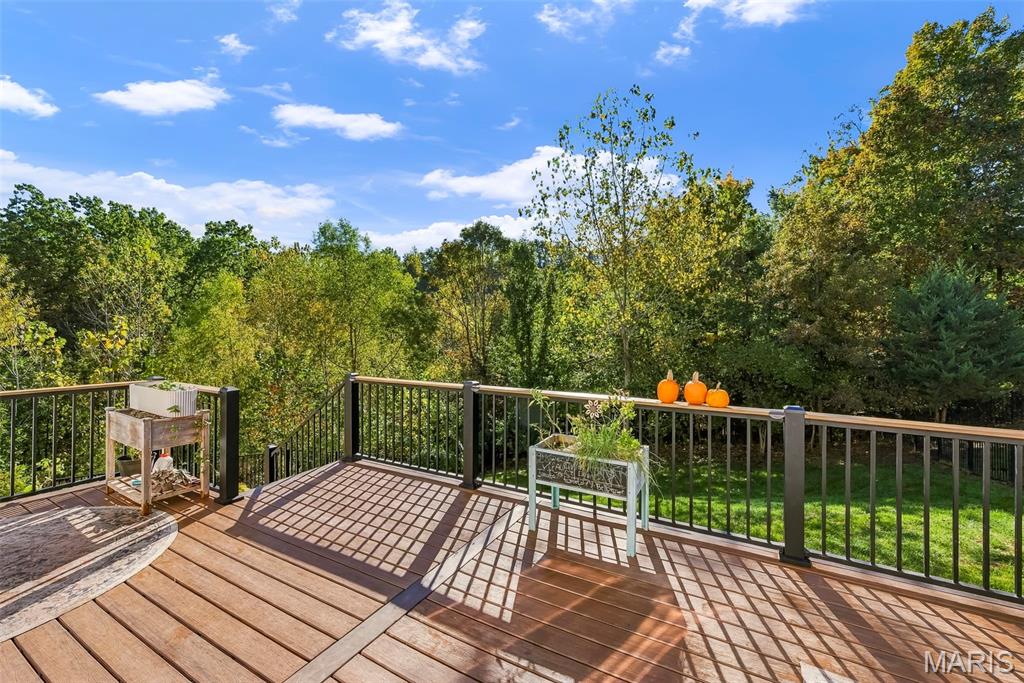
Upscale finishes meet generous living spaces and peaceful wooded surroundings in this exceptional 5-bedroom, 3.5-bath home in Winding Bluffs! Offering over 4,000 sq ft of finished living space, this home features luxurious upgrades and attention to detail throughout. A grand two-story foyer welcomes you into the home, with a formal dining room and versatile living room or home office. The family room features a wood-burning fireplace with custom mantel and a stunning six-window bay overlooking the trees. The impressive kitchen features quartz countertops, 42" white cabinetry, a large center island, gas cooktop with statement range hood, double ovens, and a butler’s pantry complete with a wine fridge and custom wine storage rack above. Gorgeous flooring, 9' ceilings, upgraded lighting, and custom millwork bring warmth and character to the main level. Upstairs, the expansive primary suite features a coffered ceiling, private sitting area, a relaxing bath with soaking tub and separate shower, and TWO generous walk-in closets, including one with an incredible custom-designed organization system! Three additional bedrooms and a full bath complete the upper level. The finished lower level offers a large recreation room, fifth bedroom, full bath with a multi-function shower panel featuring body jets and a handheld showerhead, plus plenty of unfinished storage. Outside, enjoy the composite deck, inviting concrete patio, fenced backyard, and convenient walkway connecting the front and back of the home. Backing to wooded common ground, this property offers beautiful views, privacy, and frequent visits from local wildlife! Additional features include dual HVAC systems, main-floor laundry, an extended two-car garage, and expanded driveway. Winding Bluffs offers walking trails, a dog park, playground, basketball and pickleball courts, and a soccer field, with Guffey Elementary conveniently located within the subdivision. Enjoy easy access to Hwy 141 and nearby Gravois Bluffs shopping, dining, and entertainment!

Save
Ask
Tour
Hide
Share
Listing Snapshot
Price 
$545,000
Days On Site 
14 Days
Bedrooms 
5
Inside Area (SqFt) 
4,056 sqft
Total Baths 
4
Full Baths 
3
Partial Baths 
1
Lot Size 
0.2 Acres
Year Built 
2019
MLS Number 
26064676
Status 
Active
Property Tax 
$6,548
HOA/Condo/Coop Fees 
$41.67 monthly
Sq Ft Source 
Appraiser
Friends & Family
Recent Activity
16 hours agoPrice changed to $545,000
16 hours agoListing updated with changes from the MLS
2 weeks agoStatus changed to Active
2 weeks agoListing first seen on site
General Features
Acres 
0.2
Attached Garage 
Yes
Disclosures 
Flood Plain NoSeller Property Disclosure
Garage 
Yes
Garage Spaces 
2
Levels 
Two
Parking 
AttachedDrivewayGarageGarage Door OpenerOversized
Property Sub Type 
Single Family Residence
Security 
Security System
Sewer 
Public Sewer
Special Circumstances 
Standard
SqFt Above 
3081
SqFt Below 
975
Style 
Colonial
Utilities 
Electricity ConnectedSewer ConnectedWater Connected
Water Source 
Public
Interior Features
Appliances 
Gas CooktopDishwasherHumidifierDouble OvenRefrigeratorGas Water HeaterBar Fridge
Basement 
Partially FinishedFullStorage SpaceSump PumpBath/Stubbed
Cooling 
Ceiling Fan(s)Central AirDualElectricExhaust FanHumidity ControlZoned
Electric 
220 Volts
Fireplace 
Yes
Fireplace Features 
Wood Burning
Fireplaces 
1
Flooring 
Carpet
Heating 
Forced AirNatural GasZoned
Interior 
Breakfast BarCeiling Fan(s)ChandelierCoffered Ceiling(s)Double VanityEat-in KitchenEntrance FoyerHigh CeilingsKitchen IslandOpen FloorplanRecessed LightingSoaking TubTray Ceiling(s)Walk-In Closet(s)Pantry
Laundry Features 
Laundry RoomMain Level
Window Features 
Bay Window(s)Blinds
Bathroom 3 
Dimensions - 10x14Level - Upper
Bedroom 2 
Dimensions - 10x16Level - Upper
Bedroom 4 
Dimensions - 10x13Level - Upper
Bedroom 5 
Dimensions - 12x14Level - Lower
Breakfast Room 
Dimensions - 13x16Level - Main
Dining Room 
Dimensions - 11x15Level - Main
Family Room 
Dimensions - 20x16Level - Main
Kitchen 
Dimensions - 12x14Level - Main
Laundry 
Dimensions - 12x5Level - Main
Office 
Dimensions - 10x13Level - Main
Primary Bedroom 
Dimensions - 27x16Level - Upper
Recreation Room 
Dimensions - 34x14Level - Lower
Save
Ask
Tour
Hide
Share
Exterior Features
Construction Details 
Vinyl Siding
Fencing 
Wrought Iron
Frontage 
60.20
Lot Features 
Back YardFront Yard
Patio And Porch 
DeckPatioPorch
View 
Trees/Woods
Waterview 
Trees/Woods
Windows/Doors 
Bay Window(s)Blinds
Community Features
Association Amenities 
Dog ParkPlaygroundTrail(s)
Association Fee 
$500.0
Association Fee Frequency 
Annually
MLS Area 
391 - Fox C-6
School District 
Fox C-6
Township 
Unincorporated
Financing Terms Available 
CashConventionalFHAVA Loan
Roads 
Paved
Schools
School District
Fox C-6
Elementary School
George Guffey Elem.
Middle School
Ridgewood Middle
High School
Fox Sr. High
Listing courtesy of RE/MAX Results


Based on information submitted to the MLS GRID as of 2026-11-03 07:00 AM UTC. All data is obtained from various sources and may not have been verified by broker or MLS GRID. Supplied Open House Information is subject to change without notice. All information should be independently reviewed and verified for accuracy. Properties may or may not be listed by the office/agent presenting the information.

Neighborhood & Commute
Source: Walkscore
Save
Ask
Tour
Hide
Share