Save
Ask
Tour
Hide
Share
$315,000
12 Days On Site

1585 Boulder Drive
Florissant, MO 63031

For Sale|Single Family Residence|Active
6
Beds
2
Total Baths
2
Full Baths
2,264
SqFt
$139
/SqFt
1961
Built
Subdivision:
Brinwood Sub 5th Add
County:
St. Louis

Due to the health concerns created by Coronavirus we are offering personal 1-1 online video walkthough tours where possible.
1585 Boulder Drive1585 Boulder Drive1585 Boulder Drive1585 Boulder Drive
Save
Ask
Tour
Hide
Share

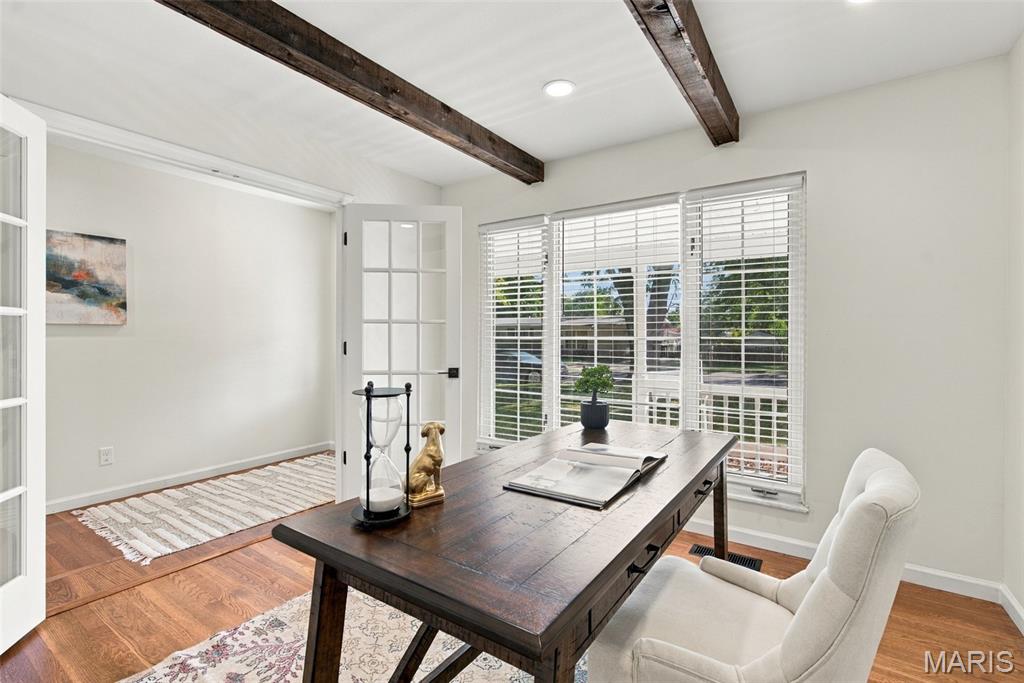
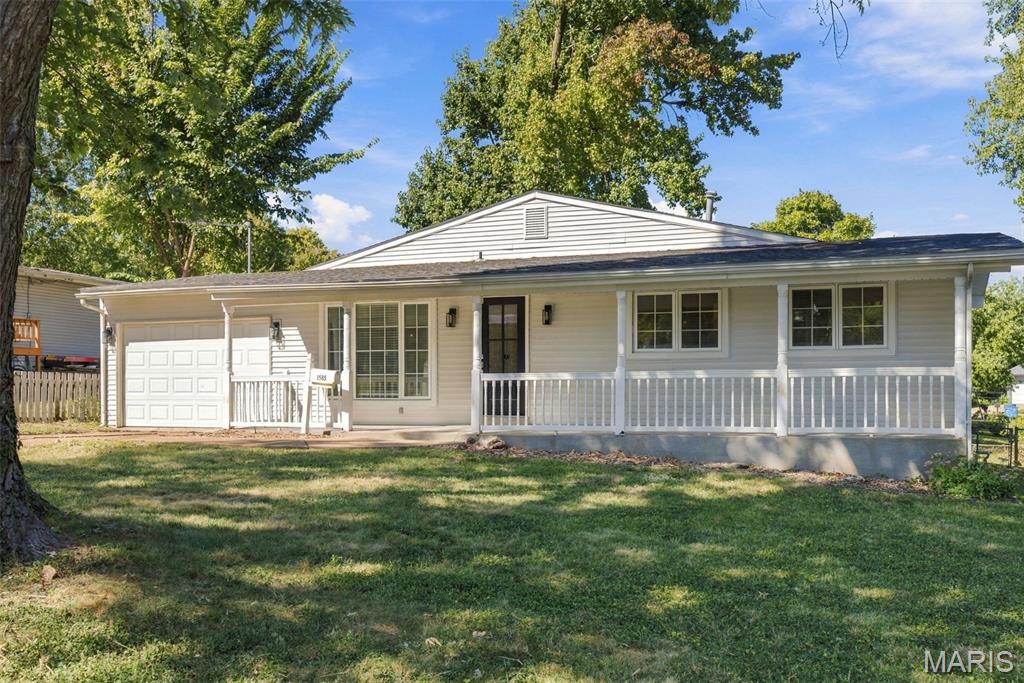
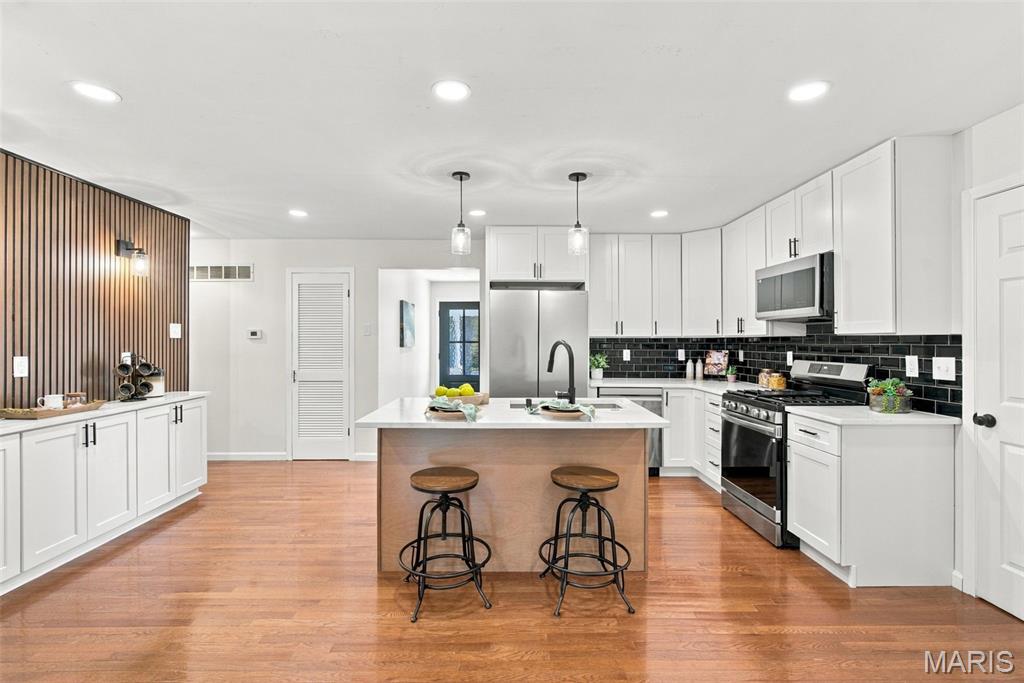
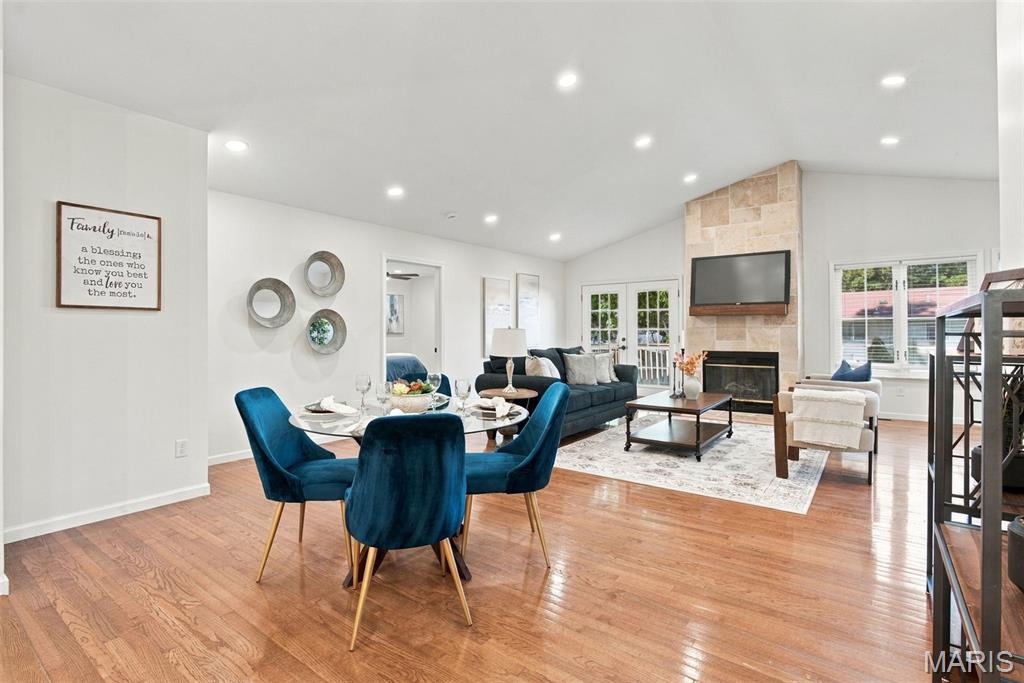
Space and versatility define this expansive 2,264-square-foot home with six bedrooms, two full bathrooms, and a dedicated office all on the main level. The open layout offers plenty of room for everyday living, entertaining, guests, hobbies, and work-from-home needs. A full-width covered porch welcomes you inside, where French doors lead to a bright office. The spacious updated kitchen opens to the dining area and impressive great room, featuring vaulted ceilings, a floor-to-ceiling gas fireplace, and abundant natural light. The generous bedroom layout includes a primary suite with a walk-in closet and sitting area, along with five additional bedrooms that can easily adapt to your needs. Two full bathrooms provide added convenience, while the unfinished basement offers valuable storage and future potential. With hardwood floors, a new roof, new water heater, and countless other updates, this home offers exceptional space and versatility in a welcoming setting. Schedule your showing today!

Save
Ask
Tour
Hide
Share
Listing Snapshot
Price 
$315,000
Days On Site 
12 Days
Bedrooms 
6
Inside Area (SqFt) 
2,264 sqft
Total Baths 
2
Full Baths 
2
Partial Baths 
N/A
Lot Size 
0.1928 Acres
Year Built 
1961
MLS Number 
26064718
Status 
Active
Property Tax 
$4,480
HOA/Condo/Coop Fees 
N/A
Sq Ft Source 
Public Records
Friends & Family
Recent Activity
2 weeks agoStatus changed to Active
2 weeks agoListing updated with changes from the MLS
2 weeks agoListing first seen on site
General Features
Acres 
0.1928
Attached Garage 
Yes
Building Features 
BasementBathroomsKitchen FacilitiesLighting
Disclosures 
Agent OwnedLead PaintOccupancy Permit RequiredSeller Property Disclosure
Foundation 
Concrete Perimeter
Garage 
Yes
Garage Spaces 
1
Levels 
One
Property Condition 
Updated/Remodeled
Property Sub Type 
Single Family Residence
Security 
Smoke Detector(s)
Sewer 
Public Sewer
Special Circumstances 
Standard
SqFt Above 
2264
Style 
Ranch
Utilities 
Cable AvailableElectricity ConnectedNatural Gas ConnectedPhone AvailableSewer ConnectedWater Connected
Water Source 
Public
Interior Features
Appliances 
Stainless Steel Appliance(s)DishwasherDisposalMicrowaveGas RangeRefrigeratorGas Water Heater
Basement 
Unfinished
Cooling 
Central AirCeiling Fan(s)
Fireplace 
Yes
Fireplace Features 
GasLiving Room
Fireplaces 
1
Flooring 
HardwoodTile
Heating 
Forced Air
Interior 
Ceiling Fan(s)Kitchen IslandOpen FloorplanRecessed Lighting
Laundry Features 
Multiple Locations
Main Level Bedrooms 
6
Bathroom 
Dimensions - 7x5Level - Main
Bathroom 2 
Dimensions - 85x7Level - Main
Bedroom 
Dimensions - 12x11.5Level - Main
Bedroom 2 
Dimensions - 11.5x10.5Level - Main
Bedroom 3 
Dimensions - 10x8.5Level - Main
Bedroom 4 
Dimensions - 10x9.5Level - Main
Bedroom 5 
Dimensions - 10.5x10Level - Main
Great Room 
Dimensions - 25x25Level - MainDescription - Great Room with Vaulted Ceilings and Large Windows
Kitchen 
Dimensions - 12.5x17Level - MainDescription - Open Concept Kitchen into Great Room
Office 
Dimensions - 11x10.5Level - MainDescription - Office
Primary Bedroom 
Dimensions - 13.5x16Level - MainDescription - Primary Bed with Walk in Closet and Sitting Area
Save
Ask
Tour
Hide
Share
Exterior Features
Construction Details 
Vinyl Siding
Fencing 
Back YardChain Link
Lot Features 
City Lot
Patio And Porch 
CoveredFront Porch
Windows/Doors 
French Doors
Community Features
MLS Area 
48 - Hazelwood West
School District 
Hazelwood
Township 
Florissant
Financing Terms Available 
CashConventionalFHAVA Loan
Schools
School District
Hazelwood
Elementary School
Mccurdy Elem.
Middle School
Northwest Middle
High School
Hazelwood West High
Listing courtesy of Magnolia Real Estate


Based on information submitted to the MLS GRID as of 2026-10-20 02:45 PM UTC. All data is obtained from various sources and may not have been verified by broker or MLS GRID. Supplied Open House Information is subject to change without notice. All information should be independently reviewed and verified for accuracy. Properties may or may not be listed by the office/agent presenting the information.

Neighborhood & Commute
Source: Walkscore
Save
Ask
Tour
Hide
Share