Save
Ask
Tour
Hide
Share
$374,900
16 Days On Site

2477 Buck Creek Road
Festus, MO 63028

For Sale|Single Family Residence|Active
4
Beds
3
Total Baths
3
Full Baths
2,300
SqFt
$163
/SqFt
1976
Built
Subdivision:
Harrison Lake Estates
County:
Jefferson

Due to the health concerns created by Coronavirus we are offering personal 1-1 online video walkthough tours where possible.
2477 Buck Creek Road2477 Buck Creek Road2477 Buck Creek Road2477 Buck Creek Road
Save
Ask
Tour
Hide
Share

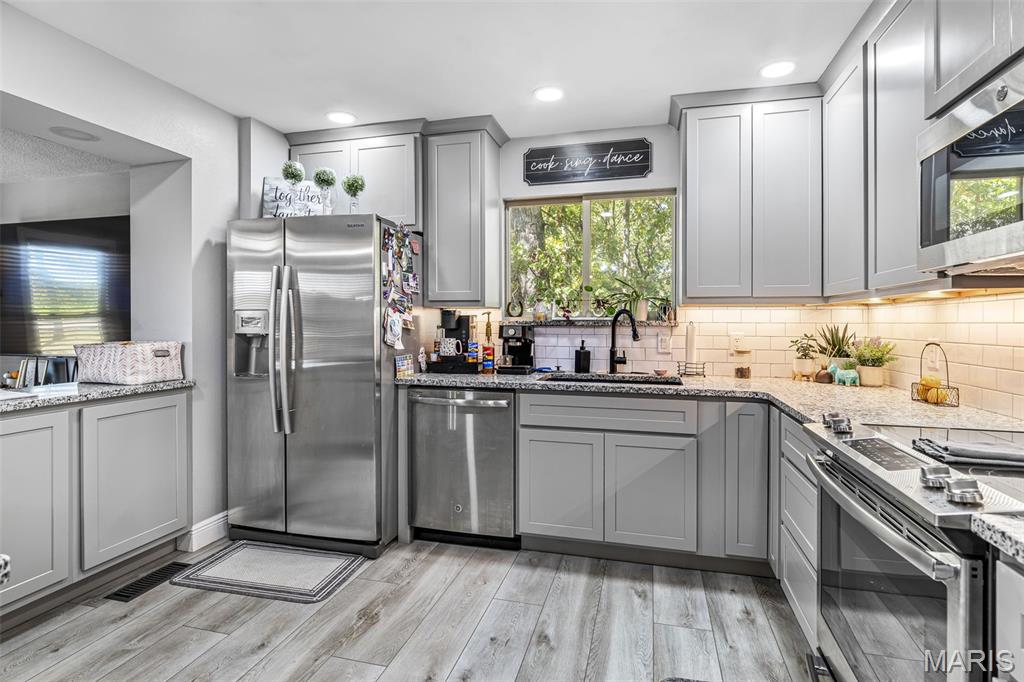
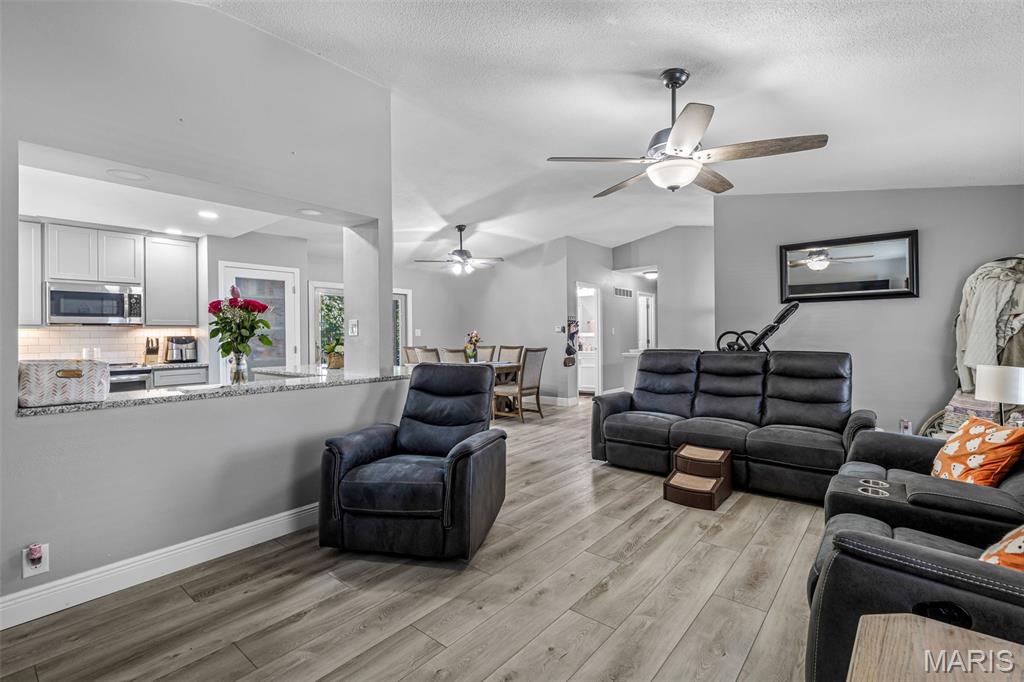
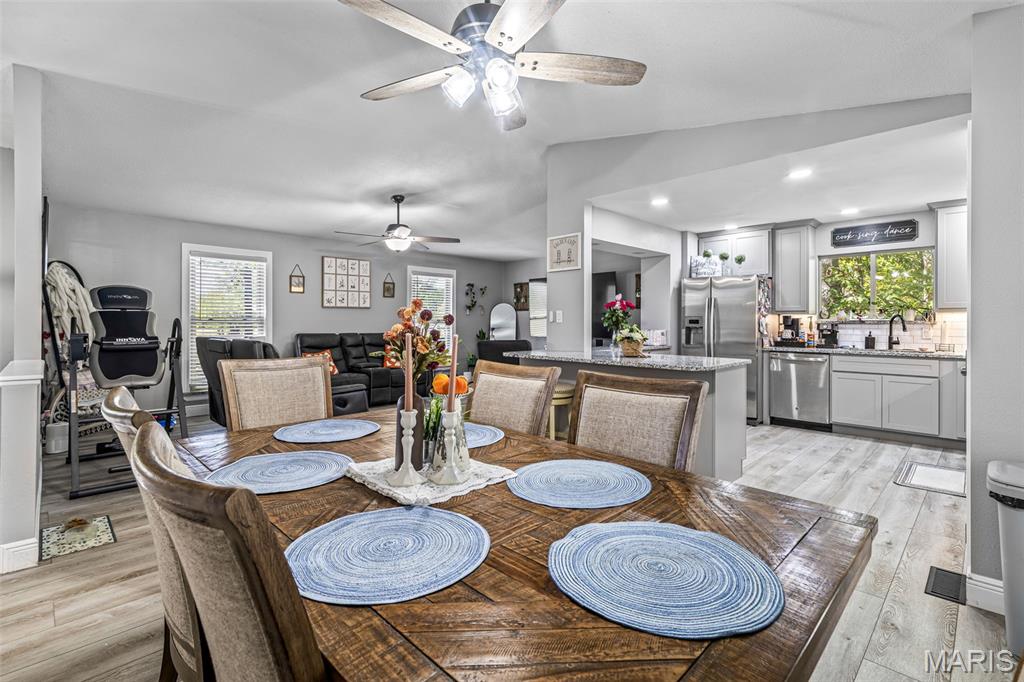
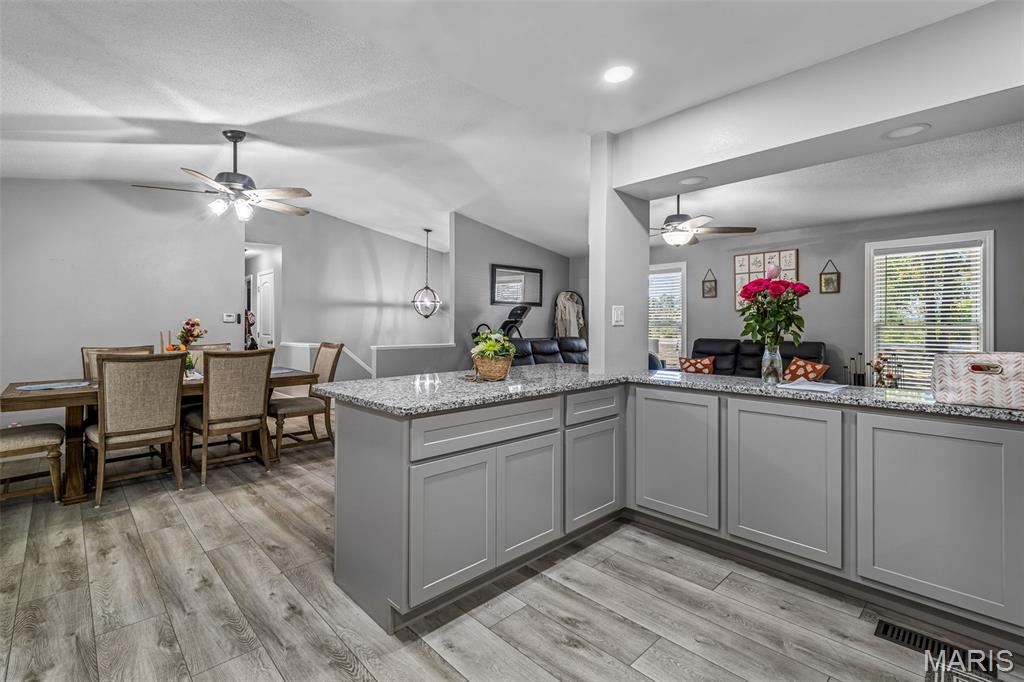
Private setting, wildlife abundant, 3 beautiful acres, where you can sip your morning coffee while watching deer roam the property. This exceptional home is loaded with custom features and thoughtful upgrades, offering a comfortable and versatile layout for everyday living and entertaining. The open floor plan features a huge living room and a stunning custom kitchen complete with granite countertops and stainless-steel appliances. Step outside onto the spacious 16' x 12' composite deck overlooking the peaceful property—perfect for relaxing, entertaining, or enjoying the wildlife. A convenient main-floor laundry adds to the home's functionality. The spacious primary suite provides a comfortable retreat, while the finished lower level offers excellent flexibility with in-law or student quarters, including a kitcthenette, two generously sized bedrooms, and a full bath. An oversized garage provides plenty of room for parking, storage, or a workshop, while the expansive outdoor parking area accommodates an RV, boat, and additional vehicles with ease. The huge circle driveway makes parking convenient for family gatherings and entertaining. If you're looking for a private property with acreage, custom features, abundant parking, and flexible living space, this one is a must-see!

Save
Ask
Tour
Hide
Share
Listing Snapshot
Price 
$374,900
Days On Site 
16 Days
Bedrooms 
4
Inside Area (SqFt) 
2,300 sqft
Total Baths 
3
Full Baths 
3
Partial Baths 
N/A
Lot Size 
3.03 Acres
Year Built 
1976
MLS Number 
26064763
Status 
Active
Property Tax 
$1,566
HOA/Condo/Coop Fees 
N/A
Sq Ft Source 
Owner
Friends & Family
Recent Activity
21 hours agoPrice changed to $374,900
21 hours agoListing updated with changes from the MLS
a week agoStatus changed to Active
2 weeks agoListing first seen on site
General Features
Acres 
3.03
Attached Garage 
Yes
Disclosures 
Septic Disclosure
Garage 
Yes
Garage Spaces 
2
Levels 
Multi/Split
Parking 
Additional ParkingAsphaltBasementCircular DrivewayGarage Door OpenerGarage Faces SideOversizedWorkshop in Garage
Property Condition 
Updated/Remodeled
Property Sub Type 
Single Family Residence
Security 
Carbon Monoxide Detector(s)Smoke Detector(s)
Sewer 
Septic Tank
Special Circumstances 
Standard
SqFt Above 
1230
SqFt Below 
770
Style 
Traditional
Utilities 
Cable AvailableElectricity ConnectedPhone Available
Water Source 
PrivateWell
Interior Features
Appliances 
Stainless Steel Appliance(s)Electric CooktopDishwasherMicrowaveBuilt-In Electric OvenFree-Standing Refrigerator
Basement 
ConcretePartially FinishedFullStorage SpaceWalk-Out Access
Cooling 
Central AirElectric
Flooring 
LaminateVinyl
Heating 
ElectricForced Air
Interior 
Breakfast BarGranite CountersHigh Speed InternetIn-Law FloorplanOpen FloorplanVaulted Ceiling(s)
Laundry Features 
Electric Dryer HookupMain Level
Main Level Bedrooms 
2
Window Features 
Double Pane WindowsInsulated Windows
Bedroom 2 
Level - Main
Bedroom 3 
Dimensions - 12x11Level - LowerDescription - Lower bedroom
Bedroom 4 
Dimensions - 11x10Level - LowerDescription - Lower bedroom
Dining Room 
Dimensions - 11x10Level - MainDescription - Dining room
Kitchen 
Laundry 
Dimensions - 8x6Level - Main
Living Room 
Dimensions - 22x12Level - MainDescription - Living room
Primary Bedroom 
Dimensions - 13x12Level - MainDescription - Primary bedroom suite
Save
Ask
Tour
Hide
Share
Exterior Features
Construction Details 
Brick VeneerVinyl Siding
Exterior 
Private Yard
Lot Features 
LevelRectangular Lot
Other Structures 
Shed(s)
Patio And Porch 
Deck
Pool Features 
None
Windows/Doors 
Double Pane WindowsInsulated Windows
Community Features
MLS Area 
395 - Festus
School District 
Festus R-VI
Financing Terms Available 
CashConventionalFHAVA Loan
Roads 
Asphalt
Schools
School District
Festus R-VI
Elementary School
Festus Elem.
Middle School
Festus Middle
High School
Festus Sr. High
Listing courtesy of Berkshire Hathaway HomeServices Select Properties


Based on information submitted to the MLS GRID as of 2026-10-24 05:10 PM UTC. All data is obtained from various sources and may not have been verified by broker or MLS GRID. Supplied Open House Information is subject to change without notice. All information should be independently reviewed and verified for accuracy. Properties may or may not be listed by the office/agent presenting the information.

Neighborhood & Commute
Source: Walkscore
Save
Ask
Tour
Hide
Share