Save
Ask
Tour
Hide
Share
$375,000
19 Days On Site

927 Country Haven Drive
Imperial, MO 63052

Single Family Residence|Pending
3
Beds
3
Total Baths
3
Full Baths
1,680
SqFt
$223
/SqFt
1971
Built
Subdivision:
Country Haven
County:
Jefferson

Due to the health concerns created by Coronavirus we are offering personal 1-1 online video walkthough tours where possible.
927 Country Haven Drive927 Country Haven Drive927 Country Haven Drive927 Country Haven Drive
Save
Ask
Tour
Hide
Share

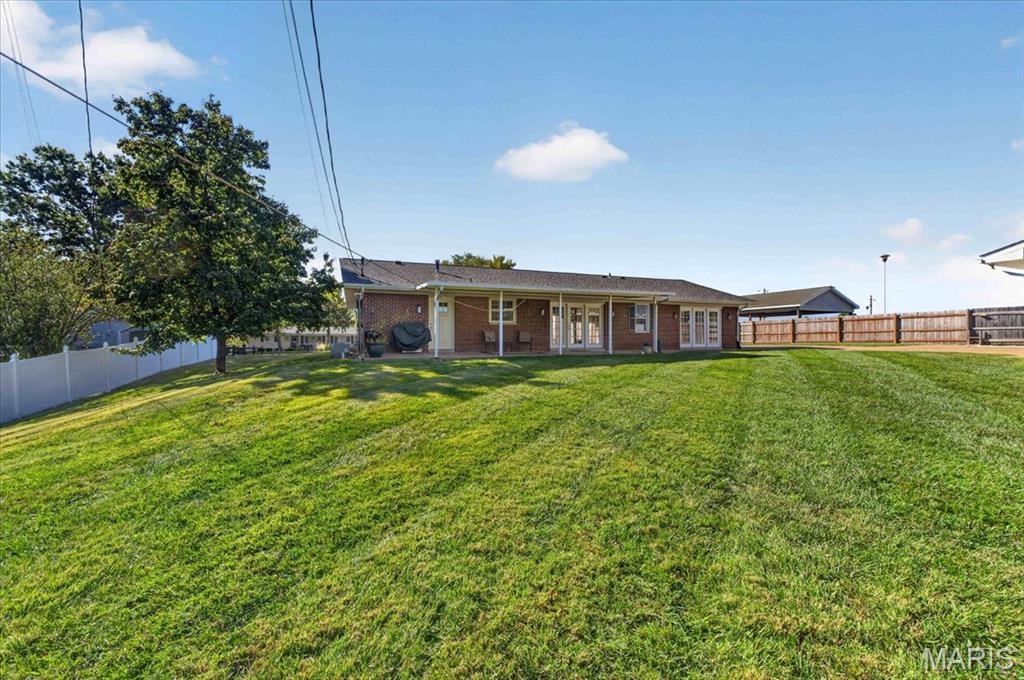
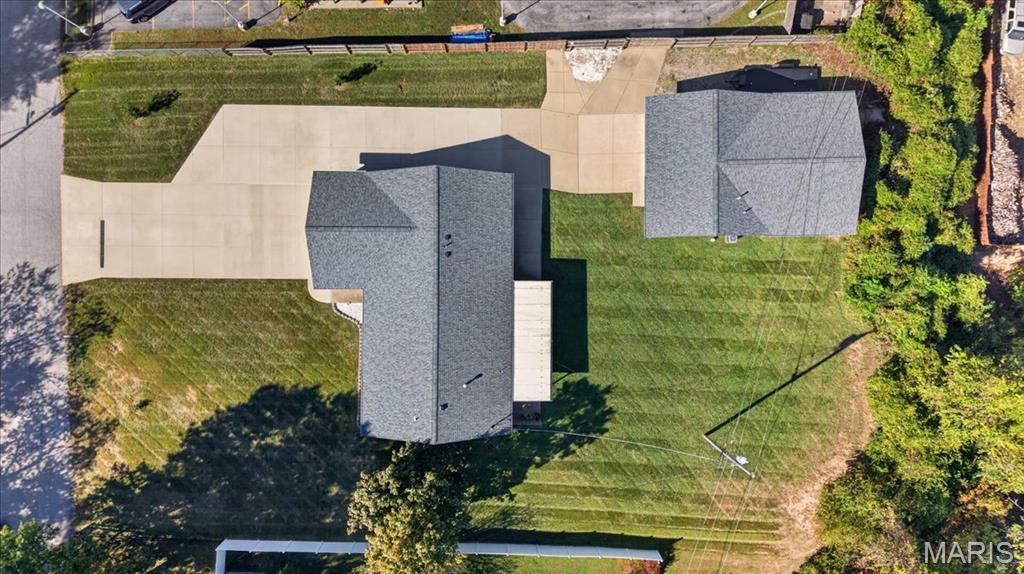
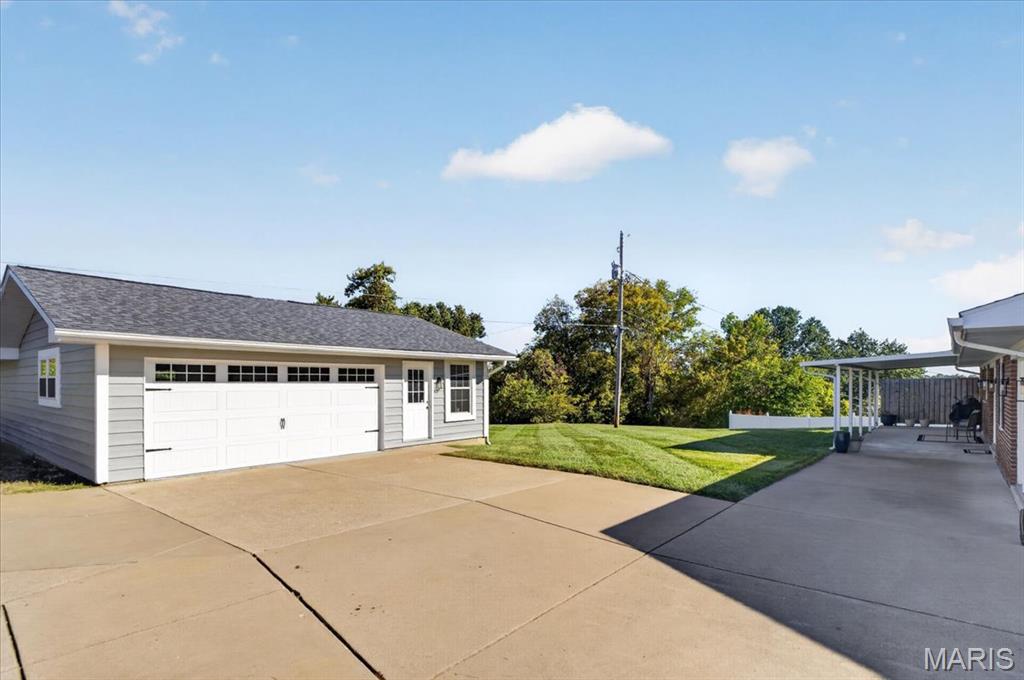
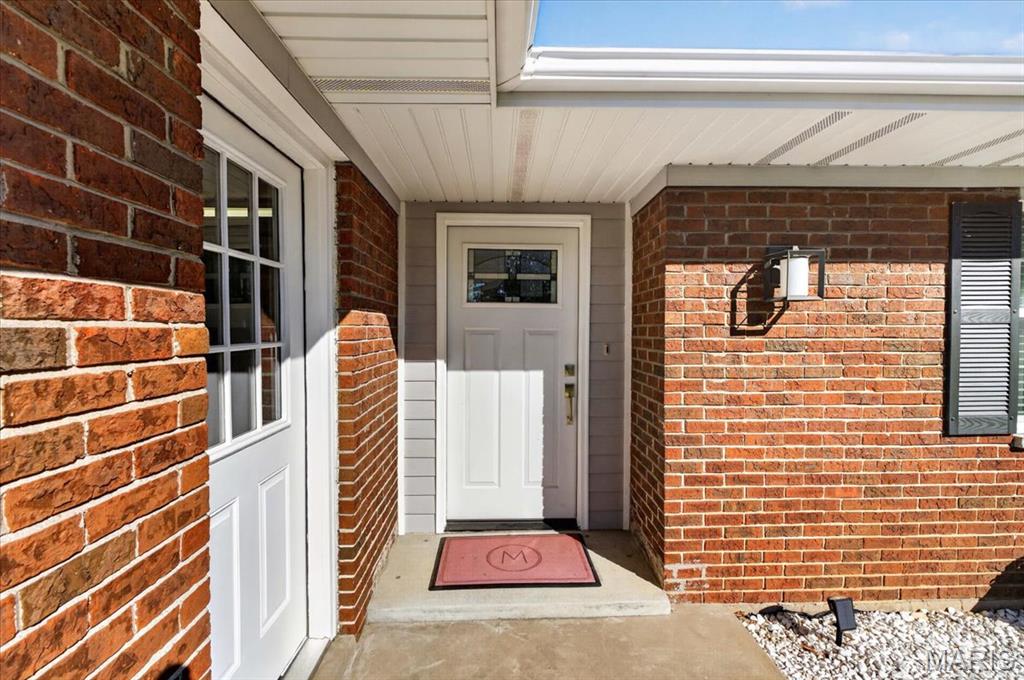
Discover this spacious 3-bedroom, 3-full-bath ranch situated on a beautiful .69-acre lot with 30 x 45 detached garage! Entering the home, the inviting living room with beautiful luxury plank flooring and recessed lighting flows into the breakfast room and bright kitchen featuring waterfall granite countertops, stainless steel appliances, and a gas range. A convenient laundry/utility room off the kitchen offers additional cabinetry and workspace, along with a beverage cooler! The primary suite boasts abundant natural light and a private bath with tiled shower and dual sink vanity. Down the hall is the second bedroom with ensuite bathroom and an additional full bedroom and full bathroom off the hallway. Bonus, all bedrooms come equipped with ceiling fans! Enjoy the level front and back yards with covered back patio, extra-large concrete driveway with ample parking, and the convenience of both an attached oversized 2-car garage, along with a 30 x 45 detached heated & cooled garage complete with a workspace and its own full bathroom. Newer roofs with ridge vents (2025) on both home and detached garage along with newer windows (2024) add peace of mind. A fantastic combination of space, functionality, and convenience!

Save
Ask
Tour
Hide
Share
Listing Snapshot
Price 
$375,000
Days On Site 
19 Days
Bedrooms 
3
Inside Area (SqFt) 
1,680 sqft
Total Baths 
3
Full Baths 
3
Partial Baths 
N/A
Lot Size 
0.69 Acres
Year Built 
1971
MLS Number 
26064771
Status 
Pending
Property Tax 
$2,062
HOA/Condo/Coop Fees 
$5 monthly
Sq Ft Source 
Public Records
Friends & Family
Recent Activity
a week agoStatus changed to Pending
a week agoListing updated with changes from the MLS
3 weeks agoListing first seen on site
General Features
Acres 
0.69
Attached Garage 
Yes
Cross Street 
Jeffco Blvd.
Disclosures 
Flood Plain NoOccupancy Permit Required
Garage 
Yes
Garage Spaces 
4
Levels 
One
Parking 
Additional ParkingGarage Door OpenerHeated Garage
Property Condition 
Updated/Remodeled
Property Sub Type 
Single Family Residence
Sewer 
Public Sewer
Special Circumstances 
Standard
SqFt Above 
1680
Style 
Traditional
Utilities 
Sewer ConnectedWater Connected
Water Source 
Public
Interior Features
Appliances 
Stainless Steel Appliance(s)DishwasherMicrowaveGas RangeGas Water HeaterWine Cooler
Basement 
None
Cooling 
Ceiling Fan(s)Central Air
Flooring 
Ceramic Tile
Heating 
Forced Air
Interior 
Breakfast BarCeiling Fan(s)Granite CountersOpen Floorplan
Laundry Features 
Main Level
Main Level Bedrooms 
3
Bedroom 2 
Dimensions - 13x11Level - First
Bedroom 3 
Dimensions - 10x8Level - First
Breakfast Room 
Dimensions - 12x12Level - First
Kitchen 
Dimensions - 12x12Level - First
Laundry 
Dimensions - 12x11Level - First
Living Room 
Dimensions - 24x19Level - First
Primary Bedroom 
Dimensions - 13x12Level - First
Save
Ask
Tour
Hide
Share
Exterior Features
Construction Details 
Brick
Lot Features 
Back YardLevel
Other Structures 
Second GarageWorkshop
Patio And Porch 
CoveredPatioPorch
Community Features
Association Amenities 
None
Association Fee 
$60.0
Association Fee Frequency 
Annually
MLS Area 
396 - Windsor
School District 
Windsor C-1
Township 
Unincorporated
Financing Terms Available 
CashConventionalFHAVA Loan
Schools
School District
Windsor C-1
Elementary School
Windsor Elem/Windsor Inter
Middle School
Windsor Middle
High School
Windsor High
Listing courtesy of RE/MAX Results


Based on information submitted to the MLS GRID as of 2026-10-31 11:39 AM UTC. All data is obtained from various sources and may not have been verified by broker or MLS GRID. Supplied Open House Information is subject to change without notice. All information should be independently reviewed and verified for accuracy. Properties may or may not be listed by the office/agent presenting the information.

Neighborhood & Commute
Source: Walkscore
Save
Ask
Tour
Hide
Share