Save
Ask
Tour
Hide
Share
$300,000
25 Days On Site

120 Glenwood Drive
Fenton, MO 63026

Single Family Residence|Pending
3
Beds
2
Total Baths
2
Full Baths
2,306
SqFt
$130
/SqFt
1962
Built
Subdivision:
Fond Du Lac
County:
Jefferson

Due to the health concerns created by Coronavirus we are offering personal 1-1 online video walkthough tours where possible.
120 Glenwood Drive120 Glenwood Drive120 Glenwood Drive120 Glenwood Drive
Save
Ask
Tour
Hide
Share

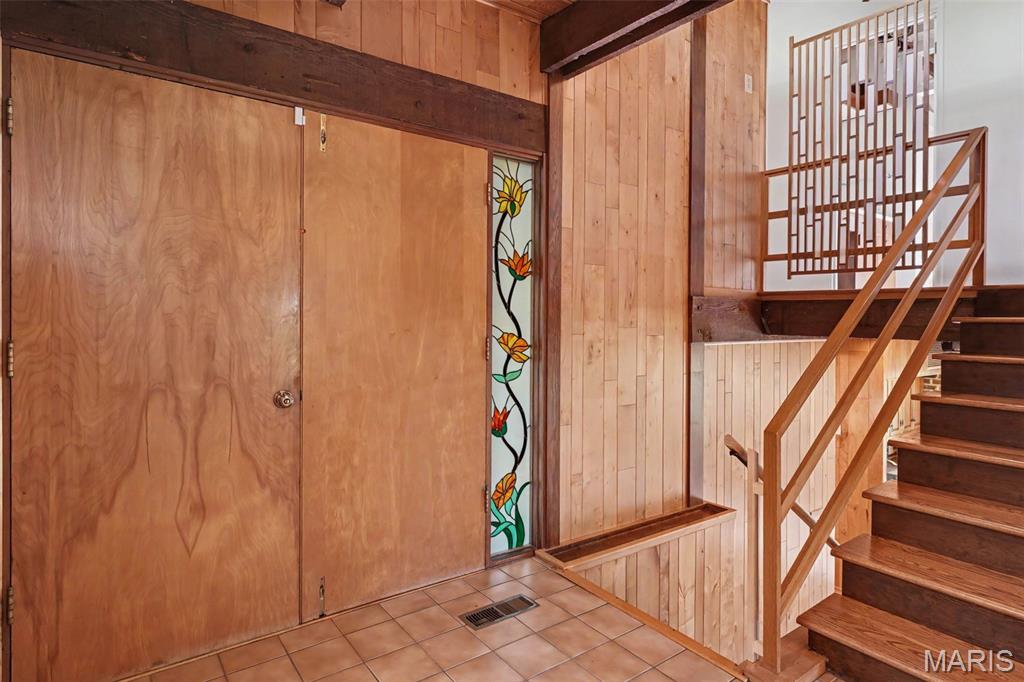
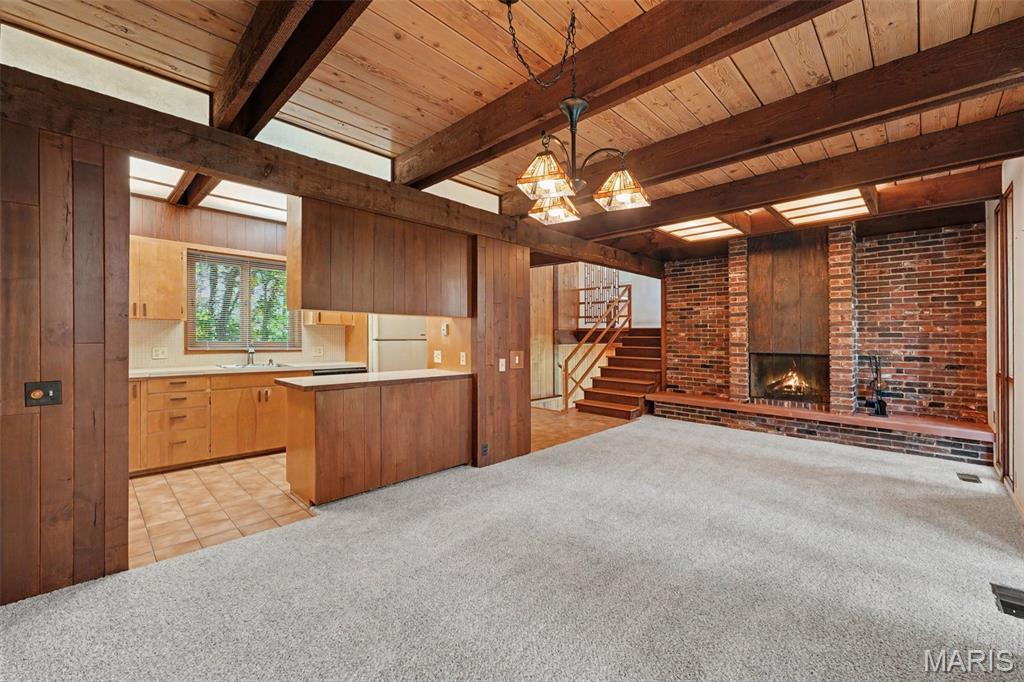
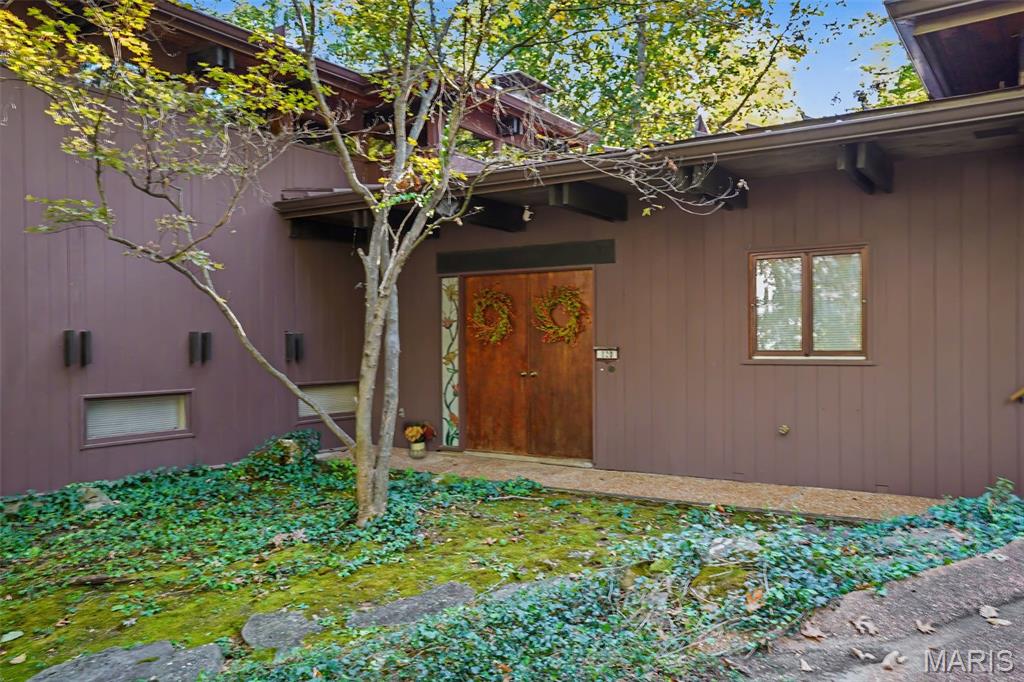
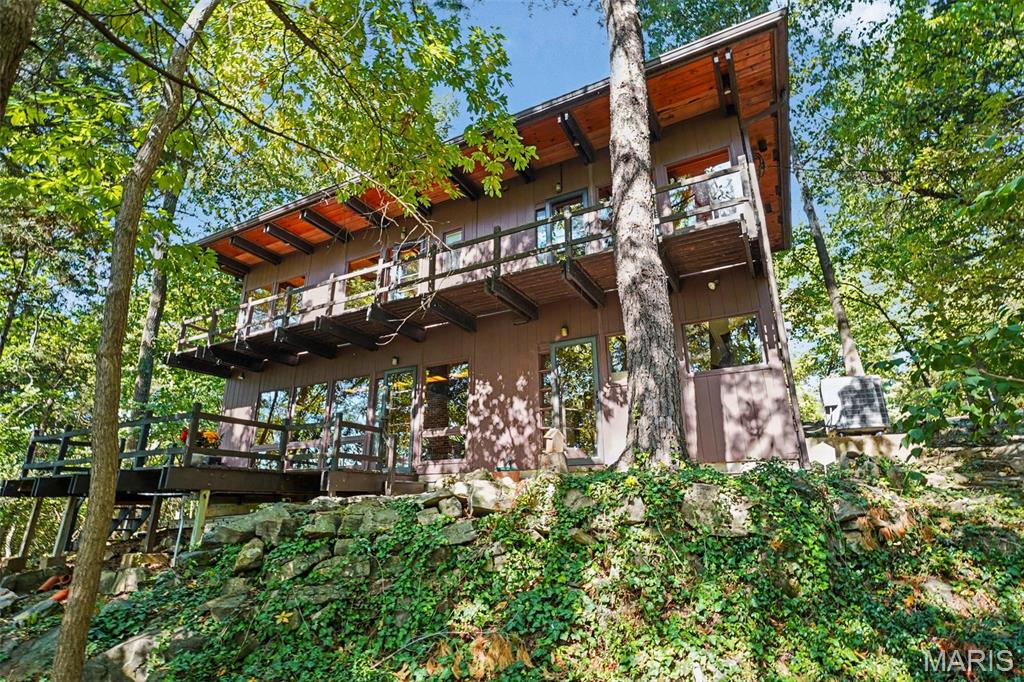
This is a one-of-a-kind wooded retreat on .49 acres with private lake access. Nestled among the trees in the private subdivision of Fond du Lac, this exceptional custom built tri-level home offers a rare combination of craftsmanship, privacy, and natural beauty. Set on a beautifully wooded lot, this unique residence feels like a private retreat while offering the comfort and character of a thoughtfully designed home. Select premium wood finishes and striking beamed ceilings flow throughout the home, creating a warm, inviting atmosphere. Large custom thermopane windows, window transoms and stain glass windows bring the surrounding woods indoors while offering beautiful views and abundant natural light. A metal roof adds durability and distinctive character to the home. The main level features a wood-burning fireplace, while the lower level offers a converted electric fireplace, perfect for creating cozy gathering spaces throughout the seasons. A custom-built wet bar with pull-out table adds an entertaining element and makes the home ideal for hosting family and friends. Additional features in the bedrooms include a built-in desk, built-in lighted vanity cabinet, exterior doors to the balcony overlooking the deck, private wooded lot and offering glimpses of the lake. Whether you're enjoying your morning coffee surrounded by nature, relaxing by the fire, or entertaining on the decks, this home provides an incredible sense of seclusion and connection to its natural surroundings. If you're looking for a distinctive home with exceptional craftsmanship, privacy, and a beautiful wooded lake setting, this Fond du Lac property is truly something special!

Save
Ask
Tour
Hide
Share
Listing Snapshot
Price 
$300,000
Days On Site 
25 Days
Bedrooms 
3
Inside Area (SqFt) 
2,306 sqft
Total Baths 
2
Full Baths 
2
Partial Baths 
N/A
Lot Size 
0.49 Acres
Year Built 
1962
MLS Number 
26064818
Status 
Pending
Property Tax 
$2,087
HOA/Condo/Coop Fees 
$29.42 monthly
Sq Ft Source 
Owner
Friends & Family
Recent Activity
3 weeks agoStatus changed to Pending
3 weeks agoListing updated with changes from the MLS
4 weeks agoListing first seen on site
General Features
Acres 
0.49
Carport 
2
Cross Street 
Delores
Disclosures 
Flood Plain NoLead PaintSeller Property Disclosure
Foundation 
Concrete Perimeter
Levels 
Multi/Split
Parking 
AggregateAttached CarportDrivewayLightedStorage
Parking Spaces 
2
Property Sub Type 
Single Family Residence
Security 
Security System Leased
Sewer 
Public Sewer
Special Circumstances 
Standard
SqFt Above 
1540
SqFt Below 
766
Style 
Contemporary
Utilities 
Cable ConnectedElectricity ConnectedSewer ConnectedWater Connected
Water Source 
Public
Interior Features
Appliances 
OvenElectric CooktopDishwasherDisposalDryerRange HoodRefrigeratorWasherWater HeaterBar Fridge
Basement 
Exterior EntryPartially FinishedStorage SpaceWalk-Out AccessBath/Stubbed
Cooling 
Ceiling Fan(s)Central AirElectric
Fireplace 
Yes
Fireplace Features 
BasementElectricLiving RoomMasonryWood Burning
Fireplaces 
2
Flooring 
CarpetCeramic TileHardwood
Heating 
ElectricForced Air
Interior 
Beamed CeilingsBuilt-in FeaturesCeiling Fan(s)Central VacuumEntrance FoyerOpen FloorplanStorageWet Bar
Laundry Features 
In BasementLaundry Room
Window Features 
BlindsInsulated WindowsScreens
Bedroom 2 
Dimensions - 13x13Level - Upper
Bedroom 3 
Dimensions - 17x10Level - Upper
Dining Room 
Dimensions - 12x12Level - Main
Family Room 
Dimensions - 32x20Level - Lower
Kitchen 
Dimensions - 13x8Level - Main
Laundry 
Dimensions - 9x7Level - Lower
Living Room 
Dimensions - 13x12Level - Main
Primary Bedroom 
Dimensions - 17x14Level - Upper
Save
Ask
Tour
Hide
Share
Exterior Features
Construction Details 
Wood Siding
Exterior 
BalconyLightingPrivate YardStorage
Fencing 
None
Lot Features 
Wooded
Patio And Porch 
Deck
Roof 
Metal
View 
LakeTrees/Woods
Waterfront Features 
Lake
Waterview 
LakeTrees/Woods
Windows/Doors 
BlindsInsulated WindowsScreens
Community Features
Association Amenities 
Beach Access
Association Fee 
$353.0
Association Fee Frequency 
Annually
Community Features 
FishingLakeStreet Lights
MLS Area 
392 - Northwest
School District 
Northwest R-I
Township 
Unincorporated
Financing Terms Available 
CashConventionalFHAVA Loan
Roads 
Asphalt
Schools
School District
Northwest R-I
Elementary School
Murphy Elem.
Middle School
Wood Ridge Middle School
High School
Northwest High
Listing courtesy of Nettwork Global


Based on information submitted to the MLS GRID as of 2026-11-03 07:00 AM UTC. All data is obtained from various sources and may not have been verified by broker or MLS GRID. Supplied Open House Information is subject to change without notice. All information should be independently reviewed and verified for accuracy. Properties may or may not be listed by the office/agent presenting the information.

Neighborhood & Commute
Source: Walkscore
Save
Ask
Tour
Hide
Share