Save
Ask
Tour
Hide
Share
$870,000
9 Days On Site

2256 Dehart Farm Road
Wildwood, MO 63038

For Sale|Single Family Residence|Active
4
Beds
4
Total Baths
3
Full Baths
1
Partial Bath
2,938
SqFt
$296
/SqFt
1991
Built
Subdivision:
Wild Horse Creek Hills 3
County:
St. Louis

Due to the health concerns created by Coronavirus we are offering personal 1-1 online video walkthough tours where possible.
2256 Dehart Farm Road2256 Dehart Farm Road2256 Dehart Farm Road2256 Dehart Farm Road
Save
Ask
Tour
Hide
Share

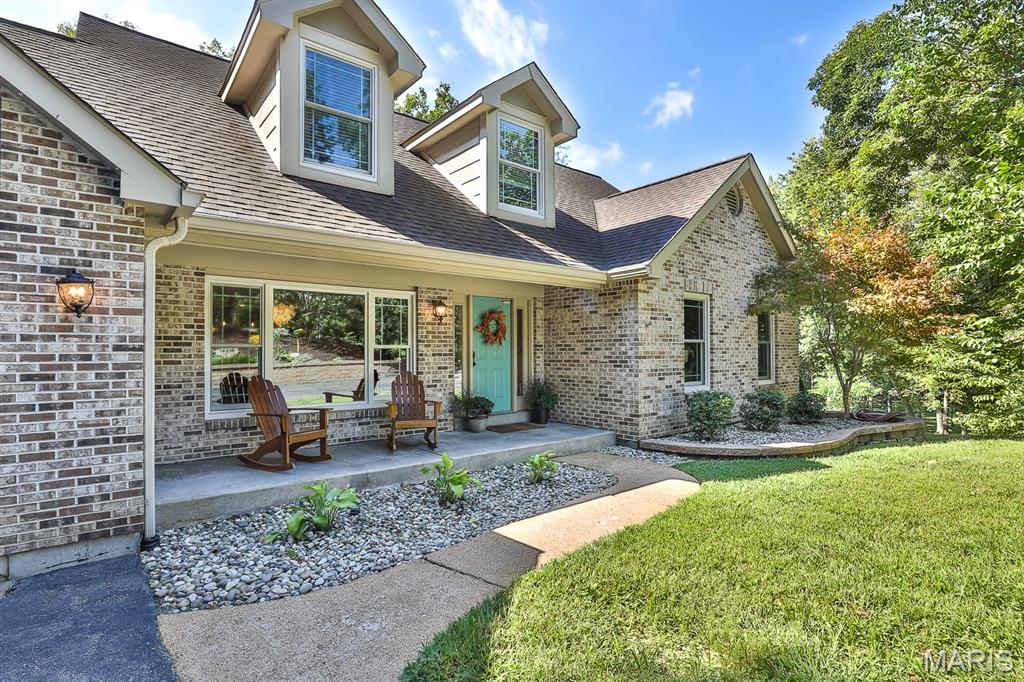
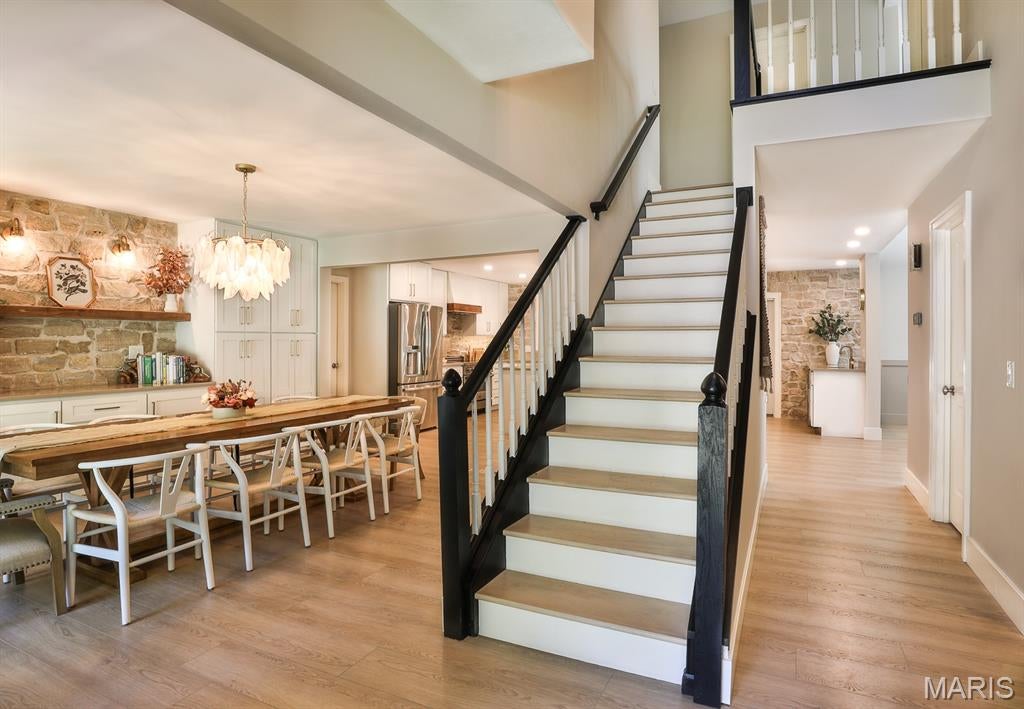
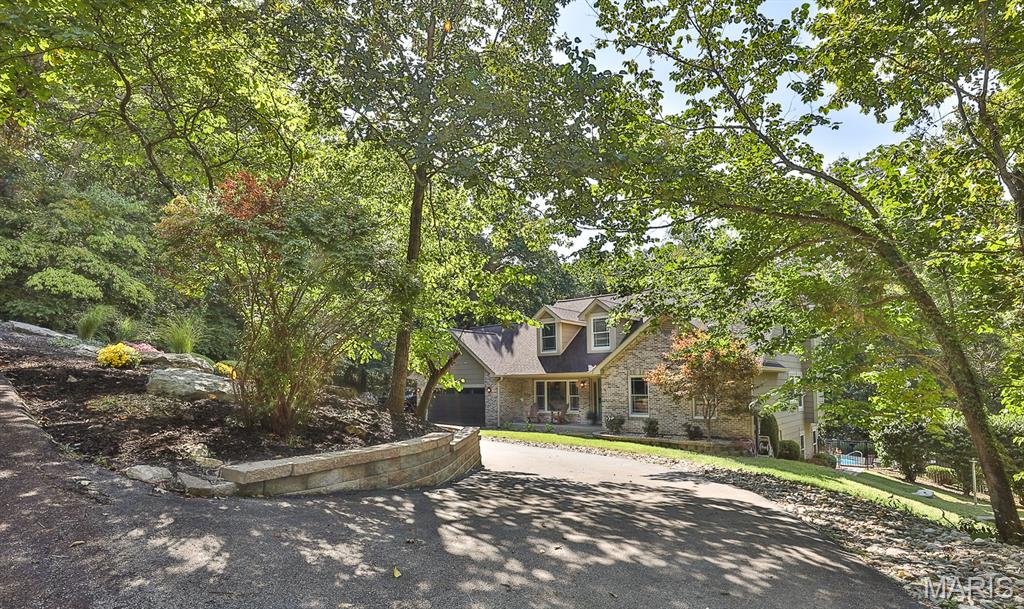
Nestled on a picturesque 3+ acre lot including 1 acre of level, expansive land, this property offers the perfect blend of privacy, space, and outdoor freedom. The stunning inground pool creates a true backyard oasis—an inviting retreat for summer relaxation and an ideal setting with plenty of room for kids to explore, play, and enjoy nature. Enjoy your own Private outdoor retreat with a peaceful creek and one acre of flat, usable, cleared lawn—perfect for relaxing, entertaining, and outdoor fun. With expansive grounds, mature trees, and a serene atmosphere, it’s the kind of property that feels like a getaway while still being close to everything Wildwood has to offer. Prepare to be impressed--since the owners purchase, this home has been transformed into a true masterpiece. With more than $90,000 in thoughtful upgrades, every detail has been carefully curated to create a warm, luxurious, and unforgettable living experience. The redesigned kitchen boasts stunning natural stone accent walls, crisp white shaker cabinetry, recessed lighting, quartz countertops, stainless steel appliances, a stylish center island & a wet bar complete with a beverage refrigerator. Sliders lead to the covered deck, offering an inviting second dining &/or entertaining space. The revamped 2 story great room with skylights is equally striking, boasting cathedral ceilings with skylights, a new mantle, new floor-to-ceiling stone fireplace surround & a bay window overlooking the patio and pool. The dining room stands apart with its dramatic wall of cabinetry & open shelving, and the continuation of the stone accent wall—anything but typical. The vaulted owner’s suite offers a walk-in closet & a luxury bath with dual-sink vanity, soaking tub & separate shower. A powder room and convenient main-floor laundry complete the main level. Upstairs, you’ll find three generously sized bedrooms & a full bath featuring an oversized vanity & solid-surface countertop. The mostly finished lower level expands your living and entertaining space with a full bath, family room, large rec room, sitting area & a bar equipped with stools, full-size refrigerator, built-in cabinetry & sink. A convenient walkout leads directly to the inground pool, creating a seamless indoor-outdoor entertainment hub. Additional upgrades include fresh paint, all new luxury vinyl plank & baseboards on main & upper levels, new toilets, new lighting/ceiling fans, updated kitchen appliances including 36” range, dish washer and beverage fridge, water heater less than 2 years old, furnace & a/c approximately 8 years old and Green Guard Gold Certified flooring. Stunning updates, thoughtful design & exceptional spaces—this home delivers luxury living at every turn!

Save
Ask
Tour
Hide
Share
Listing Snapshot
Price 
$870,000
Days On Site 
9 Days
Bedrooms 
4
Inside Area (SqFt) 
2,938 sqft
Total Baths 
4
Full Baths 
3
Partial Baths 
1
Lot Size 
3.12 Acres
Year Built 
1991
MLS® Number 
26064836
Status 
Active
Property Tax 
$7,338
HOA/Condo/Coop Fees 
$64.75 monthly
Sq Ft Source 
Other
Friends & Family
Recent Activity
a week agoListing first seen on site
a week agoListing updated with changes from the MLS®
General Features
Acres 
3.12
Attached Garage 
Yes
Building Features 
BasementPatioPool
Disclosures 
Flood Plain NoSee Seller's Disclosure
Foundation 
Concrete Perimeter
Garage 
Yes
Garage Spaces 
2
Levels 
One and One Half
Parking 
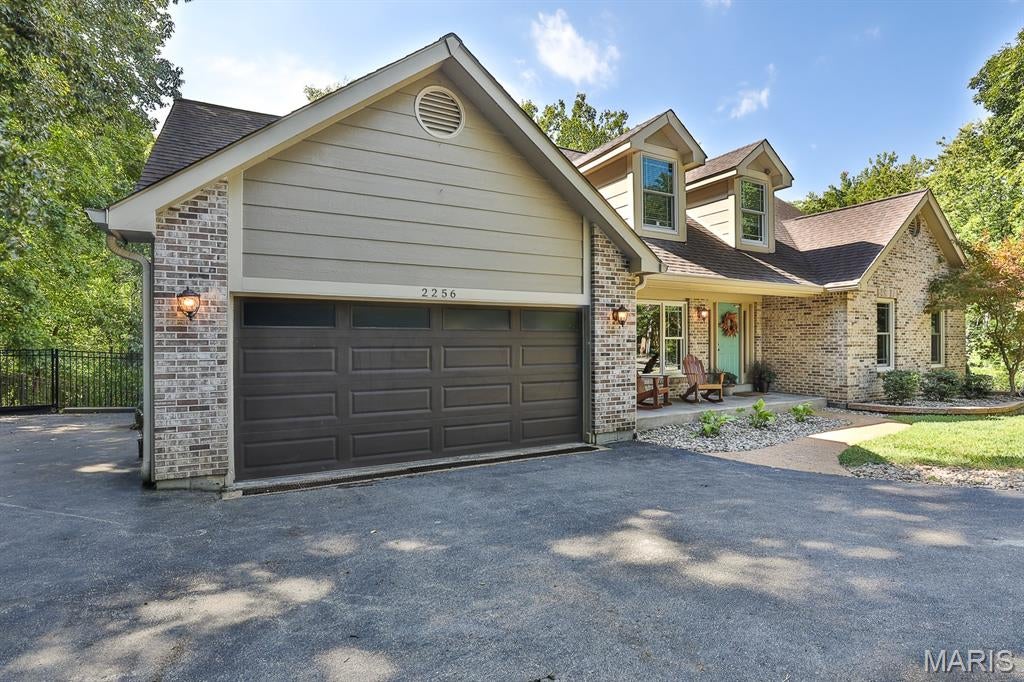
Additional ParkingAttachedGarageGarage Door OpenerGarage Faces Front
Property Condition 
Updated/Remodeled
Property Sub Type 
Single Family Residence
Sewer 
Septic Tank
Special Circumstances 
Standard
SqFt Above 
2385
SqFt Below 
1000
Style 
Traditional
Utilities 
Electricity ConnectedSewer ConnectedWater ConnectedPropane
Water Source 
Public
Interior Features
Appliances 
DishwasherDisposalElectric OvenElectric RangeRefrigeratorBar Fridge
Basement 
Partially FinishedFullStorage SpaceSump PumpWalk-Out AccessBath/Stubbed
Cooling 
Ceiling Fan(s)Central Air
Fireplace 
Yes
Fireplace Features 
Wood Burning
Fireplaces 
1
Flooring 
Ceramic Tile
Heating 
Electric
Interior 
BarBeamed CeilingsBreakfast BarCathedral Ceiling(s)Ceiling Fan(s)Double VanityKitchen IslandOpen FloorplanRecessed LightingStorageVaulted Ceiling(s)Walk-In Closet(s)
Laundry Features 
Main Level
Main Level Bedrooms 
1
Window Features 
Bay Window(s)Insulated Windows
Bathroom 
Level - UpperDescription - Upper level full bath
Bedroom 2 
Dimensions - 17x11Level - Upper
Bedroom 3 
Dimensions - 14x13Level - Upper
Bedroom 4 
Dimensions - 13x11Level - Upper
Dining Room 
Dimensions - 14x13Level - MainDescription - Stunning dining room with natural stone accent wall and a wall of cabinetry and open shelving
Family Room 
Dimensions - 14x13Level - Lower
Great Room 
Dimensions - 19x16Level - MainDescription - 2 story great room with bay window and wood burning fireplace
Kitchen 
Dimensions - 21x17Level - MainDescription - Beautifully updated with white shaker cabinetry, quartz counters, center island/breakfast bar, stainless appliances & recessed lighting
Laundry 
Dimensions - 12x6Level - MainDescription - main floor laundry--washer and dryer included in sale
Other 
Dimensions - 11x9Level - LowerDescription - Bar area with attractive cabinetry, granite counters, wet bar, full size refrigerator and bar with bar stools
Primary Bathroom 
Dimensions - 11x9Level - MainDescription - Double sink vanity, separate shower and soaking tub
Primary Bedroom 
Dimensions - 19x12Level - MainDescription - Vaulted beamed ceiling & walk-in closet
Recreation Room 
Dimensions - 24x14Level - Lower
Sitting Room 
Dimensions - 10x9Level - Lower
Save
Ask
Tour
Hide
Share
Exterior Features
Construction Details 
Brick VeneerVinyl Siding
Fencing 
PartialWrought Iron
Lot Features 
LandscapedLevel
Pool Features 
In GroundPrivateSalt Water
Private Pool 
Yes
Windows/Doors 
Bay Window(s)Insulated Windows
Community Features
Association Amenities 
None
Association Fee 
$777.0
Association Fee Frequency 
Annually
MLS Area 
347 - Lafayette
School District 
Rockwood R-VI
Township 
Wildwood
Financing Terms Available 
CashConventionalVA Loan
Schools
School District
Rockwood R-VI
Elementary School
Pond Elem.
Middle School
Rockwood Valley Middle
High School
Lafayette Sr. High
Listing courtesy of Coldwell Banker Realty - Gundaker


Based on information submitted to the MLS GRID as of 2026-10-18 07:23 PM UTC. All data is obtained from various sources and may not have been verified by broker or MLS GRID. Supplied Open House Information is subject to change without notice. All information should be independently reviewed and verified for accuracy. Properties may or may not be listed by the office/agent presenting the information.

Neighborhood & Commute
Source: Walkscore
Save
Ask
Tour
Hide
Share