Save
Ask
Tour
Hide
Share
$175,000
11 Days On Site

412 New York Street
Kirkwood, MO 63122

Single Family Residence|Pending
3
Beds
1
Total Bath
1
Full Bath
850
SqFt
$206
/SqFt
1988
Built
Subdivision:
Meacham Park
County:
St. Louis

Due to the health concerns created by Coronavirus we are offering personal 1-1 online video walkthough tours where possible.
412 New York Street412 New York Street412 New York Street412 New York Street
Save
Ask
Tour
Hide
Share

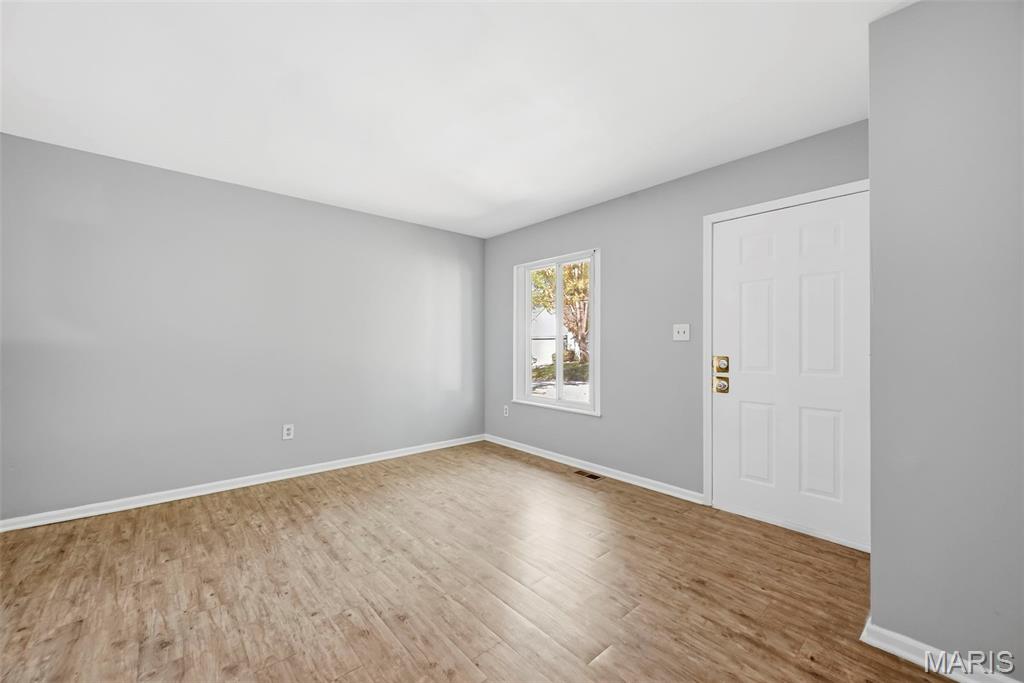
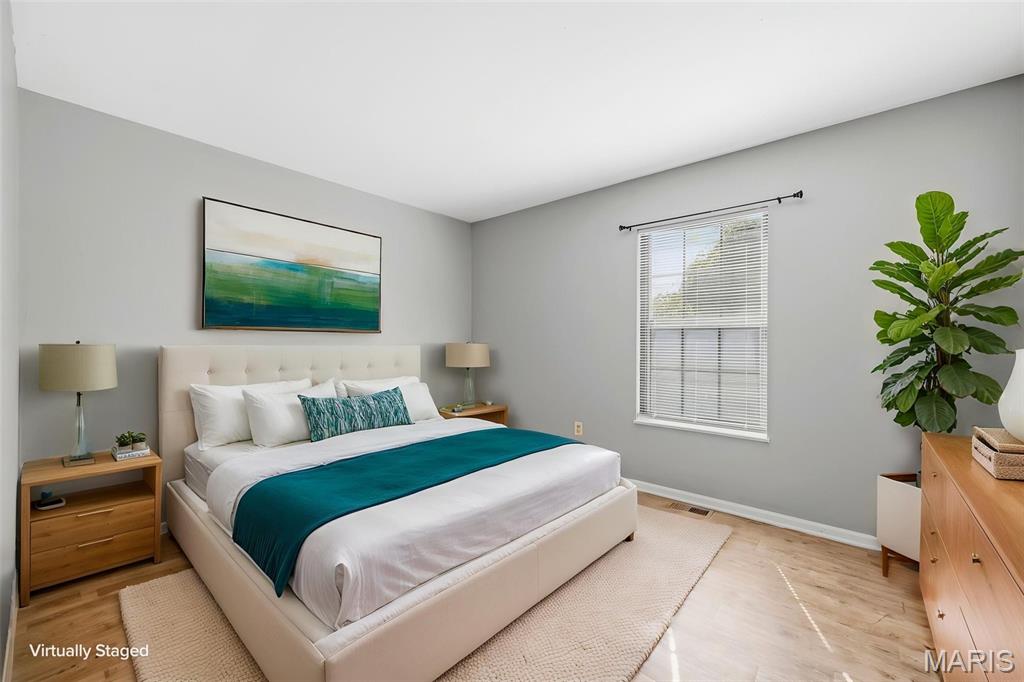
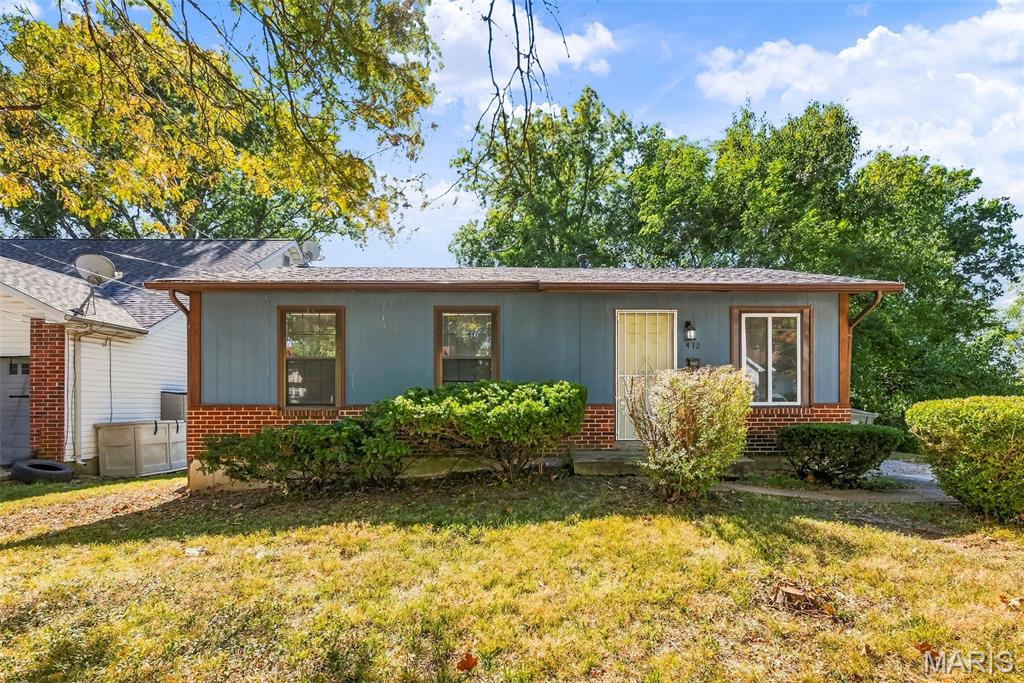
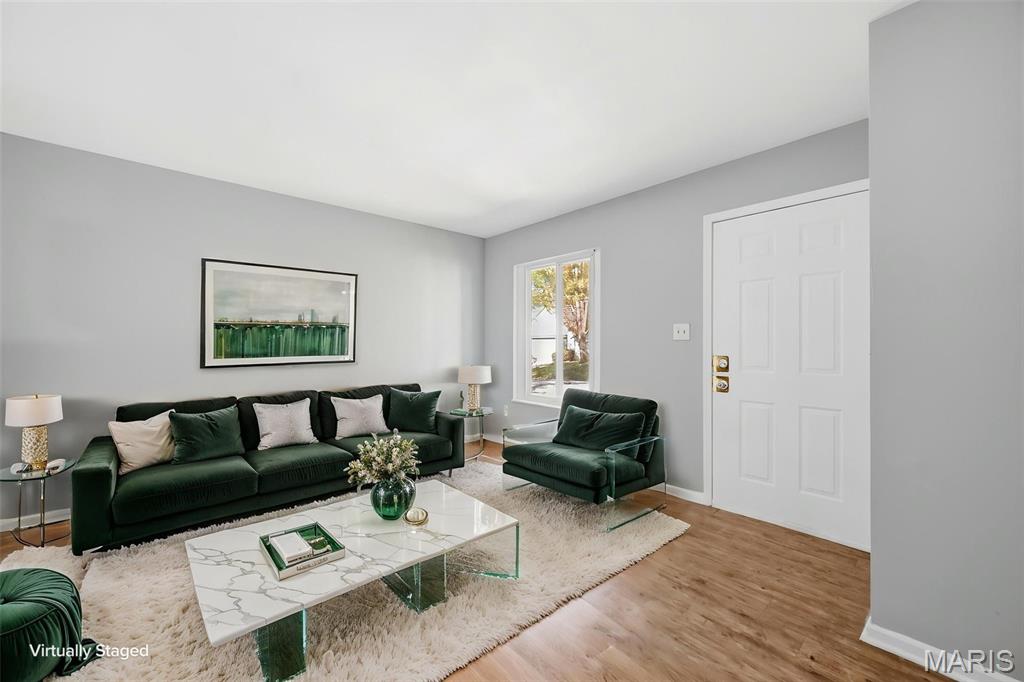
Welcome to New York, it is waiting for you, welcome home to New York! You are going to LOVE this charming 3 bedroom Ranch located within the highly sought after Kirkwood School District! This home is completely move in ready with updated finishes, neutral paint, luxury vinyl plank flooring throughout & tons of natural light! The comfortable & spacious living room provides a relaxing place to unwind & connect with friends! The large eat in Kitchen features abundant wood cabinetry with lots of storage, generous countertop prep space, and room for everyday dining. Three bedrooms for sound sleep, a productive work from home office, or additional space for hobbies or crafts, & a full bathroom completes the main level. Downstairs, the bright full basement provides valuable storage space and room for future possibilities. Outside, enjoy a huge level & private yard with mature trees and space to relax, garden, or entertain. Conveniently situated near downtown Kirkwood, shopping, restaurants, and all the amenities that make Kirkwood such a desirable place to call home. Nearby highway 44 & 270 access makes commuting a breeze. Whether you're purchasing your first home, simplifying your lifestyle, or searching for an investment opportunity, 412 New York Street is full of potential! Schedule your showing today!

Save
Ask
Tour
Hide
Share
Listing Snapshot
Price 
$175,000
Days On Site 
11 Days
Bedrooms 
3
Inside Area (SqFt) 
850 sqft
Total Baths 
1
Full Baths 
1
Partial Baths 
N/A
Lot Size 
0.11 Acres
Year Built 
1988
MLS Number 
26064876
Status 
Pending
Property Tax 
$1,825
HOA/Condo/Coop Fees 
N/A
Sq Ft Source 
Public Records
Friends & Family
Recent Activity
yesterdayStatus changed to Pending
yesterdayListing updated with changes from the MLS
2 weeks agoListing first seen on site
General Features
Acres 
0.11
Cross Street 
Orleans Street
Disclosures 
See Seller's Disclosure
Foundation 
Concrete Perimeter
Levels 
One
Parking 
Additional ParkingDrivewayOff StreetPrivate
Property Condition 
Updated/Remodeled
Property Sub Type 
Single Family Residence
Sewer 
Public Sewer
Special Circumstances 
Standard
SqFt Above 
850
Style 
RanchTraditional
Utilities 
Cable AvailableElectricity ConnectedNatural Gas ConnectedPhone AvailableSewer ConnectedWater Connected
Water Source 
Public
Interior Features
Appliances 
Stainless Steel Appliance(s)Gas OvenRefrigeratorWater Heater
Basement 
FullStorage SpaceSump Pump
Cooling 
Central AirCeiling Fan(s)
Heating 
Forced Air
Interior 
Ceiling Fan(s)Eat-in KitchenStorage
Laundry Features 
In BasementInsideLower LevelWasher Hookup
Main Level Bedrooms 
3
Window Features 
Blinds
Bathroom 
Dimensions - 9.5x5.1Level - MainDescription - Updated full bathroom with tub/shower!
Bedroom 2 
Dimensions - 9.1x7.5Level - MainDescription - Bedroom #2
Bedroom 3 
Dimensions - 8.4x10.1Level - MainDescription - Bedroom #3
Kitchen 
Dimensions - 11.4x12Level - MainDescription - Eat in Kitchen with stainless steel appliances!
Living Room 
Dimensions - 13.9x12.1Level - MainDescription - Large light, bright & neutral Living Room!
Primary Bedroom 
Dimensions - 13x12.11Level - MainDescription - Spacious Primary Bedroom with luxury vinyl flooring!
Save
Ask
Tour
Hide
Share
Exterior Features
Construction Details 
Brick Veneer
Exterior 
Private EntrancePrivate Yard
Lot Features 
Back YardFront YardInterior LotLevelPrivate
Patio And Porch 
Front Porch
View 
Neighborhood
Waterview 
Neighborhood
Windows/Doors 
Blinds
Community Features
MLS Area 
196 - Kirkwood
School District 
Kirkwood R-VII
Township 
Kirkwood
Financing Terms Available 
CashConventionalFHAVA Loan
Schools
School District
Kirkwood R-VII
Elementary School
George R. Robinson Elem.
Middle School
Nipher Middle
High School
Kirkwood Sr. High
Listing courtesy of Real Broker LLC


Based on information submitted to the MLS GRID as of 2026-10-19 11:18 PM UTC. All data is obtained from various sources and may not have been verified by broker or MLS GRID. Supplied Open House Information is subject to change without notice. All information should be independently reviewed and verified for accuracy. Properties may or may not be listed by the office/agent presenting the information.

Neighborhood & Commute
Source: Walkscore
Save
Ask
Tour
Hide
Share