Save
Ask
Tour
Hide
Share
$399,900
12 Days On Site

TBB Lot 2 - 7 Oakview Ct.
Troy, MO 63379

For Sale|Single Family Residence|Active
3
Beds
2
Total Baths
2
Full Baths
1,564
SqFt
$256
/SqFt
Subdivision:
Oakview Meadows
County:
Lincoln

Due to the health concerns created by Coronavirus we are offering personal 1-1 online video walkthough tours where possible.
TBB Lot 2 - 7 Oakview Ct.TBB Lot 2 - 7 Oakview Ct.TBB Lot 2 - 7 Oakview Ct.
Save
Ask
Tour
Hide
Share

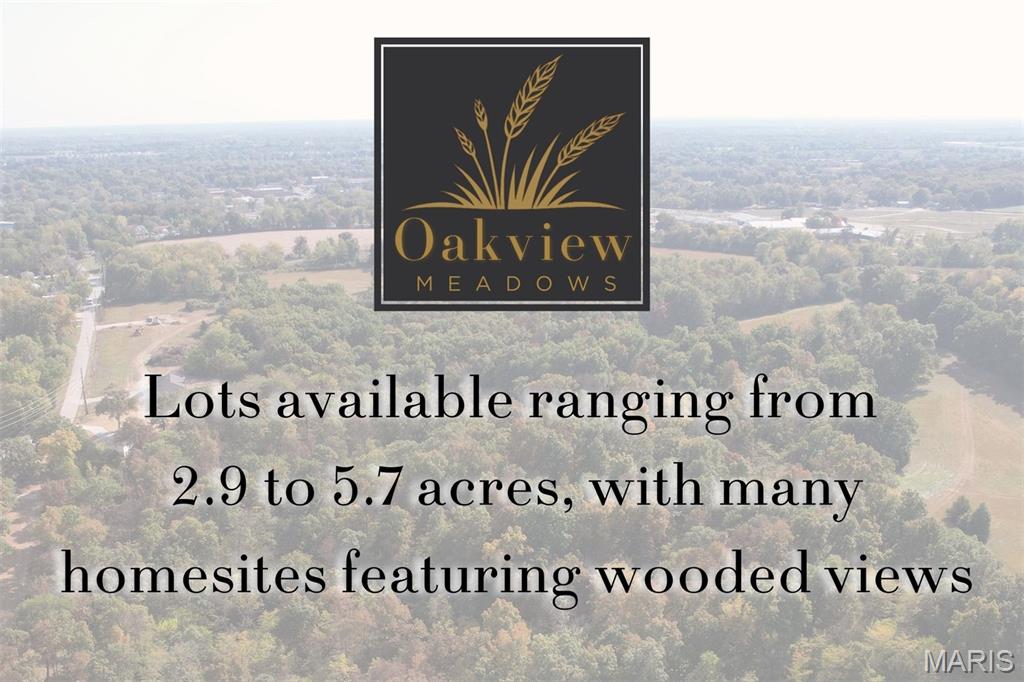
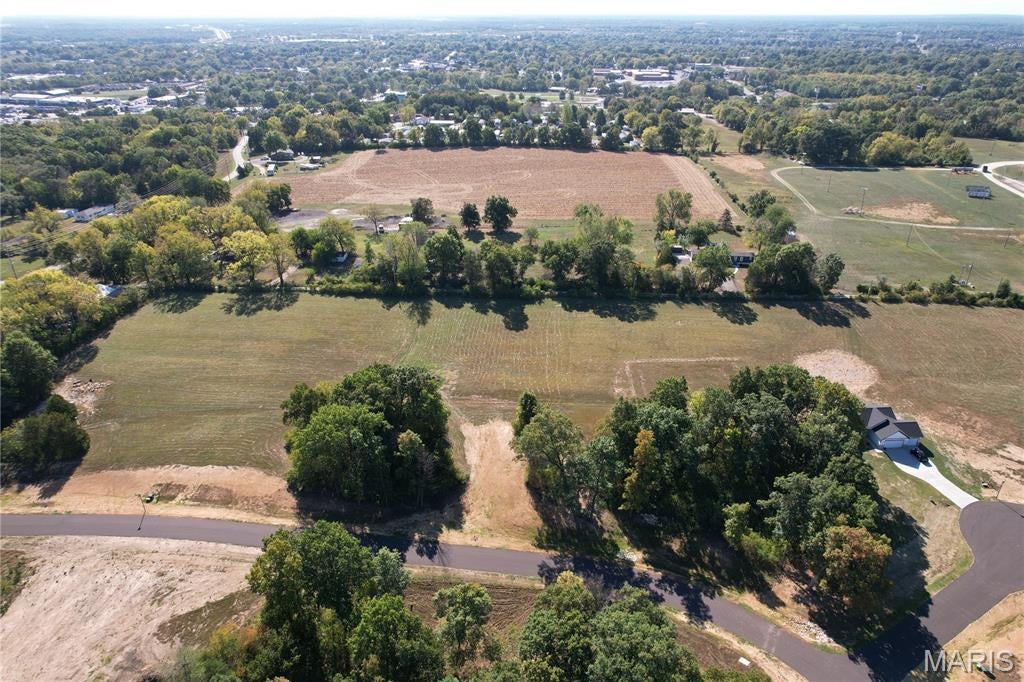
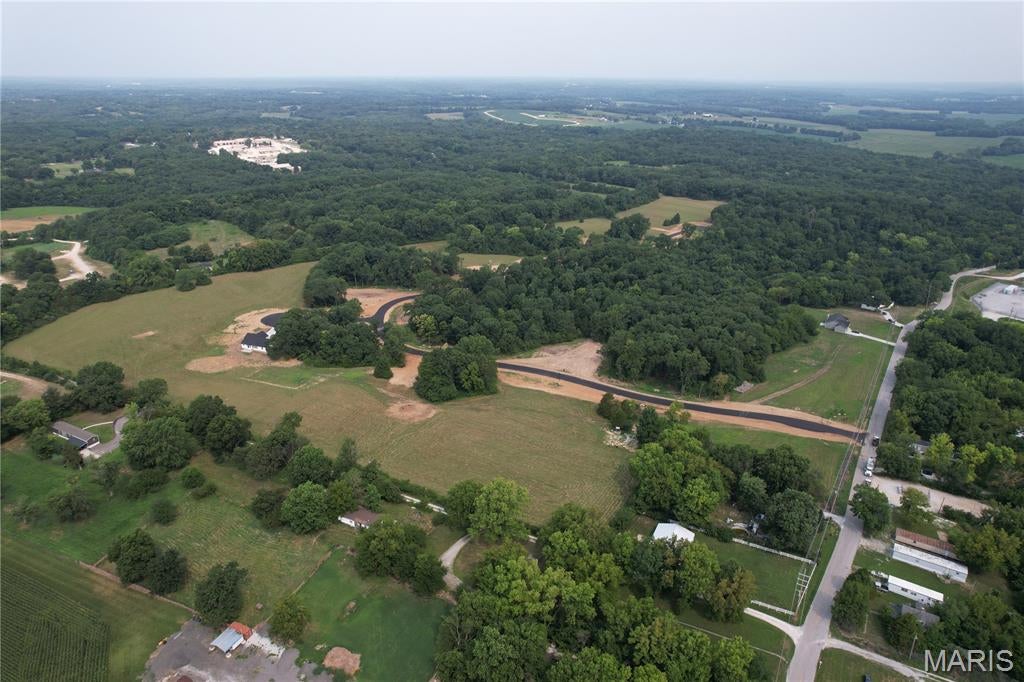
Brand new construction on acreage ready to be built for under 400k! Lots to choose from in Oakview Meadows in Troy, MO. Make your own selections & choose your colors to bring your vision to life. This 3BR/2BA ranch offers 1,564 sqft w/ a thoughtfully designed open layout, durable laminate flooring throughout the main living areas. Picture easy entertaining in the inviting great room & kitchen featuring upgraded cabinetry, solid surface counters & SS appliances. The primary suite offers a private BA w/ an adult-height vanity, while main-floor laundry adds everyday convenience. An oversized 2-car garage provides room for vehicles, storage & projects. Enjoy acreage living w/ minimal restrictions, horses allowed, paved roads, public water and electric ready for hook up. The newest acreage neighborhood this close to town. Plenty of lots to select from and lots of selections to make it your own home.

Save
Ask
Tour
Hide
Share
Listing Snapshot
Price 
$399,900
Days On Site 
12 Days
Bedrooms 
3
Inside Area (SqFt) 
1,564 sqft
Total Baths 
2
Full Baths 
2
Partial Baths 
N/A
Lot Size 
3.08 Acres
Year Built 
N/A
MLS Number 
26064922
Status 
Active
Property Tax 
N/A
HOA/Condo/Coop Fees 
$41.67 monthly
Sq Ft Source 
Builder
Friends & Family
Recent Activity
2 weeks agoStatus changed to Active
2 weeks agoListing updated with changes from the MLS
2 weeks agoListing first seen on site
General Features
Acres 
3.08
Attached Garage 
Yes
Disclosures 
Agent OwnedEasementsFlood Plain NoHOA/Condo Disclosure AvailableSale Certificate Not Required
Garage 
Yes
Garage Spaces 
3
Home Warranty 
Yes
Levels 
One
Parking 
Additional ParkingDrivewayGarageGarage Door OpenerGarage Faces FrontOversizedStorage
Property Condition 
New Construction
Property Sub Type 
Single Family Residence
Security 
Smoke Detector(s)
Sewer 
Septic NeededSeptic Tank
Special Circumstances 
Standard
SqFt Above 
1564
Style 
ContemporaryRanchTraditional
Utilities 
Cable AvailableElectricity ConnectedPhone AvailableWater Connected
Water Source 
Public
Interior Features
Cooling 
Ceiling Fan(s)Central AirElectric
Flooring 
Carpet
Heating 
ElectricForced Air
Interior 
Double VanityEat-in KitchenEntrance FoyerHigh Speed InternetOpen FloorplanPantry
Laundry Features 
Main Level
Main Level Bedrooms 
3
Window Features 
Insulated Windows
Bedroom 
Dimensions - 11x10Level - Main
Breakfast Room 
Dimensions - 11x11Level - Main
Kitchen 
Dimensions - 12x10Level - Main
Living Room 
Dimensions - 14x14Level - Main
Primary Bedroom 
Dimensions - 14x12Level - Main
Save
Ask
Tour
Hide
Share
Exterior Features
Construction Details 
Board & Batten SidingOtherStone VeneerVinyl Siding
Exterior 
Private Yard
Lot Features 
Front YardGentle SlopingMany TreesPrivateSecludedWooded
Other Structures 
None
Windows/Doors 
Insulated Windows
Community Features
Association Amenities 
None
Association Fee 
$500.0
Association Fee Frequency 
Annually
MLS Area 
458 - Troy R-3
School District 
Troy R-III
Township 
Unincorporated
Financing Terms Available 
CashConventionalFHAVA Loan
Schools
School District
Troy R-III
Elementary School
Main Street Elem.
Middle School
Troy Middle
High School
Troy Buchanan High
Listing courtesy of Coldwell Banker Realty - Gundaker


Based on information submitted to the MLS GRID as of 2026-10-22 12:27 PM UTC. All data is obtained from various sources and may not have been verified by broker or MLS GRID. Supplied Open House Information is subject to change without notice. All information should be independently reviewed and verified for accuracy. Properties may or may not be listed by the office/agent presenting the information.

Neighborhood & Commute
Source: Walkscore
Save
Ask
Tour
Hide
Share