Save
Ask
Tour
Hide
Share
$218,000
22 Days On Site

521 Bordeaux Way
Cottleville, MO 63376

Condominium|Pending
2
Beds
2
Total Baths
2
Full Baths
978
SqFt
$223
/SqFt
2009
Built
Subdivision:
Bordeaux Condo Bldg 5
County:
St. Charles

Due to the health concerns created by Coronavirus we are offering personal 1-1 online video walkthough tours where possible.
521 Bordeaux Way521 Bordeaux Way521 Bordeaux Way521 Bordeaux Way
Save
Ask
Tour
Hide
Share

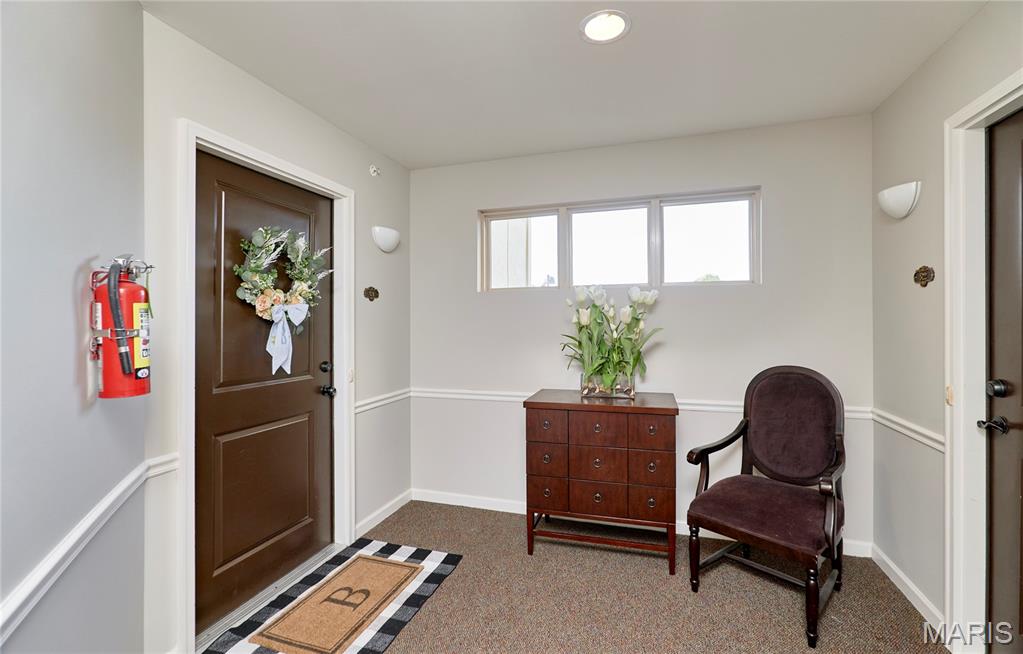
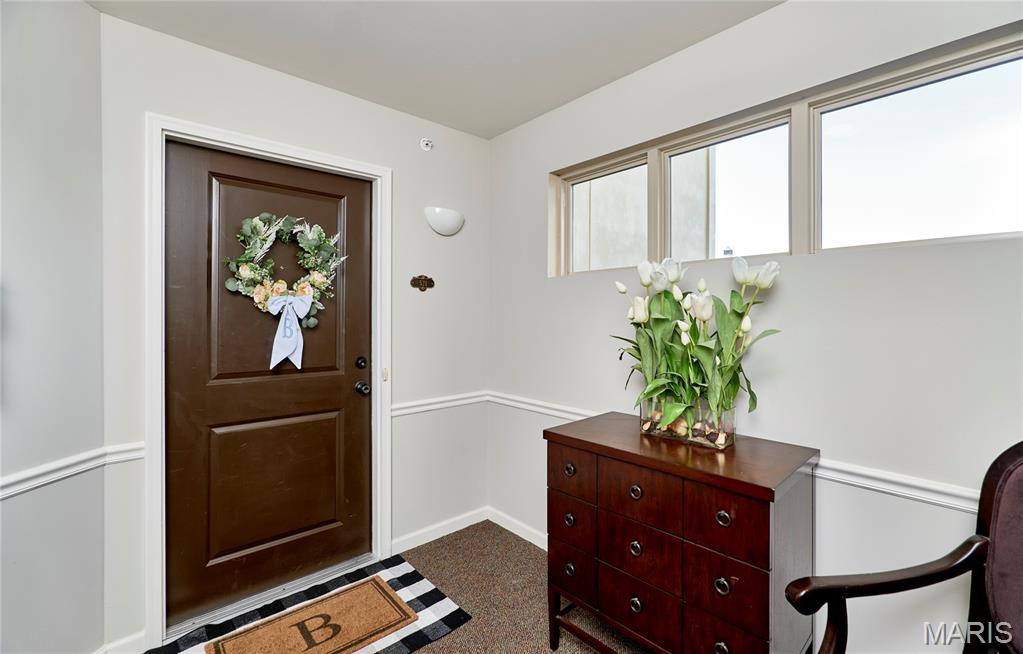
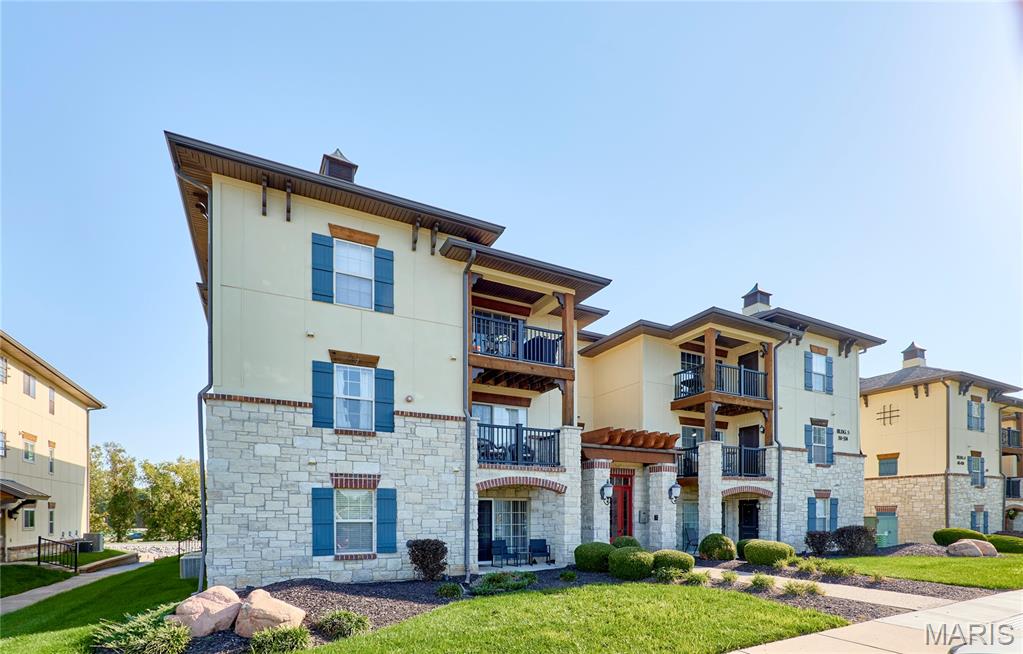
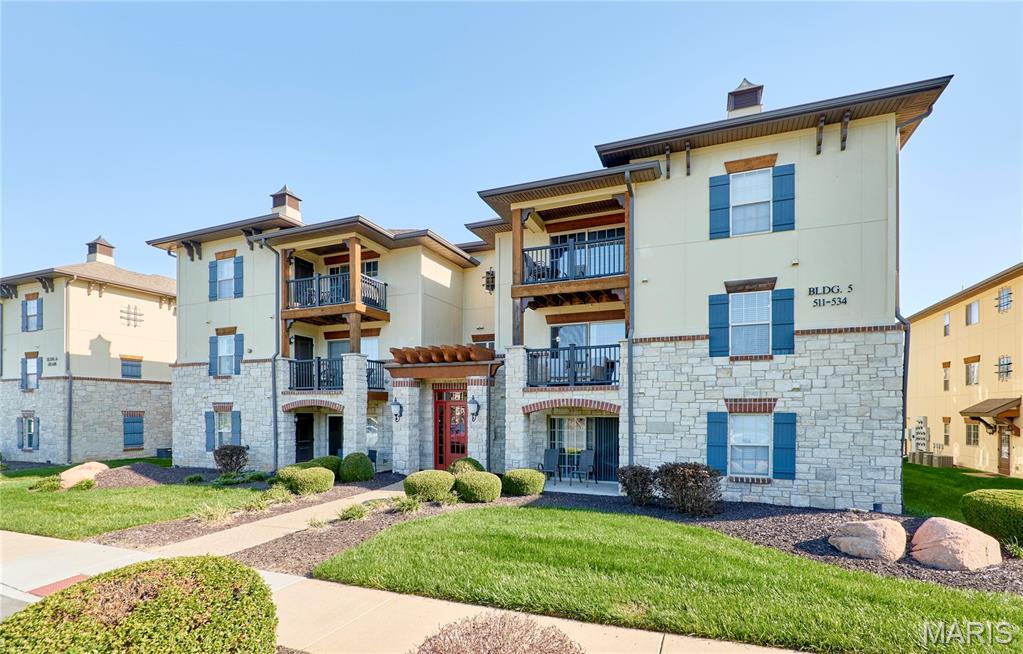
Enjoy carefree living in Cottleville! Welcome to this garden-style unit located on the second floor of building #5 and facing the front of the complex. This building has a secured keypad entrance (to be provided once showing is confirmed) for added peace of mind. The open floor plan with Living Room, Dining Room and Kitchen is great for entertaining. The Kitchen has loads of cabinets and a breakfast bar that opens to the Dining Room. It also features a convenient laundry closet and pantry. Plus, all appliances stay including: Fridge, Washer & Dryer. There is a wonderful balcony/deck located off the Dining and Living Rooms; Complete with an exterior storage closet. The updated owners' bathroom adjoins owners' bedroom with walk-in closet. There is also a second roomy bedroom and an additional full bathroom off the hall. An assigned one-car carport (#74) is deeded. The location can't be beat. There is a multitude of restaurants and stores nearby as well as walking trails and Woodlands Sports Park. Historic Cottleville is not too far either. This is a wonderful place to call home in a super community and it's move-in ready! Please note: only a small amount of rentals are allowed. Please contact HOA management company to find out if they are allowing any rentals at this time, if that interests you.

Save
Ask
Tour
Hide
Share
Listing Snapshot
Price 
$218,000
Days On Site 
22 Days
Bedrooms 
2
Inside Area (SqFt) 
978 sqft
Total Baths 
2
Full Baths 
2
Partial Baths 
N/A
Lot Size 
N/A
Year Built 
2009
MLS Number 
26065071
Status 
Pending
Property Tax 
$2,214
HOA/Condo/Coop Fees 
$270 monthly
Sq Ft Source 
Assessor
Friends & Family
Recent Activity
2 weeks agoStatus changed to Pending
2 weeks agoListing updated with changes from the MLS
3 weeks agoListing first seen on site
General Features
Building Features 
LobbyOther
Carport 
1
Cross Street 
Ohmes Rd
Disclosures 
Code Compliance RequiredCondo Development Created After 9/28/83Flood Plain NoHOA/Condo Disclosure AvailableResale Certificate RequiredSee Seller's Disclosure
Levels 
One
Parking 
AsphaltCarportLightedOff StreetOn SiteOutsideParking Lot
Property Sub Type 
Condominium
Security 
Key Card EntrySmoke Detector(s)
Sewer 
Public Sewer
Special Circumstances 
Standard
SqFt Above 
978
Style 
MediterraneanMid-Rise 3or4 Story
Utilities 
Cable AvailableElectricity ConnectedNatural Gas Not AvailablePhone AvailableSewer ConnectedWater Connected
Water Source 
Public
Interior Features
Appliances 
DishwasherDisposalIce MakerMicrowaveFree-Standing Electric RangeRefrigeratorWasher/DryerElectric Water Heater
Basement 
None
Cooling 
Ceiling Fan(s)Central AirElectric
Heating 
ElectricForced Air
Interior 
Breakfast BarCeiling Fan(s)Laminate CountersOpen FloorplanPantry
Laundry Features 
Electric Dryer HookupInsideIn KitchenLaundry ClosetMain LevelIn UnitWasher Hookup
Main Level Bedrooms 
2
Bathroom 
Dimensions - 8x7Level - Main
Bathroom 2 
Dimensions - 9x5Level - Main
Bedroom 
Dimensions - 13x12Level - Main
Bedroom 2 
Dimensions - 11x10Level - Main
Dining Room 
Dimensions - 16x8Level - Main
Kitchen 
Dimensions - 11x10Level - Main
Laundry 
Dimensions - 8x3Level - Main
Living Room 
Dimensions - 16x10Level - Main
Save
Ask
Tour
Hide
Share
Exterior Features
Construction Details 
Unknown
Exterior 
BalconyLightingStorage
Lot Features 
LandscapedLevelPavedSprinklers In Front
Patio And Porch 
Deck
Windows/Doors 
Sliding Doors
Community Features
Association Amenities 
Management
Association Fee 
$270.0
Association Fee Frequency 
Monthly
Community Features 
SidewalksStreet Lights
MLS Area 
412 - Francis Howell Cntrl
School District 
Francis Howell R-III
Township 
Cottleville
Financing Terms Available 
CashConventional
Roads 
Asphalt
Schools
School District
Francis Howell R-III
Elementary School
Warren Elem.
Middle School
Saeger Middle
High School
Francis Howell Central High
Listing courtesy of Laura Maze Properties


Based on information submitted to the MLS GRID as of 2026-10-31 11:14 AM UTC. All data is obtained from various sources and may not have been verified by broker or MLS GRID. Supplied Open House Information is subject to change without notice. All information should be independently reviewed and verified for accuracy. Properties may or may not be listed by the office/agent presenting the information.

Neighborhood & Commute
Source: Walkscore
Save
Ask
Tour
Hide
Share