
Save
Ask
Tour
Hide
$584,900
10 Days On Site
17 White Dove CtDardenne Prairie, MO 63368
For Sale|Single Family Residence|Active
4
Beds
4
Total Baths
3
Full Baths
1
Partial Bath
3,541
SqFt
$165
/SqFt
1999
Built
Subdivision:
Quail Hollow
County:
St. Charles
Due to the health concerns created by Coronavirus we are offering personal 1-1 online video walkthough tours where possible.
Save
Ask
Tour
Hide
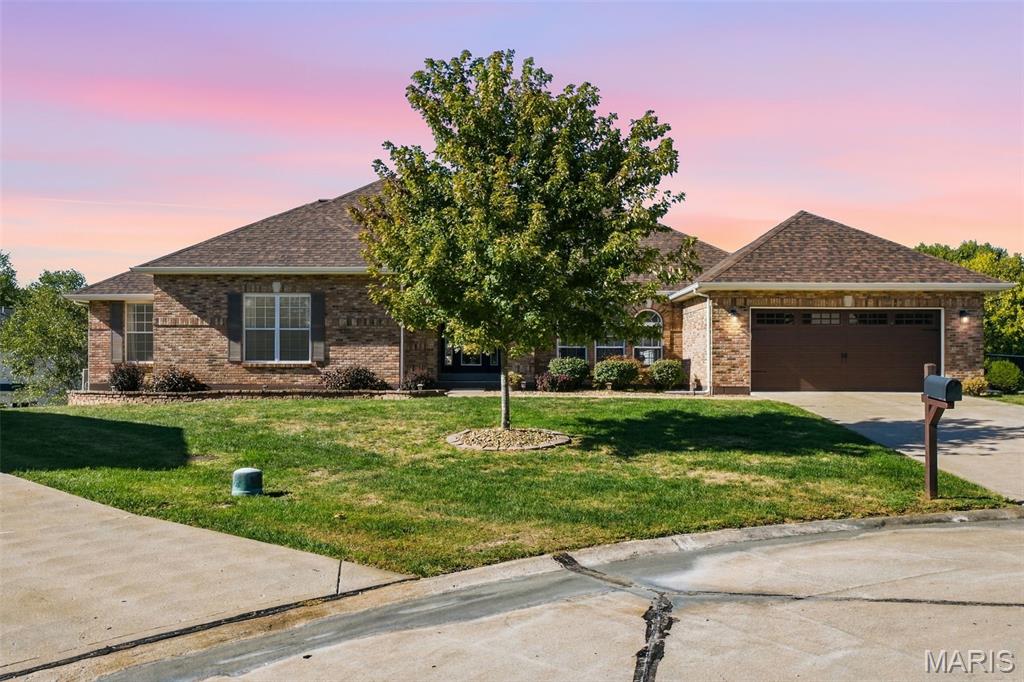
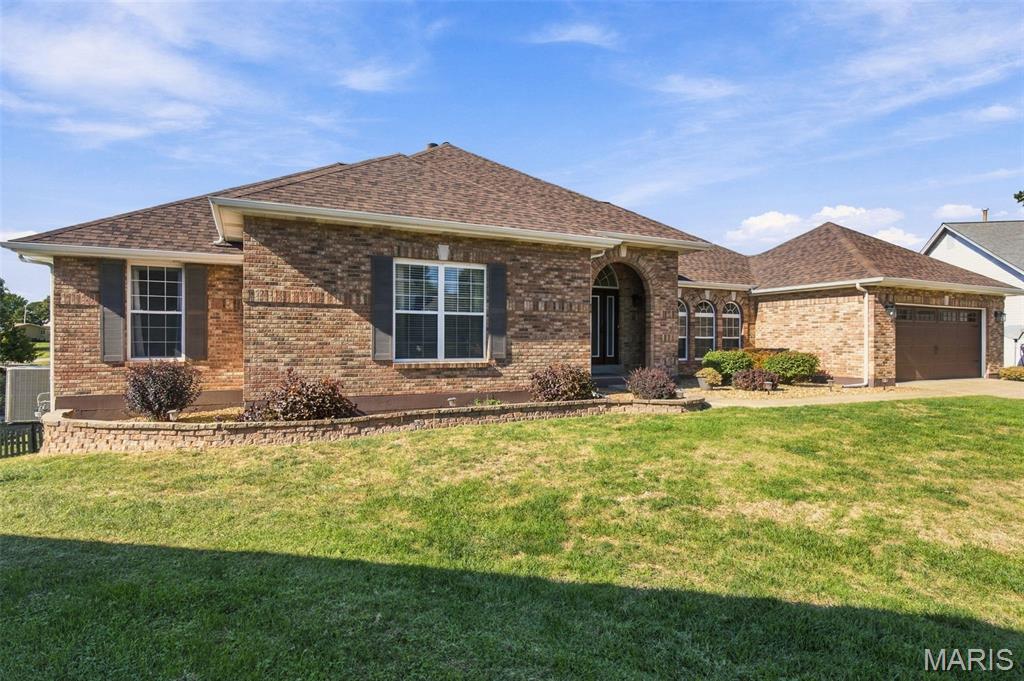
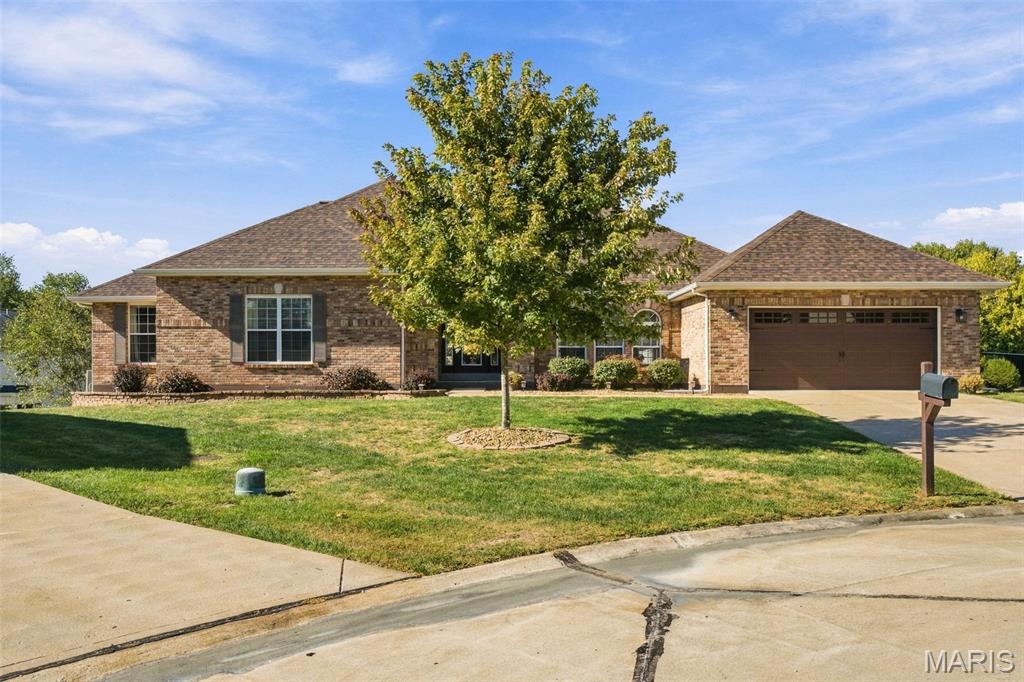
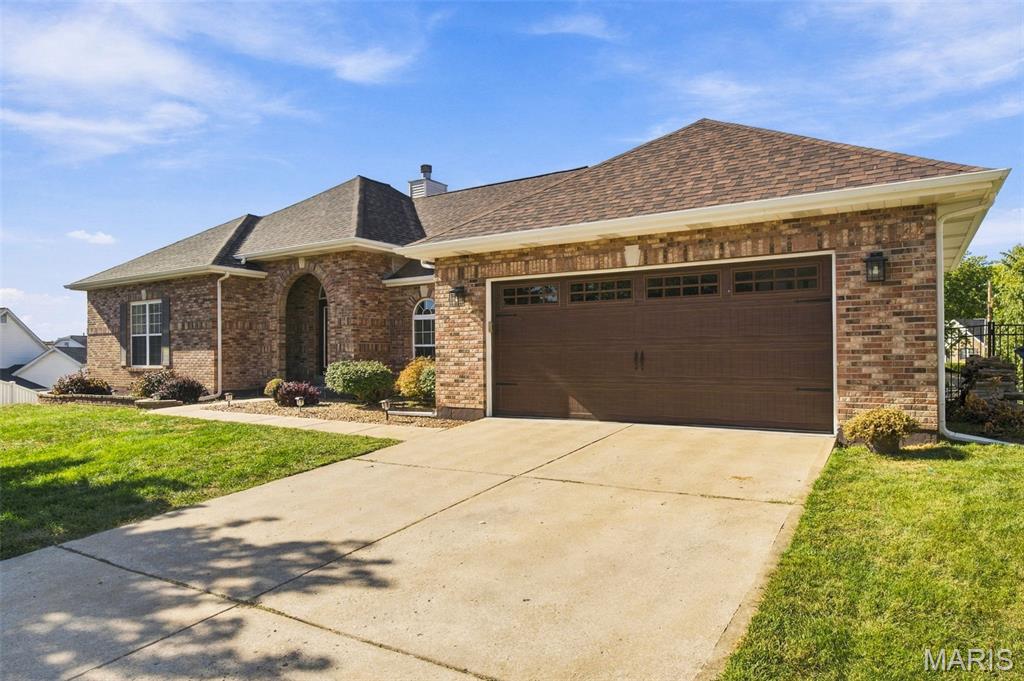
Tucked into a quiet, secluded subdivision at the end of the cul-de-sac, this home delivers the peaceful setting you've been searching for! This light-filled atrium ranch sits on nearly half an acre. All bathrooms remodeled, new LVP flooring throughout, HVAC (3 yrs), water heater (2 yrs), roof (5 yrs), garage door (5 yrs). Secluded, peaceful subdivision close to everything. Schedule your showing today!
Save
Ask
Tour
Hide
Listing Snapshot
Price
$584,900
Days On Site
10 Days
Bedrooms
4
Inside Area (SqFt)
3,541 sqft
Total Baths
4
Full Baths
3
Partial Baths
1
Lot Size
0.4 Acres
Year Built
1999
MLS Number
26065097
Status
Active
Property Tax
N/A
HOA/Condo/Coop Fees
$20.83 monthly
Sq Ft Source
Estimated
Friends & Family
Recent Activity
| 3 days ago | Status changed to Active | |
| 3 days ago | Listing updated with changes from the MLS | |
| a week ago | Listing first seen on site |
General Features
Acres
0.4
Building Features
BasementBathroomsFiber Optic
Cross Street
Bates Rd.
Disclosures
OtherSee Seller's Disclosure
Garage
Yes
Garage Spaces
2
Levels
One
Property Sub Type
Single Family Residence
Sewer
Public Sewer
Special Circumstances
Standard
SqFt Above
2497
SqFt Below
1044
Style
AtriumRanch
Utilities
Electricity ConnectedSewer Connected
Water Source
Public
Interior Features
Appliances
Electric CooktopDishwasherElectric OvenWater Heater
Basement
Partially FinishedSump PumpWalk-Out AccessBath/Stubbed
Cooling
Central AirCeiling Fan(s)
Fireplace
Yes
Fireplace Features
DenGasLiving RoomWood Burning
Fireplaces
1
Interior
Ceiling Fan(s)Entrance FoyerGranite CountersHigh CeilingsPantryVaulted Ceiling(s)Walk-In Closet(s)
Laundry Features
Laundry RoomMain Level
Main Level Bedrooms
3
Save
Ask
Tour
Hide
Exterior Features
Construction Details
Brick
Fencing
Back Yard
Lot Features
Back YardCul-De-SacFew TreesLandscaped
Patio And Porch
Deck
View
Trees/Woods
Waterview
Trees/Woods
Community Features
Association Amenities
None
Association Fee
$250.0
Association Fee Frequency
Annually
MLS Area
407 - Fort Zumwalt West
School District
Ft. Zumwalt R-II
Township
Dardenne Prairie
Financing Terms Available
ConventionalFHA
Schools
School District
Ft. Zumwalt R-II
Elementary School
Twin Chimneys Elem.
Middle School
Ft. Zumwalt West Middle
High School
Ft. Zumwalt West High
Listing courtesy of EXP Realty, LLC

Based on information submitted to the MLS GRID as of 2026-10-19 09:38 AM UTC. All data is obtained from various sources and may not have been verified by broker or MLS GRID. Supplied Open House Information is subject to change without notice. All information should be independently reviewed and verified for accuracy. Properties may or may not be listed by the office/agent presenting the information.
Based on information submitted to the MLS GRID as of 2026-10-19 09:38 AM UTC. All data is obtained from various sources and may not have been verified by broker or MLS GRID. Supplied Open House Information is subject to change without notice. All information should be independently reviewed and verified for accuracy. Properties may or may not be listed by the office/agent presenting the information.
Neighborhood & Commute
Source: Walkscore
Save
Ask
Tour
Hide