Save
Ask
Tour
Hide
Share
$425,000
14 Days On Site

2515 N Dewalt Drive
Festus, MO 63028

For Sale|Single Family Residence|Active
4
Beds
3
Total Baths
3
Full Baths
2,500
SqFt
$170
/SqFt
1994
Built
Subdivision:
De Walt Acres
County:
Jefferson

Due to the health concerns created by Coronavirus we are offering personal 1-1 online video walkthough tours where possible.
Upcoming Open Houses
Due to COVID-19, we recommend you verify Open Houses before attending.
Sun, Oct 25, 1:00 PM - 3:00 PM
2515 N Dewalt Drive2515 N Dewalt Drive2515 N Dewalt Drive2515 N Dewalt Drive
Save
Ask
Tour
Hide
Share

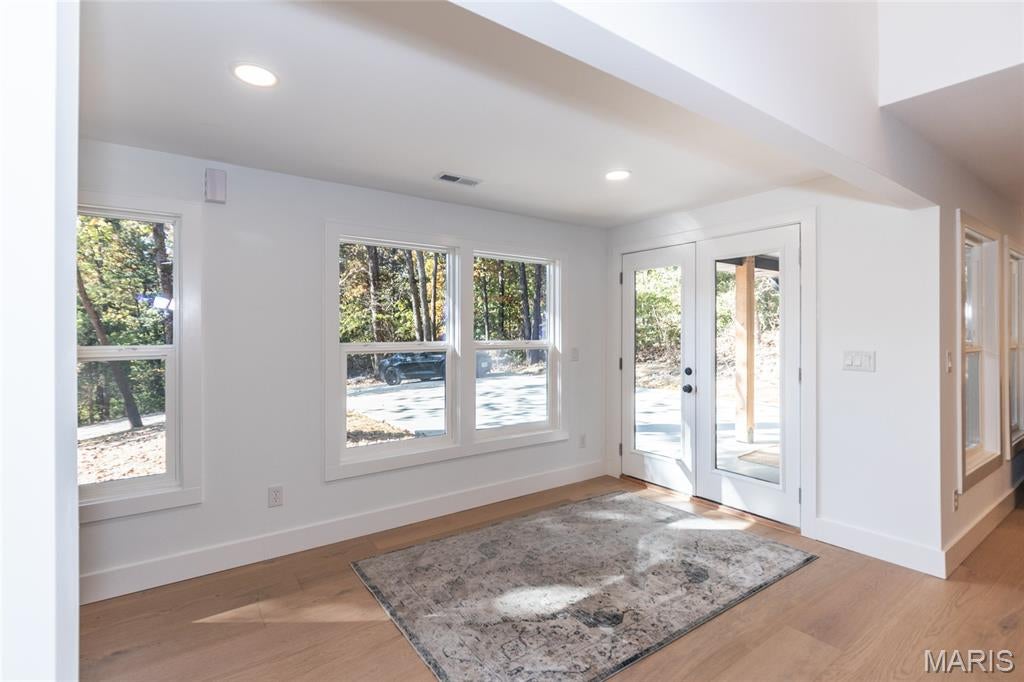
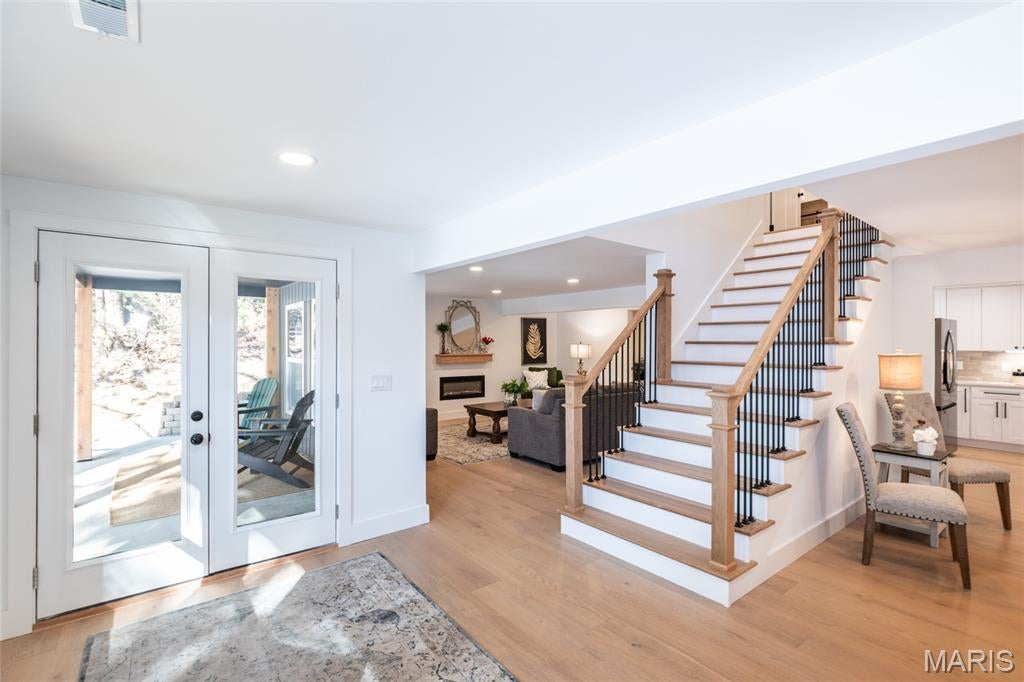
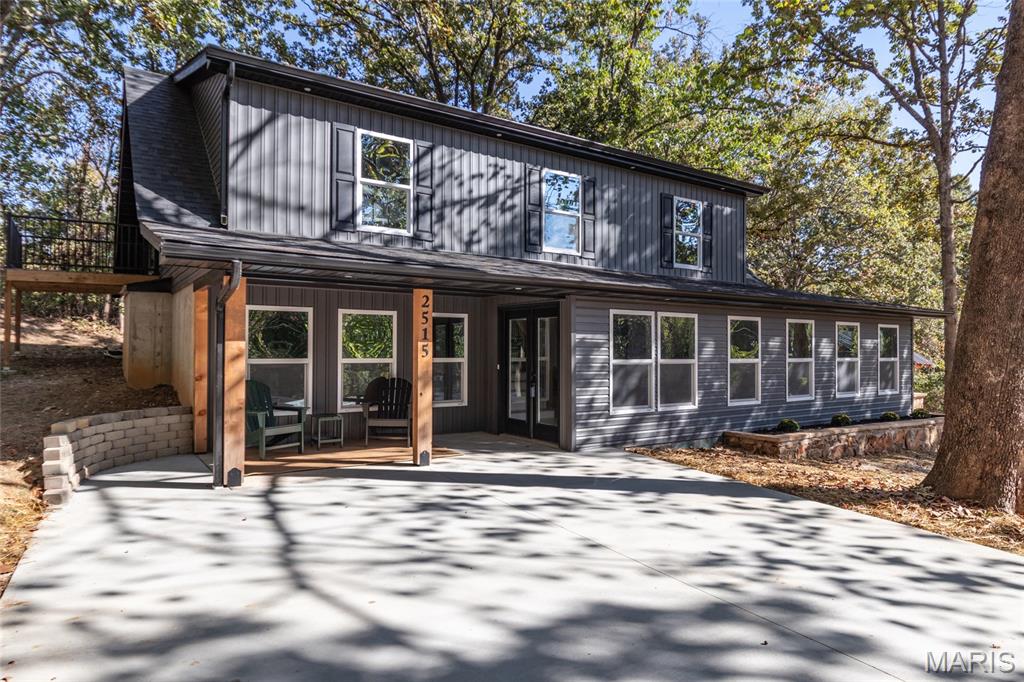
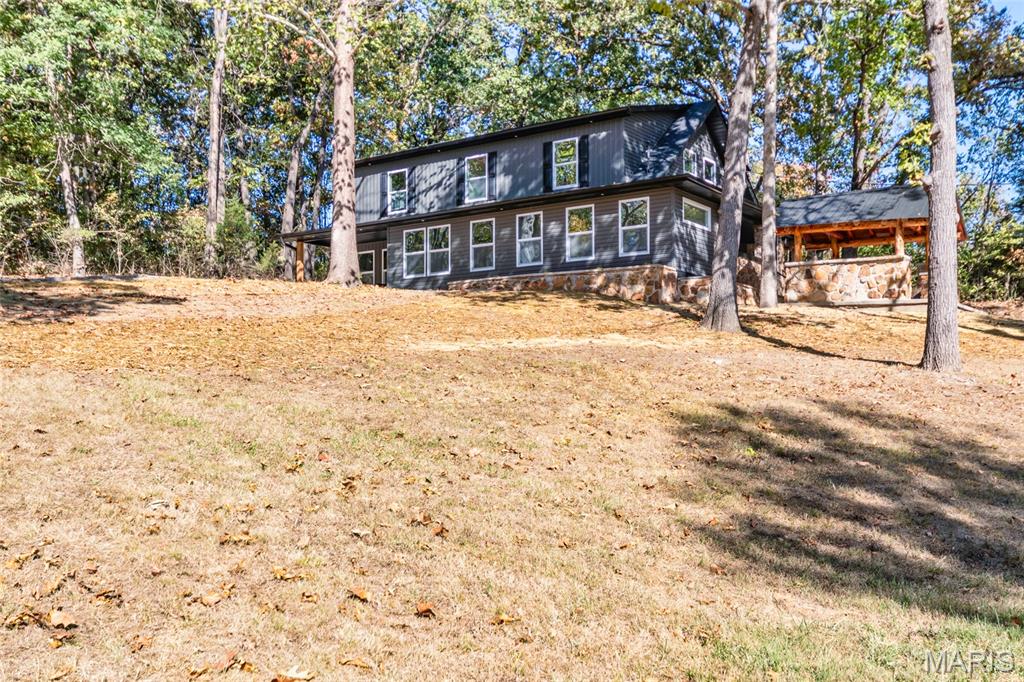
4 LARGE BEDROOMS • 3 BATHROOMS • BEAUTIFULLY UPDATED! Looking for spacious rooms, custom finishes, and a beautiful wooded setting? This extensively updated home combines rustic charm with modern comfort! FEATURES YOU’LL LOVE: • 4 large bedrooms | 3 full bathrooms • Exceptionally large primary closet + custom shelving and hanging racks in every closet • Brand-new custom kitchen with white cabinetry, tile backsplash & all-new stainless steel appliances • Very spacious living room with a new electric fireplace • Beautiful staircase with natural wood railings & black balusters • Large laundry room with a custom clothing-folding station + brand-new washer & dryer • Brand-new furnace & central air, plus a new mini-split in every bedroom with individual controls • Brand-new water heater • New flooring, fresh paint, windows, doors, shower units & vanities • Large, brand-new concrete parking pad at the front of the house • Covered stone porch with timber accents & mature trees surrounding the home • Revamped outdoor area with a pizza oven & plenty of potential for entertaining • 20 x 10 storage shed on a concrete pad From the striking stone and timber exterior to the bright custom kitchen and spacious living areas, this home is full of character and thoughtful upgrades. Enjoy room to spread out inside and inviting outdoor spaces ready for your personal touch! Space. Style. Custom finishes. Extensive upgrades. This one checks the boxes! 4 Bedrooms | 3 Bathrooms | 20 x 10 Storage Shed Schedule your showing and come see everything this home has to offer!

Save
Ask
Tour
Hide
Share
Listing Snapshot
Price 
$425,000
Days On Site 
14 Days
Bedrooms 
4
Inside Area (SqFt) 
2,500 sqft
Total Baths 
3
Full Baths 
3
Partial Baths 
N/A
Lot Size 
0.7 Acres
Year Built 
1994
MLS Number 
26065176
Status 
Active
Property Tax 
$1,804
HOA/Condo/Coop Fees 
N/A
Sq Ft Source 
Owner
Friends & Family
Recent Activity
2 weeks agoListing first seen on site
2 weeks agoListing updated with changes from the MLS
General Features
Acres 
0.7
Cross Street 
Hwy TT
Disclosures 
Agent OwnedSee Seller's DisclosureSeptic Disclosure
Foundation 
Slab
Green Energy Efficient 
AppliancesHVACWindows
Levels 
One and One Half
Parking 
Additional ParkingDrivewayGravelNo GarageOutsideOversizedPrivate
Property Condition 
Updated/Remodeled
Property Sub Type 
Single Family Residence
Security 
Carbon Monoxide Detector(s)Smoke Detector(s)
Sewer 
Septic Tank
Special Circumstances 
Standard
SqFt Above 
2500
Style 
ContemporaryCraftsman
Utilities 
Cable AvailablePhone Available
Water Source 
Public
Interior Features
Appliances 
ENERGY STAR Qualified AppliancesStainless Steel Appliance(s)ENERGY STAR Qualified DishwasherDisposalENERGY STAR Qualified DryerExhaust FanIce MakerPlumbed For Ice MakerMicrowaveFree-Standing RangeENERGY STAR Qualified RefrigeratorVented Exhaust FanENERGY STAR Qualified WasherENERGY STAR Qualified Water Heater
Cooling 
Ceiling Fan(s)DuctlessElectricENERGY STAR Qualified EquipmentExhaust FanMulti UnitsZoned
Electric 
220 Volts
Fireplace 
Yes
Fireplace Features 
DecorativeElectricFamily Room
Fireplaces 
1
Flooring 
CarpetCeramic Tile
Heating 
DuctlessElectricHeat PumpExhaust Fan
Interior 
Beamed CeilingsBreakfast BarBuilt-in FeaturesCeiling Fan(s)Eat-in KitchenEntrance FoyerKitchen IslandLow Flow Plumbing FixturesOpen FloorplanPantryRecessed LightingSmart ThermostatStorageVaulted Ceiling(s)Walk-In Closet(s)
Laundry Features 
Electric Dryer HookupInsideLaundry RoomMain Level
Main Level Bedrooms 
1
Window Features 
Double Pane WindowsENERGY STAR Qualified Windows
Bedroom 
Dimensions - 15x13Level - Upper
Dining Room 
Dimensions - 18x13Level - Main
Family Room 
Dimensions - 16x18Level - Main
Kitchen 
Dimensions - 18x13Level - Main
Laundry 
Dimensions - 9x7Level - Main
Office 
Dimensions - 16x7Level - Main
Other 
Dimensions - 8x11Level - UpperDescription - Primary Closet
Primary Bathroom 
Dimensions - 8x7Level - Upper
Primary Bedroom 
Dimensions - 17x19Level - Upper
Save
Ask
Tour
Hide
Share
Exterior Features
Construction Details 
Board & Batten SidingShingle SidingVertical SidingVinyl Siding
Exterior 
Fire PitLightingOutdoor GrillPrivate Yard
Fencing 
None
Lot Features 
Back YardFront YardGentle SlopingNear Public TransitPrivateViews
Other Structures 
Shed(s)StorageWorkshop
Patio And Porch 
CoveredDeckFront PorchPatioRear PorchSide Porch
Road Frontage 
County RoadPrivate Road
Roof 
Shingle
Windows/Doors 
Double Pane WindowsENERGY STAR Qualified Windows
Community Features
Accessibility Features 
Smart Technology
MLS Area 
389 - Jefferson Co. R-7
School District 
Jefferson Co. R-VII
Township 
Festus
Financing Terms Available 
CashContractConventionalFHAVA Loan
Roads 
Gravel
Schools
School District
Jefferson Co. R-VII
Elementary School
Plattin/Telegraph
Middle School
Danby-Rush Tower Middle
High School
Jefferson High School
Listing courtesy of ReeceNichols Real Estate


Based on information submitted to the MLS GRID as of 2026-10-24 05:05 PM UTC. All data is obtained from various sources and may not have been verified by broker or MLS GRID. Supplied Open House Information is subject to change without notice. All information should be independently reviewed and verified for accuracy. Properties may or may not be listed by the office/agent presenting the information.

Neighborhood & Commute
Source: Walkscore
Save
Ask
Tour
Hide
Share