Save
Ask
Tour
Hide
Share
$1,295,000
9 Days On Site

5364 Tower Hill Court
Weldon Spring, MO 63304

Single Family Residence|Coming Soon
5
Beds
6
Total Baths
4
Full Baths
2
Partial Baths
4,848
SqFt
$267
/SqFt
1997
Built
Subdivision:
Camelot
County:
St. Charles

Due to the health concerns created by Coronavirus we are offering personal 1-1 online video walkthough tours where possible.
5364 Tower Hill Court5364 Tower Hill Court5364 Tower Hill Court5364 Tower Hill Court
Save
Ask
Tour
Hide
Share

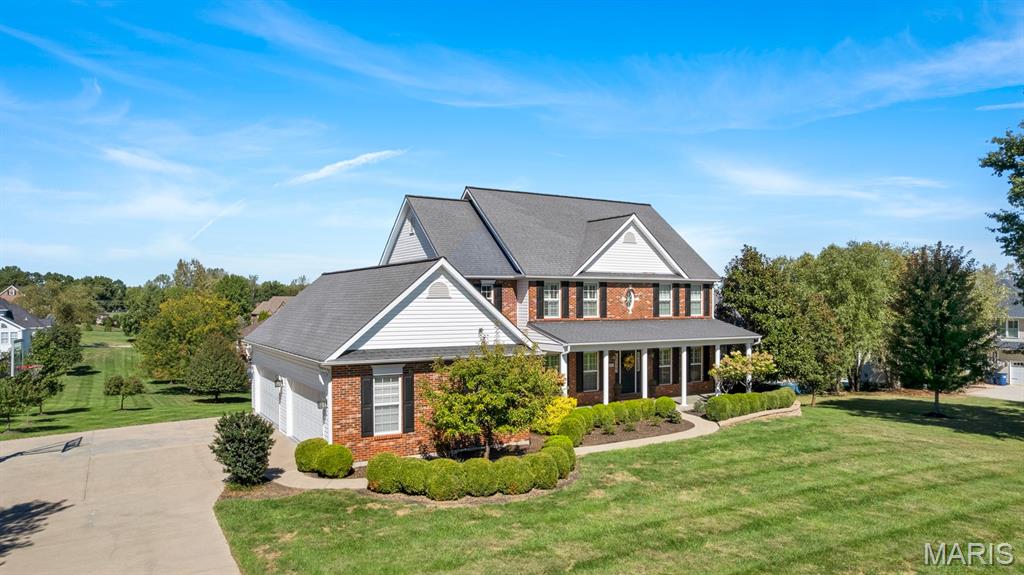
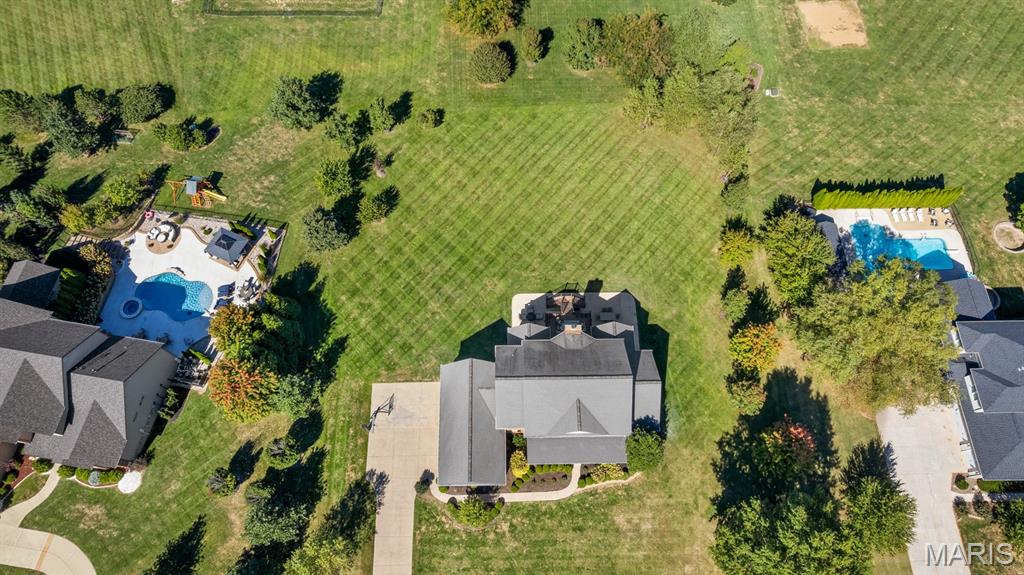
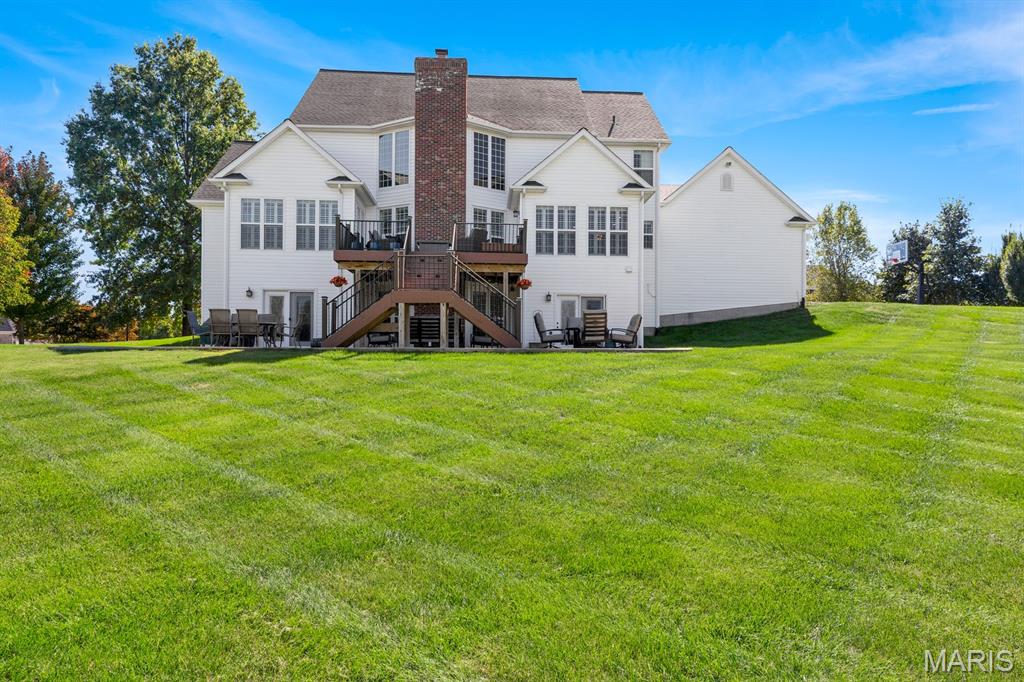
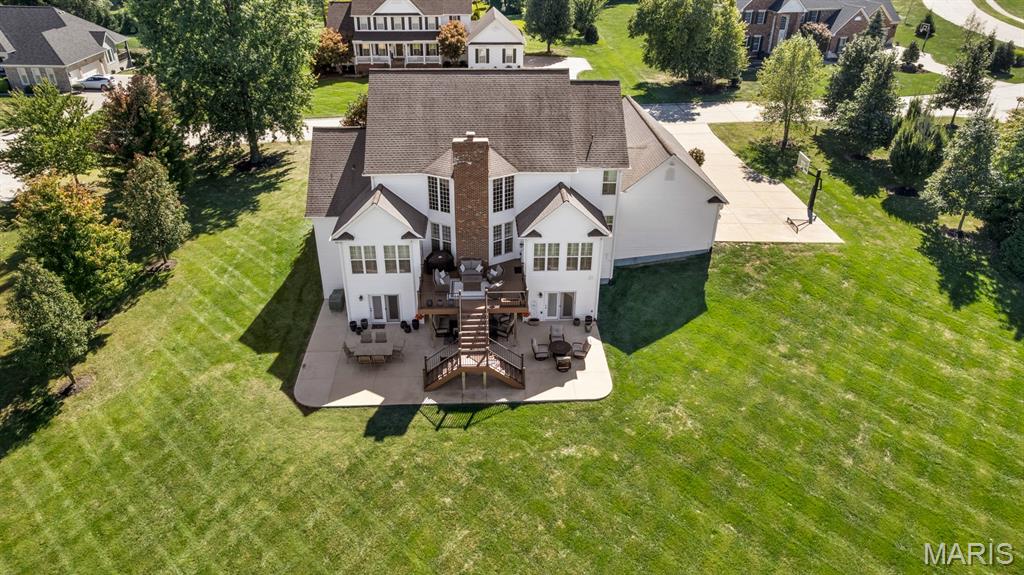
Welcome to 5364 Tower Hill Court in sought after Camelot. Situated on an acre lot, this 1.5 story, Whittaker-built home features five bedrooms, six bathrooms, and all the details buyers are searching for. The foyer opens to a floor to ceiling masonry fireplace flanked by floor-to-ceiling windows. Hardwood floors, plantation shutters, and extensive millwork are found throughout the living areas of the home. The beautiful kitchen with 42" cherry cabinets and quartz countertops opens to the outdoor living space with dual staircases leading to a 1200 sq ft patio and flat lot. This home offers a lifestyle of comfort and spacious living! The primary suite with sitting area provides a spa-like retreat. The upper level boasts three bedrooms all with walk-in closets, one with ensuite and the other two share a Jack and Jill bath. Prepared to be wowed by the double walk-in closet in one of the bedrooms! The lower level with double walkout is perfect for entertaining! The bar area features a second custom fireplace, pool table, and rec room wired for sound. You'll also find another bedroom with built-in desk, full bath and custom mudroom area by one of the walkouts. The four-car garage is heated and insulated with brand-new epoxy floor and ready for the ultimate car enthusiast! The home is serviced by a geothermal HVAC system and tankless water heater. Showings start on October 30th.

Save
Ask
Tour
Hide
Share
Listing Snapshot
Price 
$1,295,000
Days On Site 
9 Days
Bedrooms 
5
Inside Area (SqFt) 
4,848 sqft
Total Baths 
6
Full Baths 
4
Partial Baths 
2
Lot Size 
1 Acre
Year Built 
1997
MLS Number 
26065193
Status 
Coming Soon
Property Tax 
$8,568
HOA/Condo/Coop Fees 
$54.75 monthly
Sq Ft Source 
Other
Friends & Family
Recent Activity
a week agoListing first seen on site
a week agoListing updated with changes from the MLS
General Features
Acres 
1
Attached Garage 
Yes
Cross Street 
Camelot Drive
Disclosures 
See Seller's Disclosure
Garage 
Yes
Garage Spaces 
4
Levels 
Three Or More
Parking 
AttachedGarage Door OpenerGarage Faces Side
Parking Spaces 
4
Property Sub Type 
Single Family Residence
Sewer 
Public Sewer
Special Circumstances 
Standard
SqFt Above 
3320
SqFt Below 
1528
Style 
Traditional
Utilities 
Cable AvailableElectricity ConnectedNatural Gas ConnectedSewer ConnectedWater Connected
Water Source 
Public
Interior Features
Appliances 
Gas CooktopDishwasherDisposalIce MakerMicrowaveGas RangeRefrigeratorTankless Water Heater
Basement 
FinishedFullStorage SpaceWalk-Out AccessBath/Stubbed
Cooling 
Ceiling Fan(s)Geothermal
Electric 
220 Volts
Fireplace 
Yes
Fireplace Features 
BasementGasGreat Room
Fireplaces 
2
Flooring 
CarpetCeramic TileHardwood
Heating 
Geothermal
Interior 
BarCeiling Fan(s)Crown MoldingDouble VanityEntrance FoyerKitchen IslandOpen FloorplanPantryVaulted Ceiling(s)Wired for Sound
Laundry Features 
Main Level
Main Level Bedrooms 
1
Bedroom 2 
Dimensions - 16x14Level - Second
Bedroom 3 
Dimensions - 13x12Level - Second
Bedroom 4 
Dimensions - 14x12Level - Second
Bedroom 5 
Dimensions - 16x9Level - Basement
Dining Room 
Dimensions - 14x12Level - Main
Family Room 
Dimensions - 34x29Level - Basement
Game Room 
Dimensions - 24x13Level - Basement
Great Room 
Dimensions - 19x19Level - Main
Kitchen 
Dimensions - 24x14Level - Main
Laundry 
Dimensions - 7x5Level - Main
Mud Room 
Dimensions - 11x8Level - Basement
Office 
Dimensions - 14x12Level - Main
Primary Bedroom 
Dimensions - 22x13Level - Main
Save
Ask
Tour
Hide
Share
Exterior Features
Construction Details 
BrickVinyl Siding
Lot Features 
Back YardOpen Lot
Patio And Porch 
DeckFront PorchPatio
Waterfront Features 
Lake
Windows/Doors 
French Doors
Community Features
Association Amenities 
Trail(s)Management
Association Fee 
$657.0
Association Fee Frequency 
Annually
MLS Area 
410 - Francis Howell
School District 
Francis Howell R-III
Township 
Weldon Spring
Financing Terms Available 
CashConventional
Schools
School District
Francis Howell R-III
Elementary School
Independence Elem.
Middle School
Bryan Middle
High School
Francis Howell High
Listing courtesy of Meyer Real Estate


Based on information submitted to the MLS GRID as of 2026-10-19 09:53 PM UTC. All data is obtained from various sources and may not have been verified by broker or MLS GRID. Supplied Open House Information is subject to change without notice. All information should be independently reviewed and verified for accuracy. Properties may or may not be listed by the office/agent presenting the information.

Neighborhood & Commute
Source: Walkscore
Save
Ask
Tour
Hide
Share