
419 S Van BurenKirkwood, MO 63122
Due to the health concerns created by Coronavirus we are offering personal 1-1 online video walkthough tours where possible.
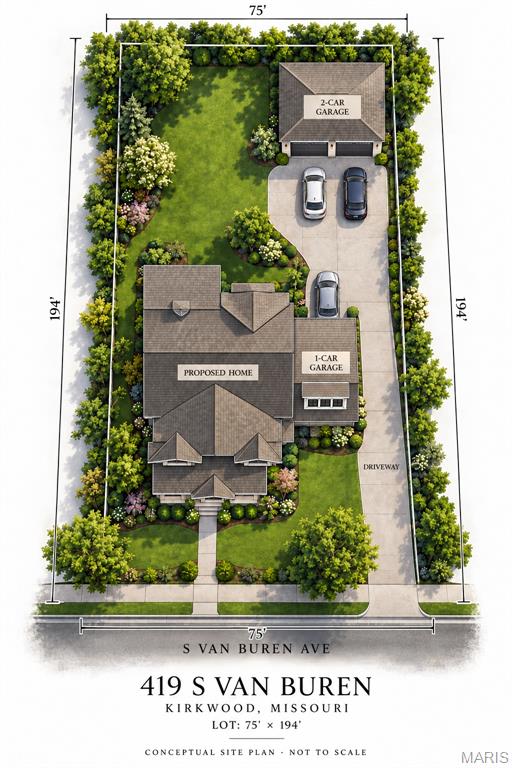
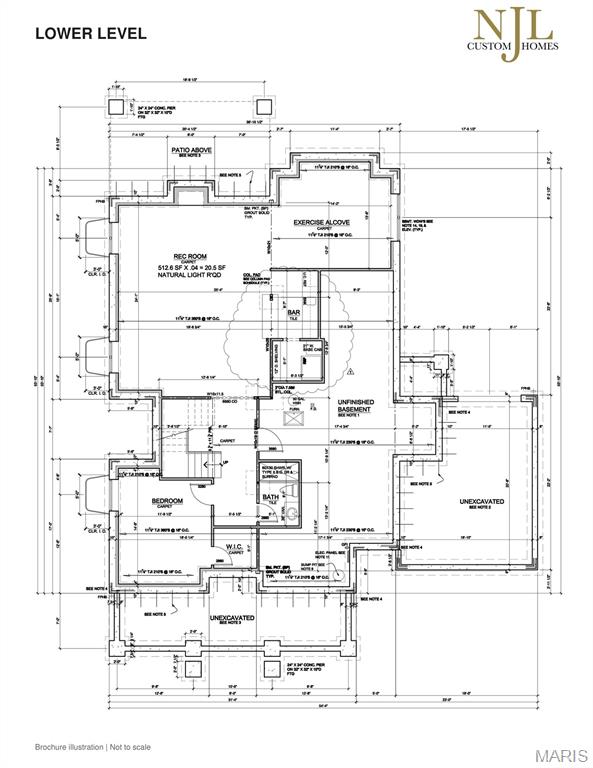
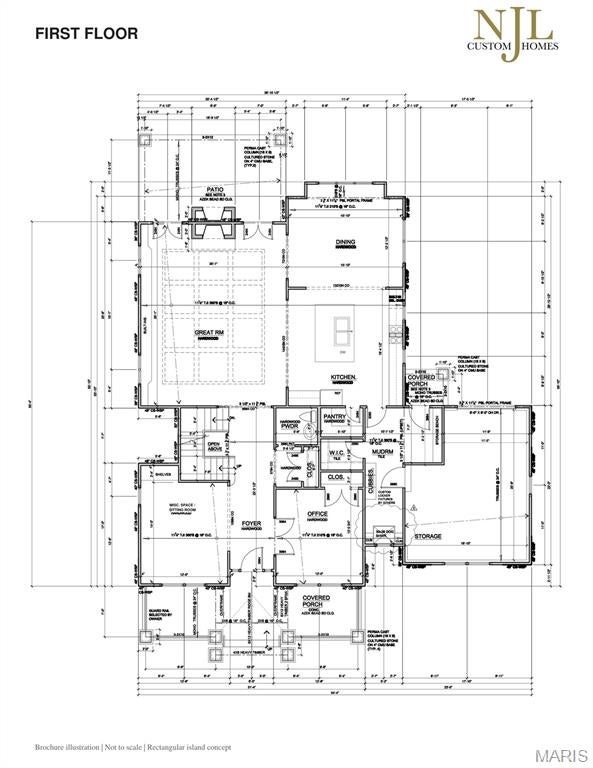
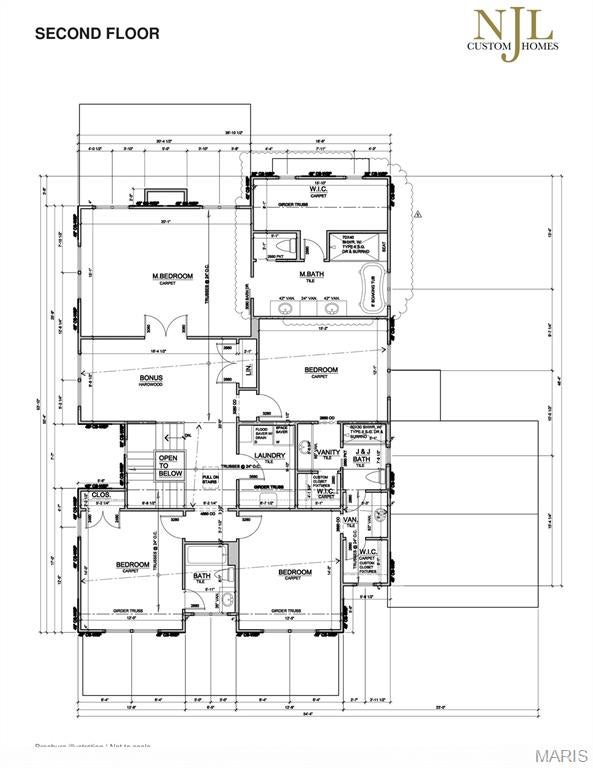
Thoughtfully designed new construction meets the charm of Kirkwood living at 419 S. Van Buren. Built by NJL Custom Homes and walking distance to the heart of Downtown Kirkwood, this home brings together inviting gathering spaces, a versatile layout and a location that makes it easy to enjoy the neighborhood. The spacious great room connects to a kitchen featuring a generous island and walk-in pantry, creating a natural gathering place for everyday meals and entertaining. A separate dining room, dedicated office and flexible sitting room provide space to host, work or simply unwind. A mudroom helps keep daily life organized, while the covered front porch offers a welcoming place to relax. Upstairs, the primary suite features a private bath and walk-in closet. Additional bedrooms, a bonus room and conveniently located laundry offer flexibility for a variety of needs. Beyond the front door, enjoy a walk to Downtown Kirkwood for coffee, dinner, shopping and the community traditions that make this neighborhood special. 419 S. Van Buren offers a fresh opportunity to feel truly at home.
| 2 weeks ago | Listing first seen on site | |
| 2 weeks ago | Listing updated with changes from the MLS |

Based on information submitted to the MLS GRID as of 2026-10-20 11:41 PM UTC. All data is obtained from various sources and may not have been verified by broker or MLS GRID. Supplied Open House Information is subject to change without notice. All information should be independently reviewed and verified for accuracy. Properties may or may not be listed by the office/agent presenting the information.