Save
Ask
Tour
Hide
Share
$410,000
9 Days On Site

8639 Eulalie Avenue
Brentwood, MO 63144

Single Family Residence|Pending
3
Beds
2
Total Baths
2
Full Baths
1,297
SqFt
$316
/SqFt
1938
Built
Subdivision:
Summit Park Resub
County:
St. Louis

Due to the health concerns created by Coronavirus we are offering personal 1-1 online video walkthough tours where possible.
Upcoming Open Houses
Due to COVID-19, we recommend you verify Open Houses before attending.
Sun, Oct 18, 1:00 PM - 3:00 PM
8639 Eulalie Avenue8639 Eulalie Avenue8639 Eulalie Avenue8639 Eulalie Avenue
Save
Ask
Tour
Hide
Share

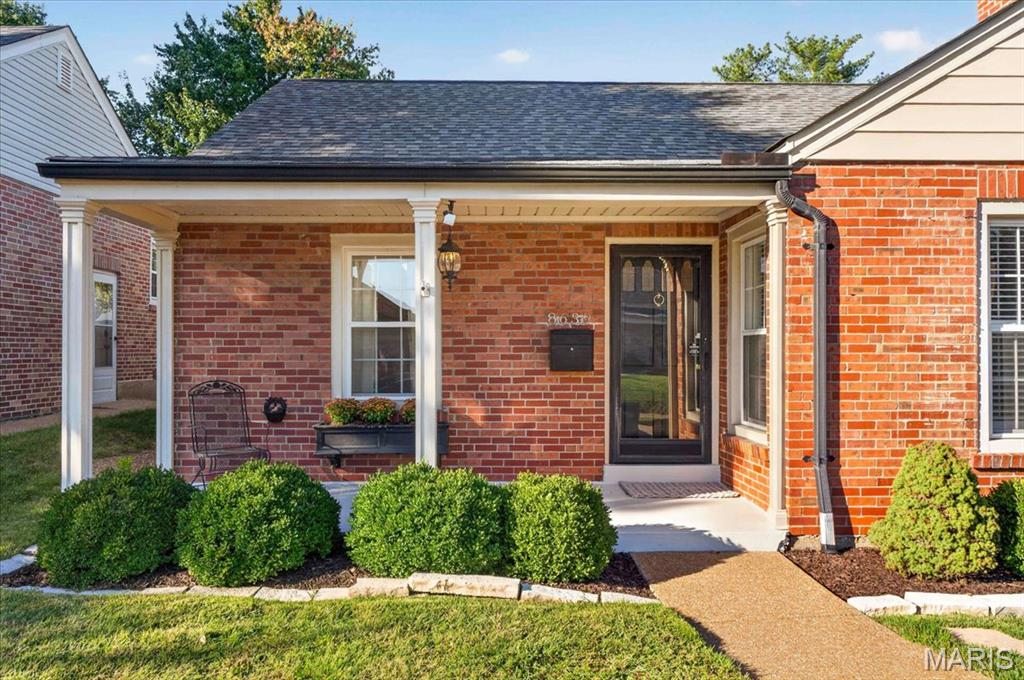
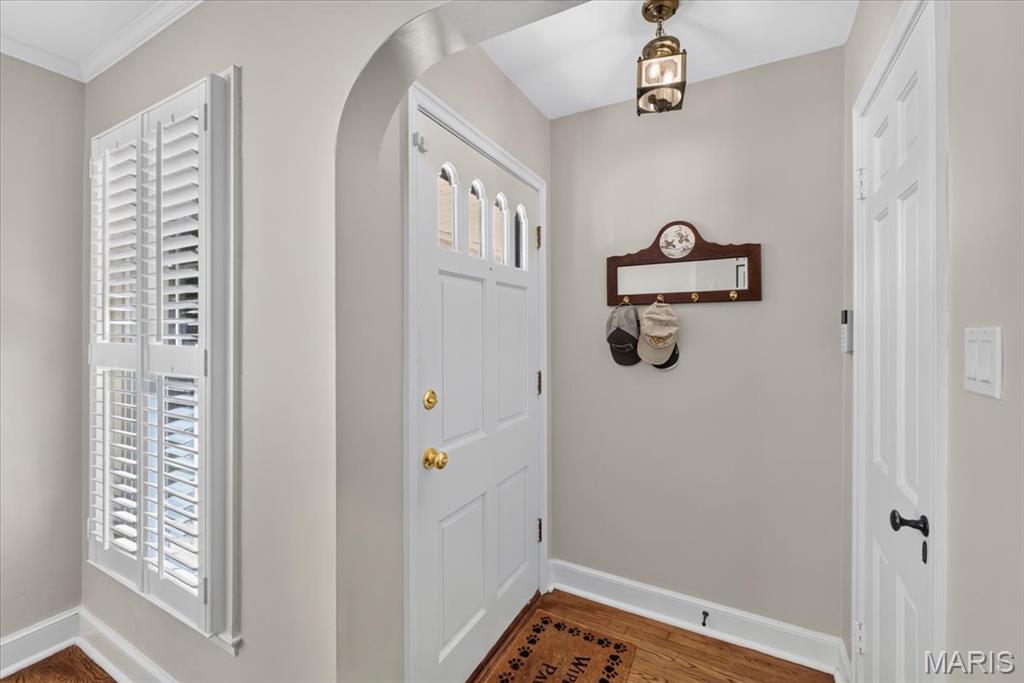
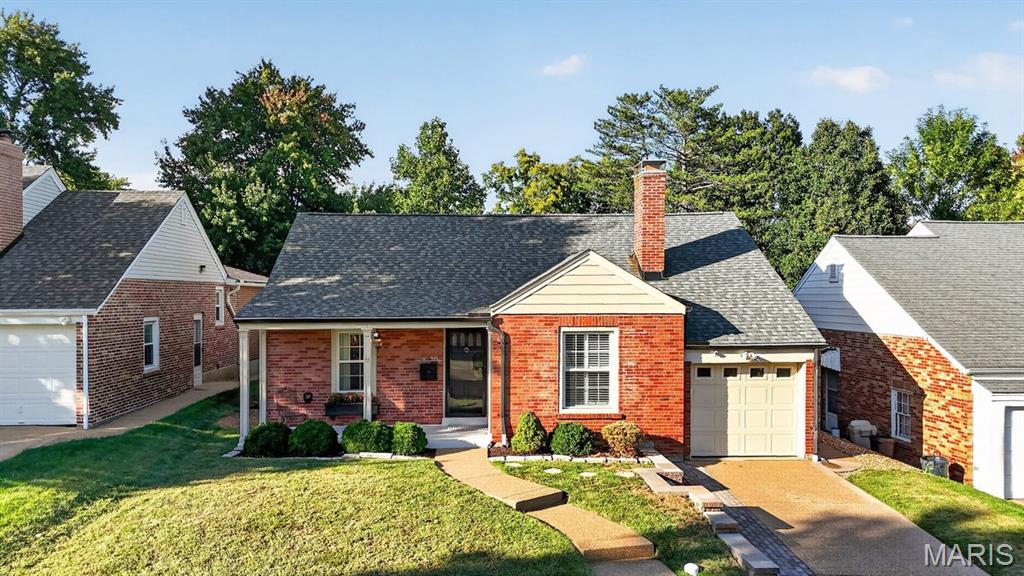
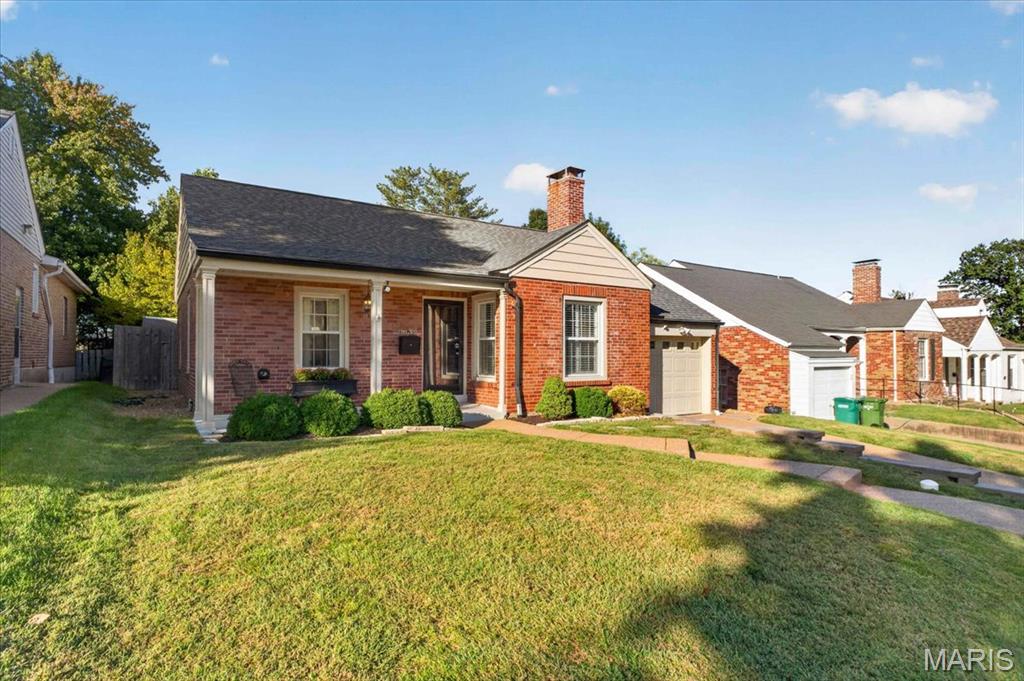
Welcome to 8639 Eulalie Avenue! This quintessential Brentwood home has been thoughtfully updated to suit today’s lifestyle. Relax and unwind on the inviting covered front porch while taking in all of Brentwood’s charm. Inside welcomes you to a traditional living room, complete with a gas fireplace. Continue to an open concept kitchen and dining area making this home perfect for both casual family life and entertaining. Reflective sun tunnels fill the first floor with abundant natural light. Enter a sun filled, family room for an inviting atmosphere and walk out to a professionally hardscaped patio and beautifully landscaped back yard. Two bedrooms and a fully updated bathroom with tub/shower complete the first level. The carpeted lower level offers endless possibilities to fit your lifestyle: media room, playroom, home office/gym. A third bedroom, extra sleeping room and full bathroom downstairs. The basement is complete with laundry and storage room. One car garage. Walk down Eulalie to quaint Broughton Park or up to the fields at Mark Twain Elementary. Centrally located to The Promenade at Brentwood for restaurants and shopping. Access to major highways and Downtown Clayton. Welcome to 8639 Eulalie Avenue!

Save
Ask
Tour
Hide
Share
Listing Snapshot
Price 
$410,000
Days On Site 
9 Days
Bedrooms 
3
Inside Area (SqFt) 
1,297 sqft
Total Baths 
2
Full Baths 
2
Partial Baths 
N/A
Lot Size 
0.1515 Acres
Year Built 
1938
MLS® Number 
26065289
Status 
Pending
Property Tax 
$3,832
HOA/Condo/Coop Fees 
N/A
Sq Ft Source 
Public Records
Friends & Family
Recent Activity
2 hours agoStatus changed to Pending
2 hours agoListing updated with changes from the MLS®
a week agoListing first seen on site
General Features
Acres 
0.1515
Attached Garage 
Yes
Disclosures 
See Seller's Disclosure
Garage 
Yes
Garage Spaces 
1
Levels 
One
Parking 
Garage
Property Sub Type 
Single Family Residence
Sewer 
Public Sewer
Special Circumstances 
Standard
SqFt Above 
1297
Style 
RanchTraditional
Utilities 
Electricity ConnectedNatural Gas ConnectedSewer ConnectedWater Connected
Water Source 
Public
Interior Features
Appliances 
DishwasherDisposalDryerRangeRange HoodRefrigeratorWasher
Basement 
Partially FinishedSump PumpBath/Stubbed
Cooling 
Central AirElectricCeiling Fan(s)
Fireplace 
Yes
Fireplace Features 
GasLiving Room
Fireplaces 
1
Flooring 
HardwoodLaminateTile
Interior 
Ceiling Fan(s)Crown MoldingPantry
Laundry Features 
In Basement
Main Level Bedrooms 
2
Bedroom 
Dimensions - 13x12Level - First
Bedroom 2 
Dimensions - 13x10Level - First
Bedroom 3 
Dimensions - 9x8Level - Basement
Bedroom 4 
Dimensions - 11x9Level - BasementDescription - sleeping room
Dining Room 
Dimensions - 13x12Level - First
Family Room 
Dimensions - 15x13Level - First
Kitchen 
Dimensions - 10x10Level - First
Living Room 
Dimensions - 18x12Level - First
Save
Ask
Tour
Hide
Share
Exterior Features
Construction Details 
Brick
Exterior 
GardenRain Gutters
Fencing 
Back YardWood
Lot Features 
GardenLandscapedLevel
Patio And Porch 
Front PorchPatio
View 
Neighborhood
Waterview 
Neighborhood
Community Features
MLS Area 
211 - Brentwood
School District 
Brentwood
Township 
Brentwood
Schools
School District
Brentwood
Elementary School
Mark Twain Elem.
Middle School
Brentwood Middle
High School
Brentwood High
Listing courtesy of Janet McAfee Inc.


Based on information submitted to the MLS GRID as of 2026-10-18 07:41 PM UTC. All data is obtained from various sources and may not have been verified by broker or MLS GRID. Supplied Open House Information is subject to change without notice. All information should be independently reviewed and verified for accuracy. Properties may or may not be listed by the office/agent presenting the information.

Neighborhood & Commute
Source: Walkscore
Save
Ask
Tour
Hide
Share