
1177 August Lake DriveDefiance, MO 63341
Due to the health concerns created by Coronavirus we are offering personal 1-1 online video walkthough tours where possible.
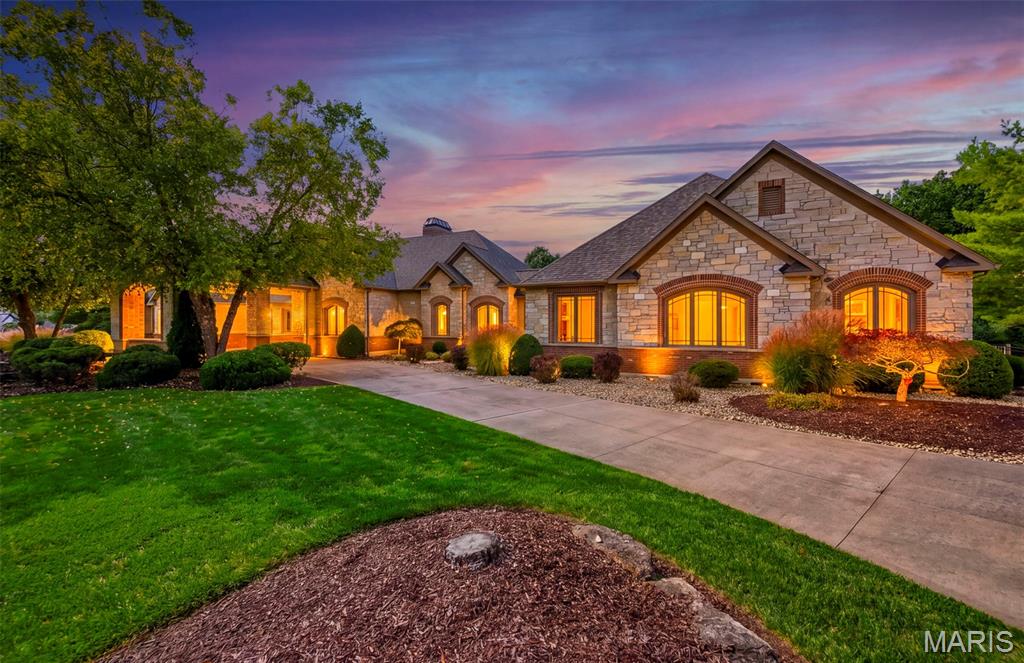
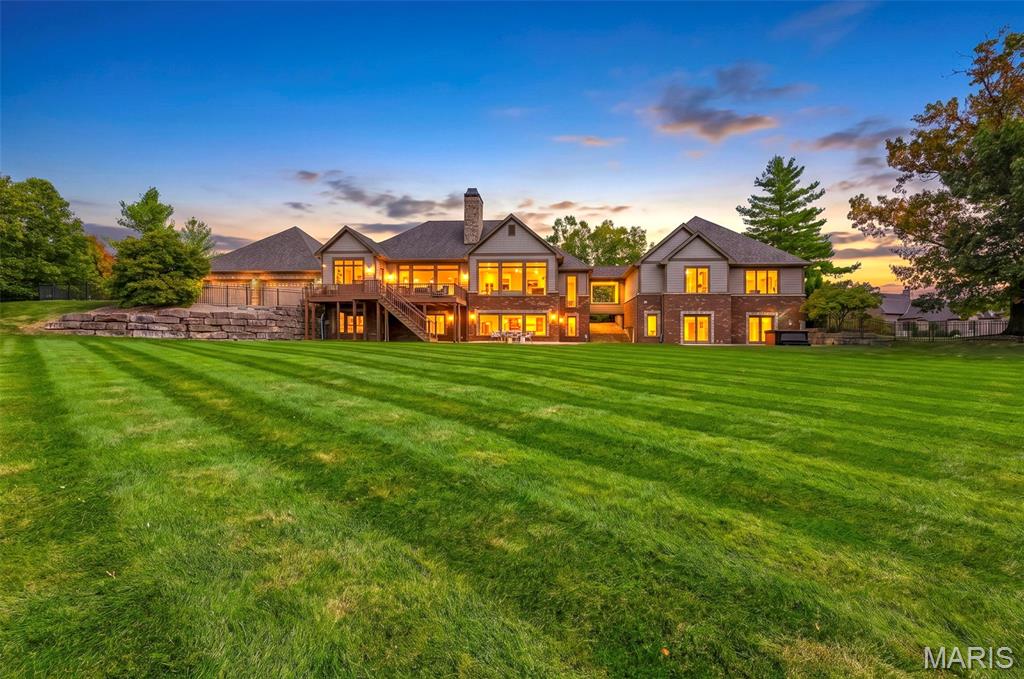
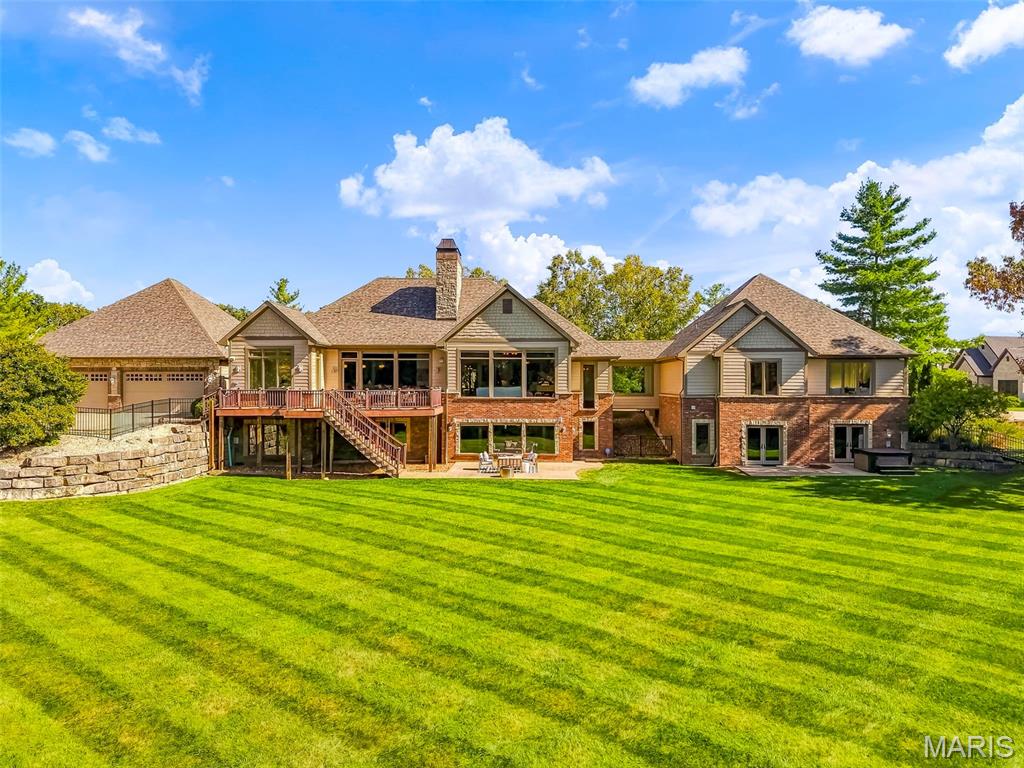
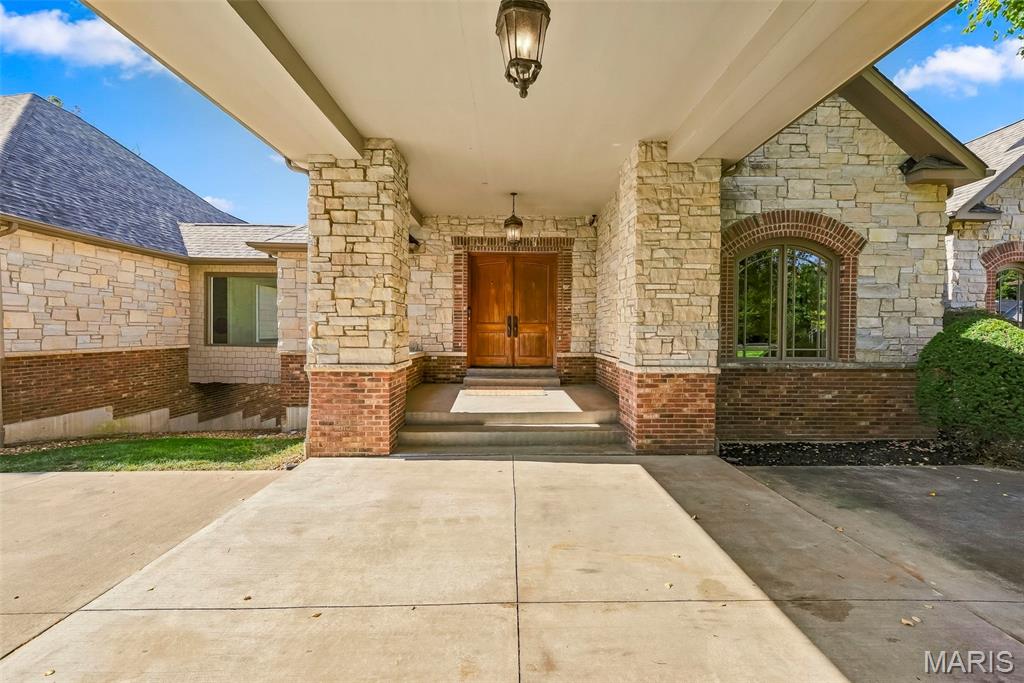
Set on an exceptional three-acre homesite, this distinguished residence blends timeless elegance, refined craftsmanship, and modern luxury. Hardwood floors extend throughout the home, creating a warm and cohesive foundation for its beautifully appointed interiors. At the heart of the home is a stunning, fully renovated kitchen completed in 2024, thoughtfully designed with custom inset cabinetry, exquisite marble countertops and backsplash, an integrated marble shelf, a 48-inch professional range, a statement 55-inch hood, and an expansive 72-inch refrigerator. Unlacquered brass Cremone bolts, faucets, and cabinet hardware add a sophisticated designer touch, while a built-in coffee machine and renovated butler’s pantry with abundant storage and a dedicated coffee bar elevate everyday living and entertaining. Offering five bedrooms, five full bathrooms, and two half baths, the home provides exceptional space for both intimate living and grand-scale entertaining. A convenient main-level laundry room adds everyday functionality, while the attached eight-car garage offers an extraordinary amount of space for vehicles, storage, and recreational pursuits. Significant updates provide added peace of mind, including a new roof in 2025, HVAC updates in 2024 and 2025, and a new water heater in 2025. The backyard was fully fenced in 2022 and complemented by extensive landscaping, creating a private outdoor retreat across the expansive grounds. Additional improvements include a renovated powder room and hardwood flooring in the basement in 2022, fresh interior paint throughout in 2022, new exterior doors, and exterior painting in 2023. An unfinished basement with a private entrance presents exceptional potential for future customization, whether envisioned as private guest or multigenerational living quarters, a dedicated home office, fitness studio, or additional recreational space. A rare opportunity to enjoy space, sophistication, and versatility on three picturesque acres, with thoughtfully curated finishes, substantial recent improvements, and endless possibilities to tailor the home to your lifestyle.
| yesterday | Status changed to Active Under Contract | |
| yesterday | Listing updated with changes from the MLS® | |
| a week ago | Listing first seen on site |

Based on information submitted to the MLS GRID as of 2026-10-18 06:32 PM UTC. All data is obtained from various sources and may not have been verified by broker or MLS GRID. Supplied Open House Information is subject to change without notice. All information should be independently reviewed and verified for accuracy. Properties may or may not be listed by the office/agent presenting the information.