Save
Ask
Tour
Hide
Share
$424,900
7 Days On Site

10214 Julius Northway
Sunset Hills, MO 63127

For Sale|Single Family Residence|Active
3
Beds
3
Total Baths
3
Full Baths
2,740
SqFt
$155
/SqFt
1958
Built
Subdivision:
Sturdy Estates 3
County:
St. Louis

Due to the health concerns created by Coronavirus we are offering personal 1-1 online video walkthough tours where possible.
10214 Julius Northway10214 Julius Northway10214 Julius Northway10214 Julius Northway
Save
Ask
Tour
Hide
Share

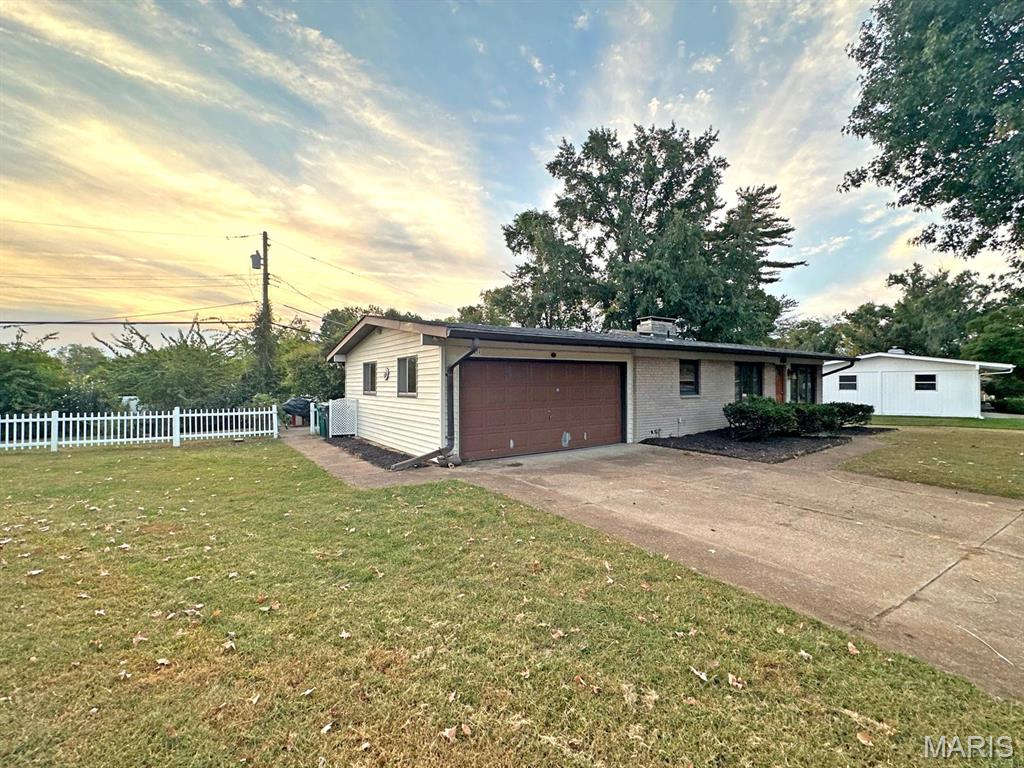
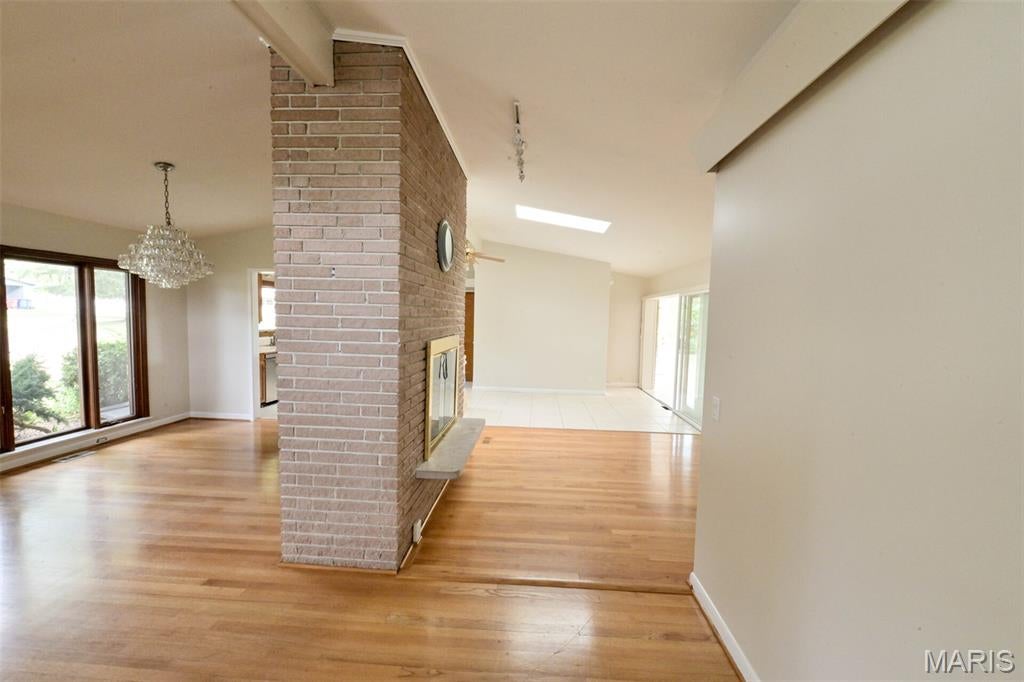
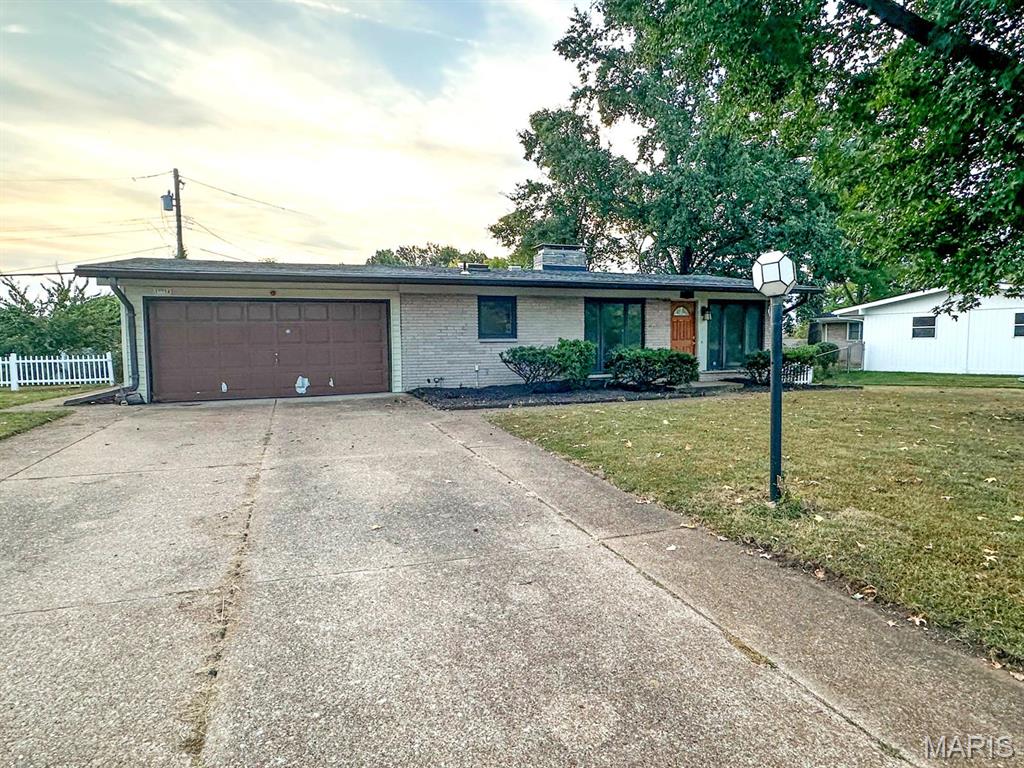
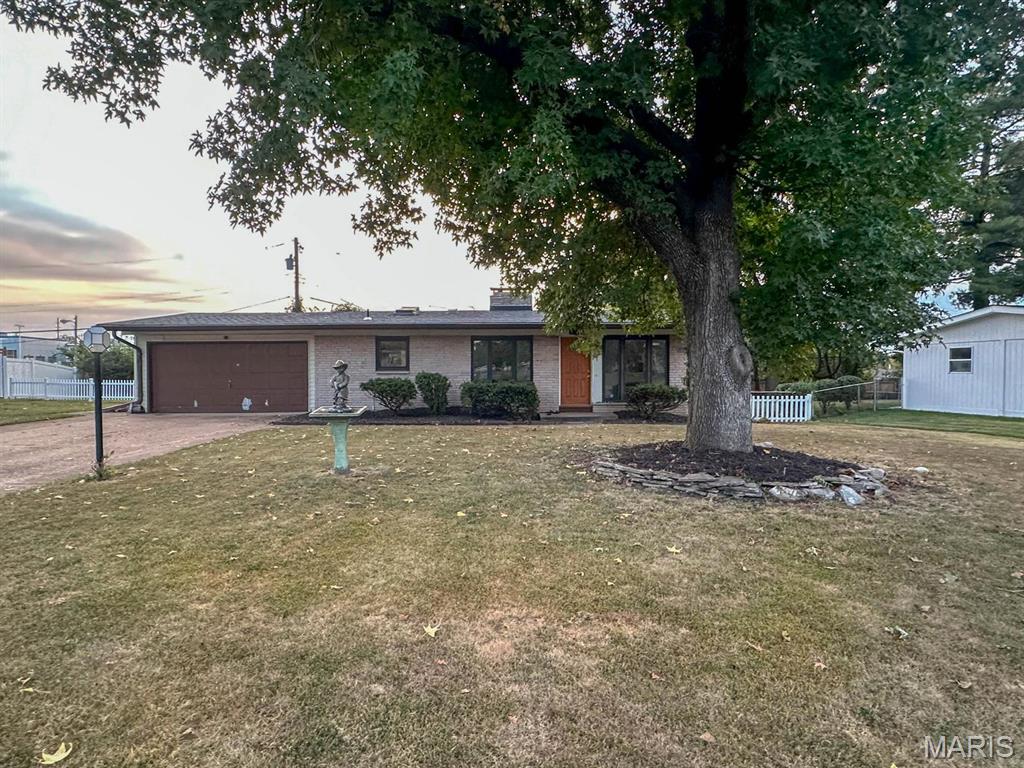
Three bedrooms and two full baths on the main floor, a third full bath in the lower level, and 2,740 square feet of finished living space in Lindbergh Schools -- this 1958 Sunset Hills ranch delivers what the rest of this price range cannot. The rear addition is the showpiece: vaulted ceilings, skylights, and walls of natural light opening onto a level, fenced back yard built for entertaining, with a built-in gas BBQ on the patio. The open kitchen features a built-in gas grill and downdraft cooktop, ceramic tile, and a breakfast bar that keeps the cook in the conversation, with a gas range, dishwasher and disposal all approximately three years old. Authentic hardwood runs through most of the main level, and a floor-to-ceiling brick gas fireplace anchors the living room. The big-ticket systems are newer than the house: roof approximately four years old, furnace approximately two, 200 amp electric service. Main-floor laundry -- washer and dryer stay -- plus hookups downstairs and a 2-car attached garage. The lower level is mostly finished and adds a rec room, guest space, or home office. Crestwood Elementary, Truman Middle, Lindbergh High. Minutes to I-270, I-44, Grant's Trail, and Watson Road. See it this weekend.

Save
Ask
Tour
Hide
Share
Listing Snapshot
Price 
$424,900
Days On Site 
7 Days
Bedrooms 
3
Inside Area (SqFt) 
2,740 sqft
Total Baths 
3
Full Baths 
3
Partial Baths 
N/A
Lot Size 
0.2303 Acres
Year Built 
1958
MLS Number 
26065359
Status 
Active
Property Tax 
$3,981
HOA/Condo/Coop Fees 
N/A
Sq Ft Source 
Assessor
Friends & Family
Recent Activity
7 days agoStatus changed to Active
7 days agoListing updated with changes from the MLS
a week agoListing first seen on site
General Features
Acres 
0.2303
Attached Garage 
Yes
Building Features 
BasementBathroomsFiber OpticFire Alarm
Cross Street 
Maebern Terrace
Disclosures 
Lead PaintSeller Property Disclosure
Garage 
Yes
Garage Spaces 
2
Levels 
One
Parking 
GarageGarage Door Opener
Parking Spaces 
2
Property Sub Type 
Single Family Residence
Sewer 
Public Sewer
Special Circumstances 
Standard
SqFt Above 
1745
SqFt Below 
995
Style 
RanchTraditional
Utilities 
Electricity AvailableNatural Gas AvailableSewer AvailableWater Available
Water Source 
Public
Interior Features
Appliances 
Stainless Steel Appliance(s)DishwasherDisposalDryerIndoor GrillMicrowaveFree-Standing Gas RangeFree-Standing RefrigeratorWasher
Basement 
ConcretePartially FinishedFullSump PumpBath/Stubbed
Cooling 
Central AirElectric
Electric 
220 Volts
Fireplace 
Yes
Fireplace Features 
Family RoomGasRecreation Room
Fireplaces 
1
Flooring 
CarpetCeramic TileHardwood
Heating 
Forced AirNatural Gas
Interior 
Breakfast BarHigh Speed InternetVaulted Ceiling(s)
Laundry Features 
Main Level
Main Level Bedrooms 
3
Window Features 
Skylight(s)
Bedroom 2 
Dimensions - 15x10Level - Main
Bedroom 3 
Dimensions - 11x10Level - Main
Dining Room 
Dimensions - 11x10Level - Main
Family Room 
Dimensions - 19x12Level - Main
Kitchen 
Dimensions - 12x12Level - Main
Living Room 
Dimensions - 19x12Level - Main
Primary Bedroom 
Dimensions - 12x11Level - Main
Sunroom 
Dimensions - 18x16Level - Main
Save
Ask
Tour
Hide
Share
Exterior Features
Construction Details 
Brick VeneerFrameVinyl Siding
Exterior 
Barbecue
Fencing 
Back YardFenced
Lot Features 
Level
Other Structures 
Shed(s)
Patio And Porch 
Patio
Windows/Doors 
Skylight(s)
Community Features
MLS Area 
316 - Lindbergh
School District 
Lindbergh Schools
Township 
Sunset Hills
Financing Terms Available 
CashConventionalFHA
Schools
School District
Lindbergh Schools
Elementary School
Crestwood Elem.
Middle School
Truman Middle School
High School
Lindbergh Sr. High
Listing courtesy of Keller Williams Realty St. Louis


Based on information submitted to the MLS GRID as of 2026-10-19 08:36 PM UTC. All data is obtained from various sources and may not have been verified by broker or MLS GRID. Supplied Open House Information is subject to change without notice. All information should be independently reviewed and verified for accuracy. Properties may or may not be listed by the office/agent presenting the information.

Neighborhood & Commute
Source: Walkscore
Save
Ask
Tour
Hide
Share