
234 Romaine Spring ViewFenton, MO 63026
Due to the health concerns created by Coronavirus we are offering personal 1-1 online video walkthough tours where possible.
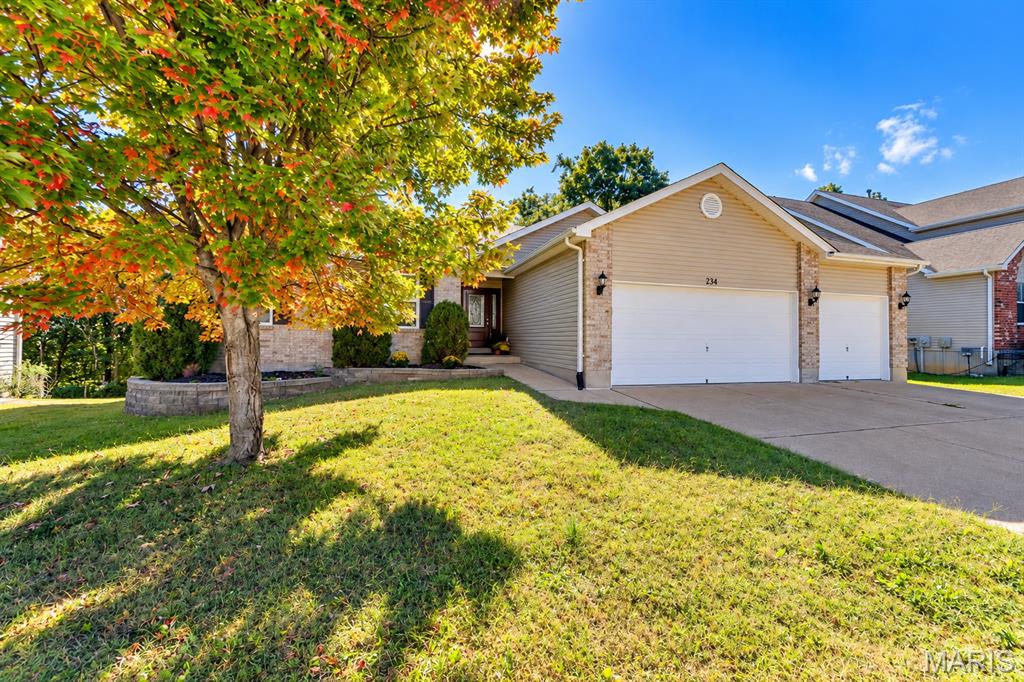
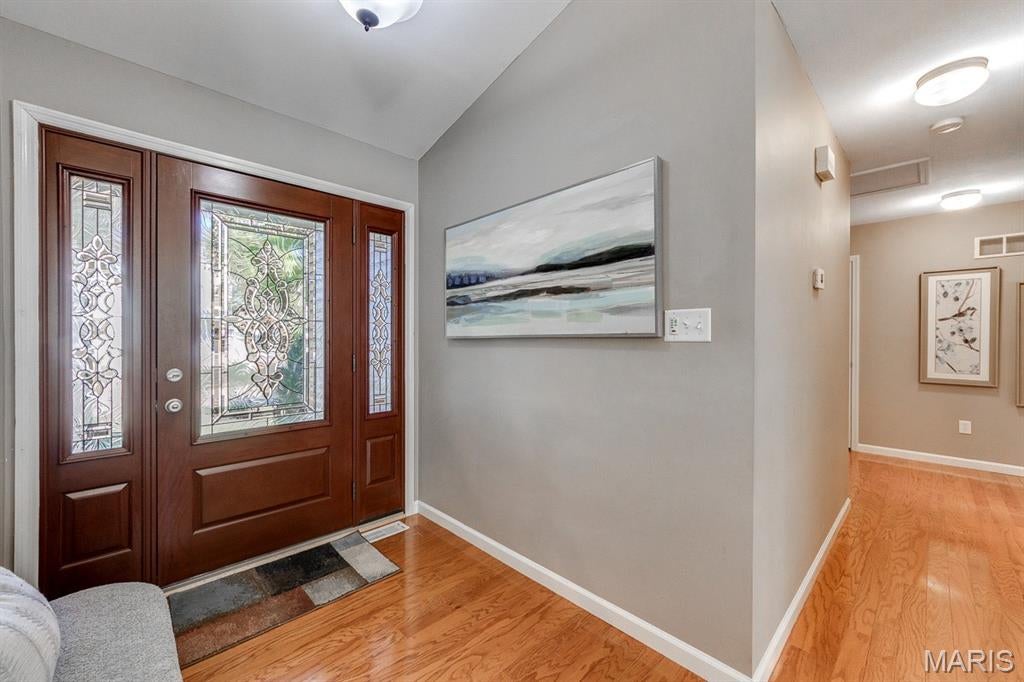
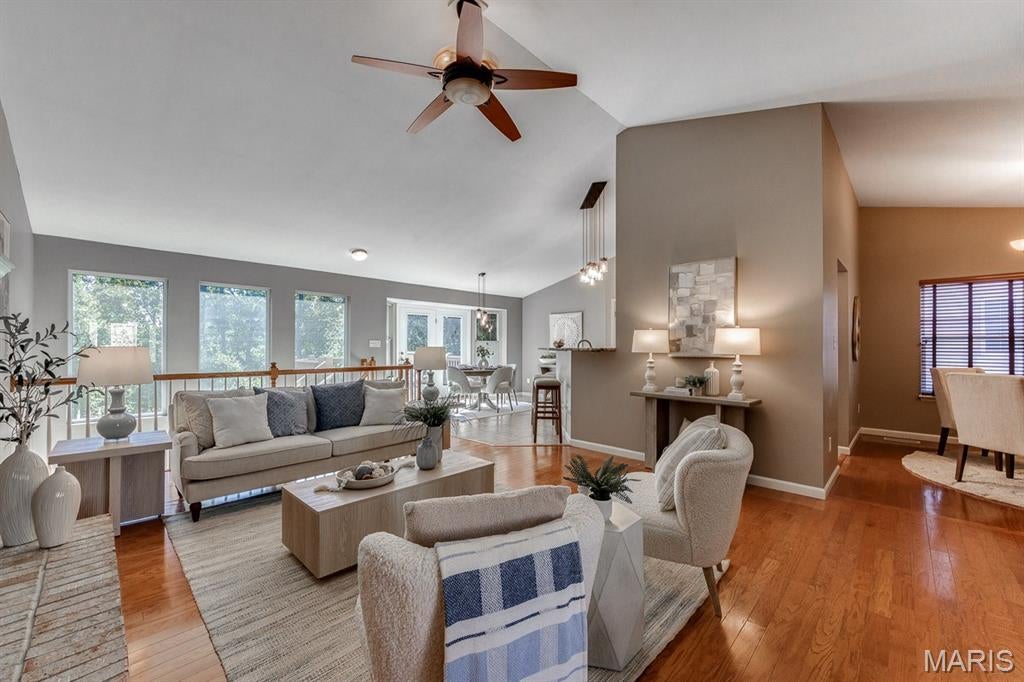
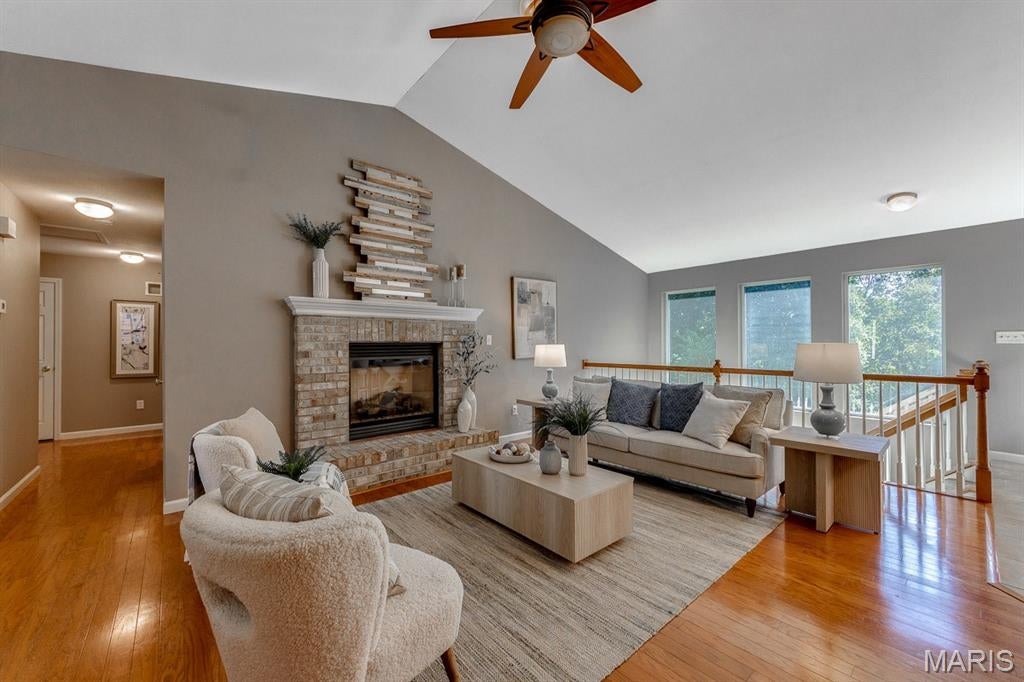
Open Sunday October 18, 12-2!! Enjoy the perfect blend of comfort, space, and easy living in this beautiful 4-bedroom, 3-bath atrium ranch in Fenton, Missouri! Tucked away on a cul-de-sac, this home offers a quieter setting with less through traffic and added privacy, all while enjoying the benefits of a neighborhood with a clubhouse and swimming pool. Inside, you'll find an inviting open floor plan with hardwood floors throughout most of the main level, vaulted ceilings, and plenty of natural light. The spacious living room features a gas fireplace and vaulted ceiling, creating a warm and welcoming gathering space. Kitchen is updated with 42" cabinets, granite countertops, breakfast bar, and stainless appliances. Formal dining room is an added bonus. The adjoining breakfast room overlooks the deck and wooded backyard, providing a peaceful backdrop for morning coffee, outdoor dining, or relaxing evenings. A convenient main-floor laundry room adds to the ease and practicality of one-level living. The spacious primary suite offers a private retreat, with room for a cozy sitting nook, a walk-in closet, and a vaulted ceiling. The primary bath features dual vanities, a walk-in shower, and a relaxing soaking tub overlooking the serene wooded lot. Two more bedrooms are freshly painted with new carpet, and ample closet space! The finished basement provides exceptional additional living space, featuring a family room, a dedicated theatre room, the fourth bedroom (currently has a sauna in the closet space but can be removed), and a versatile bonus room. Create the hobby room you've always wanted, whether it's a craft studio, workshop, home office, fitness space, or personal retreat. There's plenty of room for hobbies, guests, and entertaining! A spacious 3-car garage offers space for vehicles, storage, and more. Enjoy a lifestyle that combines comfort, convenience, and room to grow. With spacious main-floor living, additional room for family and guests, and flexible lower-level space, this home is an excellent choice for empty nesters looking to simplify without sacrificing space. The cul-de-sac location, peaceful wooded views, and neighborhood amenities make it easy to enjoy both the privacy of home and the benefits of community living for years to come. Come discover all this wonderful Fenton home has to offer!
| 2 weeks ago | Status changed to Pending | |
| 2 weeks ago | Listing updated with changes from the MLS | |
| 4 months ago | Listing first seen on site |

Based on information submitted to the MLS GRID as of 2026-11-03 07:00 AM UTC. All data is obtained from various sources and may not have been verified by broker or MLS GRID. Supplied Open House Information is subject to change without notice. All information should be independently reviewed and verified for accuracy. Properties may or may not be listed by the office/agent presenting the information.