
Save
Ask
Tour
Hide
$185,000
30 Days On Site
1220 River Chase Drive 100Arnold, MO 63010
For Sale|Condominium|Active Under Contract
2
Beds
2
Total Baths
2
Full Baths
1,085
SqFt
$171
/SqFt
2003
Built
Subdivision:
Riverbend Condos Bldg Two
County:
Jefferson
Due to the health concerns created by Coronavirus we are offering personal 1-1 online video walkthough tours where possible.
Save
Ask
Tour
Hide
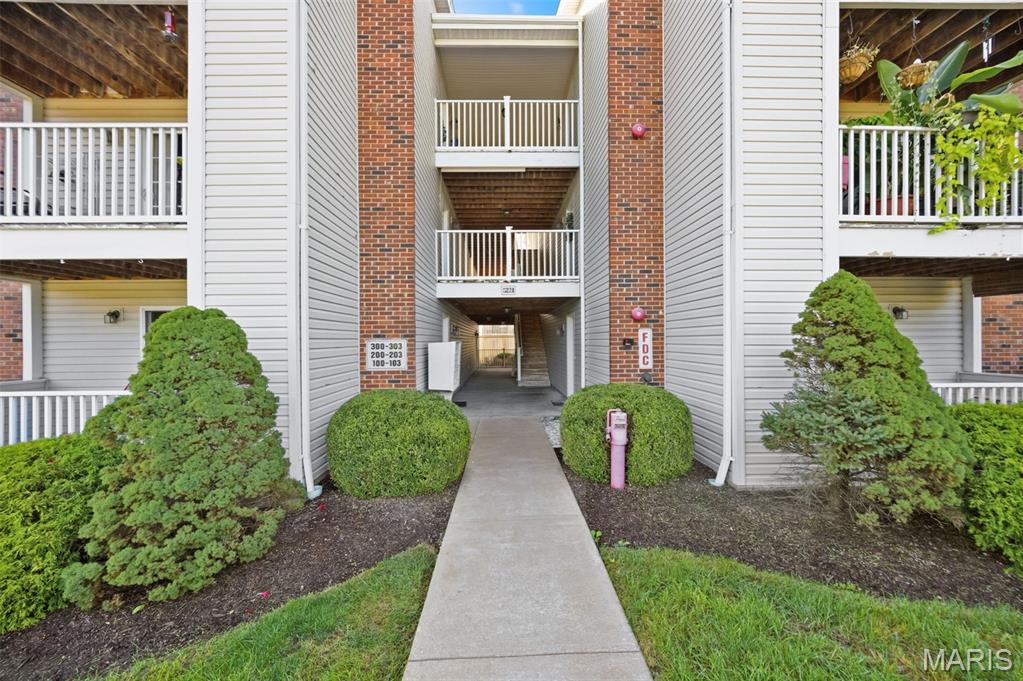
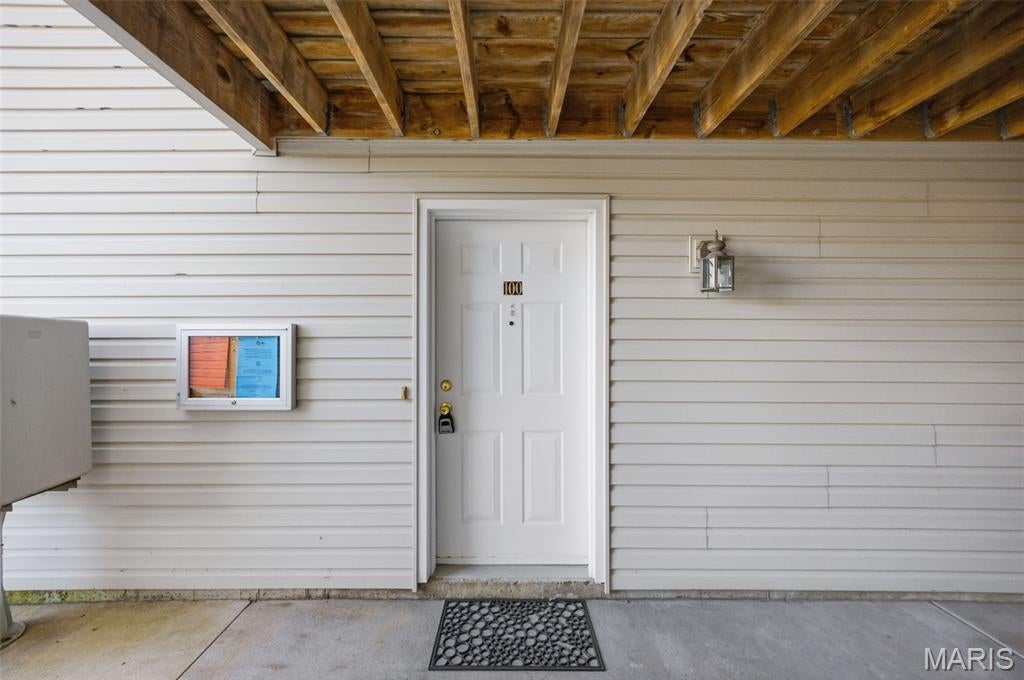
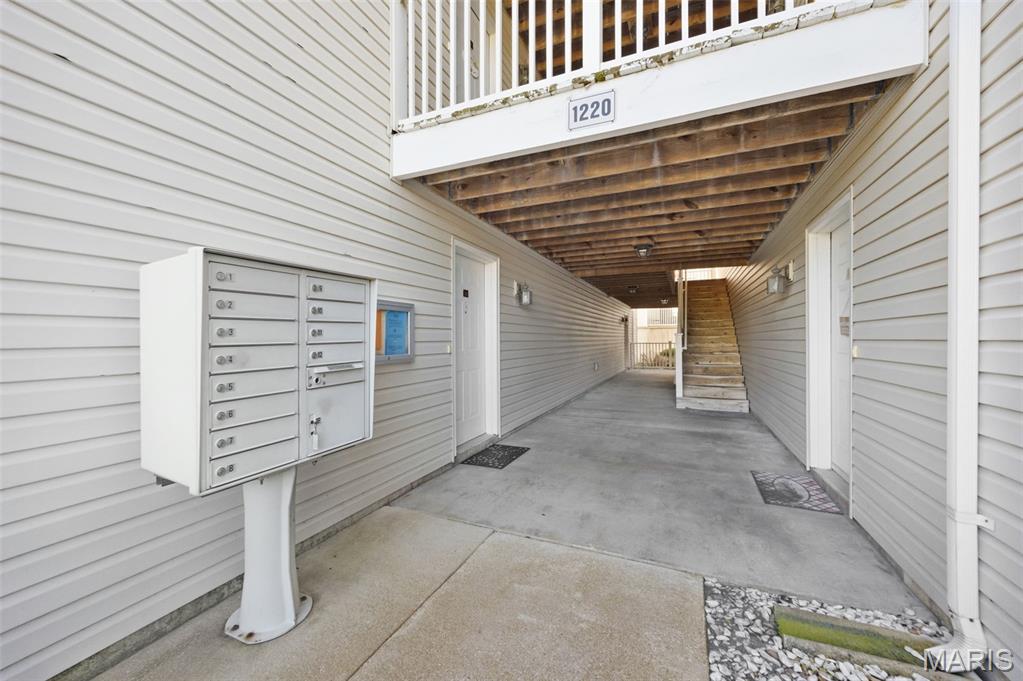
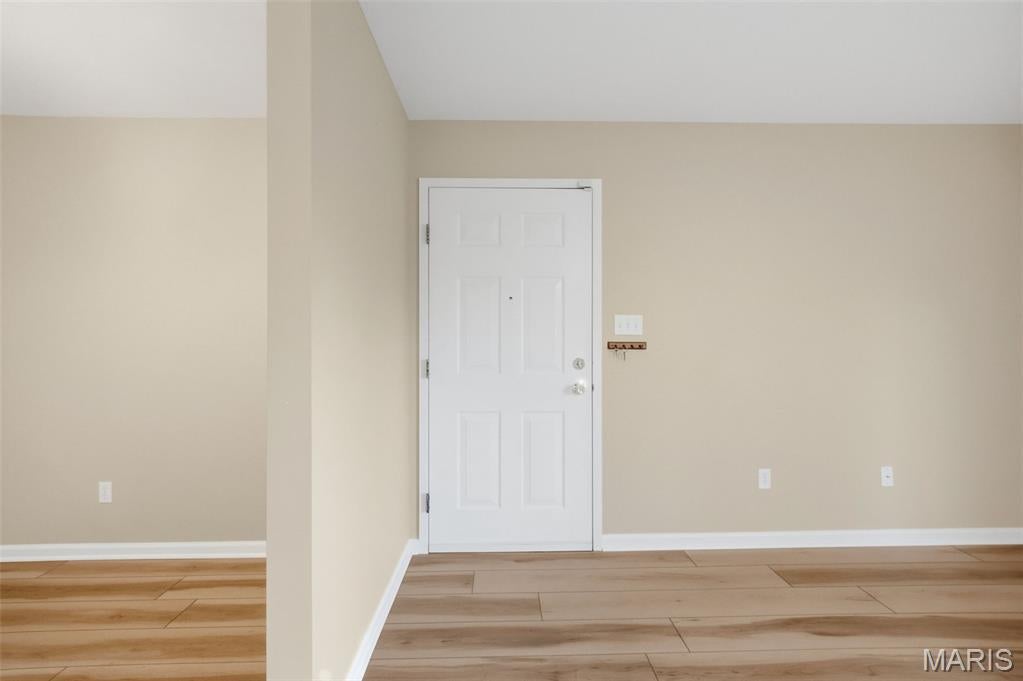
Welcome to this ground floor level that is an end unit that is situated in the heart of Arnold. This updated two-bedroom home features a private ensuite bathroom in the primary bedroom, spacious closets in both bedrooms, and a second hallway guest bathroom. The home features a kitchen with a breakfast bar, spacious living room that opens to the fenced in patio, and a separate dining room. The home features an in-unit laundry space-so no steps needed, and all appliances remain with the home, including the washer, dryer, and refrigerator. This home is one to see
Save
Ask
Tour
Hide
Listing Snapshot
Price
$185,000
Days On Site
30 Days
Bedrooms
2
Inside Area (SqFt)
1,085 sqft
Total Baths
2
Full Baths
2
Partial Baths
N/A
Lot Size
0.0237 Acres
Year Built
2003
MLS Number
26065395
Status
Active Under Contract
Property Tax
$1,569
HOA/Condo/Coop Fees
$200 monthly
Sq Ft Source
Assessor
Friends & Family
Recent Activity
| 3 weeks ago | Status changed to Active Under Contract | |
| 3 weeks ago | Listing updated with changes from the MLS | |
| a month ago | Listing first seen on site |
General Features
Acres
0.0237
Disclosures
Code Compliance RequiredLead PaintOccupancy Permit RequiredResale Certificate RequiredSeller Property Disclosure
Levels
One
Parking
Assigned
Property Sub Type
Condominium
Sewer
Public Sewer
Special Circumstances
Standard
SqFt Above
1085
Style
Other
Utilities
Electricity Connected
Water Source
Public
Interior Features
Cooling
Central Air
Heating
Forced Air
Laundry Features
Main Level
Main Level Bedrooms
2
Bedroom
Level - Main
Bedroom 2
Level - Main
Dining Room
Level - Main
Kitchen
Level - Main
Living Room
Level - Main
Save
Ask
Tour
Hide
Exterior Features
Construction Details
Brick VeneerVinyl Siding
Community Features
Association Amenities
Management
Association Fee
$200.0
Association Fee Frequency
Monthly
MLS Area
391 - Fox C-6
School District
Fox C-6
Financing Terms Available
CashConventional
Schools
School District
Fox C-6
Elementary School
Rockport Heights Elem.
Middle School
Fox Middle
High School
Fox Sr. High
Listing courtesy of Exit Elite Realty

Based on information submitted to the MLS GRID as of 2026-11-10 04:39 AM UTC. All data is obtained from various sources and may not have been verified by broker or MLS GRID. Supplied Open House Information is subject to change without notice. All information should be independently reviewed and verified for accuracy. Properties may or may not be listed by the office/agent presenting the information.
Based on information submitted to the MLS GRID as of 2026-11-10 04:39 AM UTC. All data is obtained from various sources and may not have been verified by broker or MLS GRID. Supplied Open House Information is subject to change without notice. All information should be independently reviewed and verified for accuracy. Properties may or may not be listed by the office/agent presenting the information.
Neighborhood & Commute
Source: Walkscore
Save
Ask
Tour
Hide