
Save
Ask
Tour
Hide
$235,000
28 Days On Site
1830 Henry DriveArnold, MO 63010
For Sale|Single Family Residence|Active
2
Beds
1
Total Bath
1
Full Bath
1,040
SqFt
$226
/SqFt
1970
Built
Subdivision:
Green Valley Acres 02
County:
Jefferson
Due to the health concerns created by Coronavirus we are offering personal 1-1 online video walkthough tours where possible.
Save
Ask
Tour
Hide
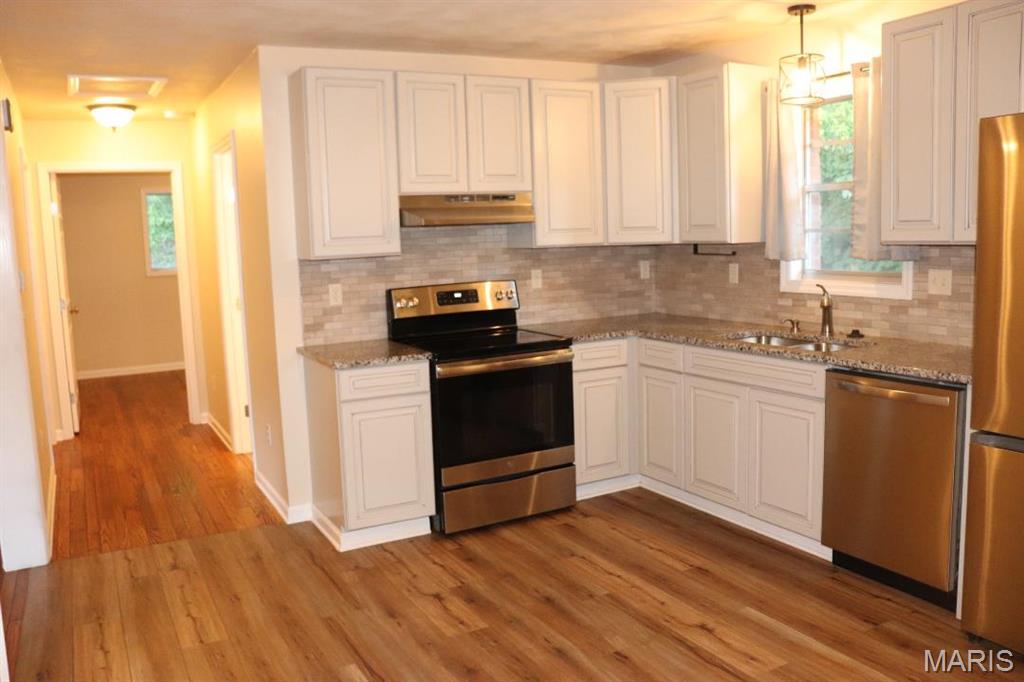
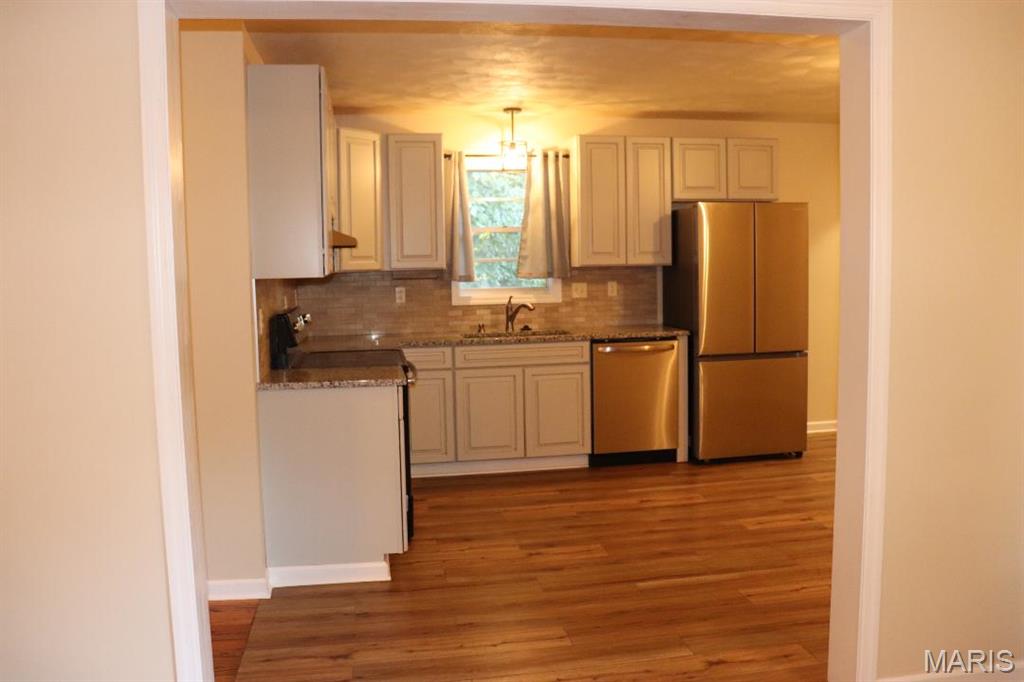
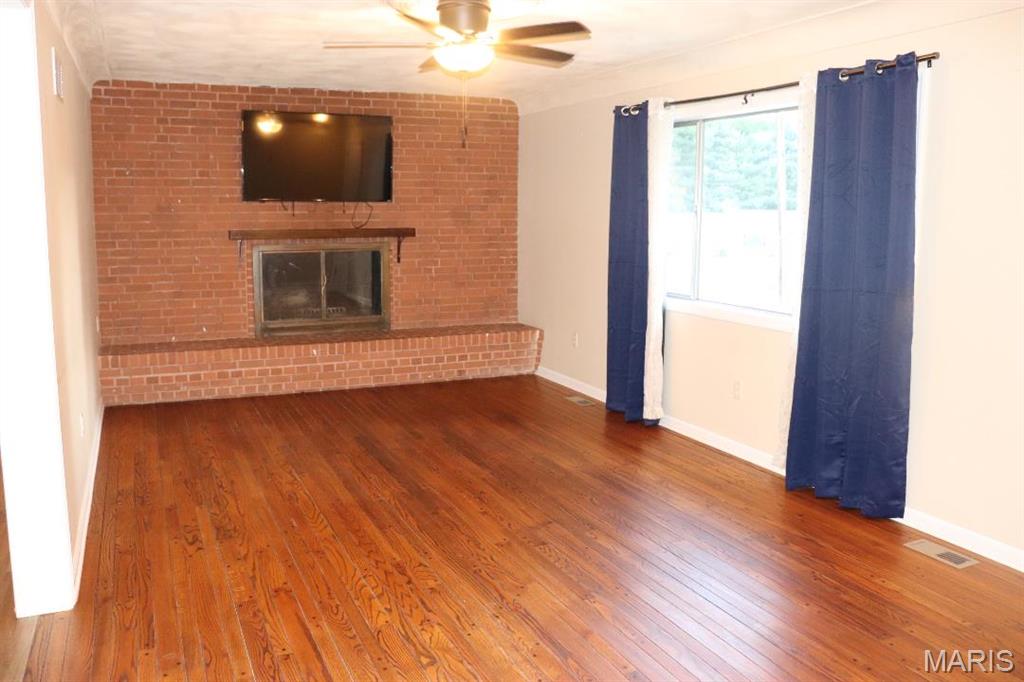
Charming updated 2-bedroom, 1-bath ranch offering 1,040 sq. ft. of comfortable living space! The spacious living room features a cozy fireplace, while the nicely sized kitchen provides ample room for cooking and gathering. The full unfinished basement offers plenty of storage and includes the washer and dryer, which will remain with the home. Situated at the end of a quiet street, this property features a large backyard perfect for outdoor enjoyment. Exterior highlights include low-maintenance vinyl siding with attractive brick accents. A great opportunity for first-time buyers, downsizers, or investors!
Save
Ask
Tour
Hide
Listing Snapshot
Price
$235,000
Days On Site
28 Days
Bedrooms
2
Inside Area (SqFt)
1,040 sqft
Total Baths
1
Full Baths
1
Partial Baths
N/A
Lot Size
0.59 Acres
Year Built
1970
MLS Number
26065401
Status
Active
Property Tax
$1,258
HOA/Condo/Coop Fees
N/A
Sq Ft Source
Estimated
Friends & Family
Recent Activity
| 4 weeks ago | Listing first seen on site | |
| 4 weeks ago | Listing updated with changes from the MLS |
General Features
Acres
0.59
Attached Garage
Yes
Disclosures
Lead Paint
Garage
Yes
Garage Spaces
2
Levels
One
Property Sub Type
Single Family Residence
Sewer
Septic Tank
SqFt Above
1040
Style
Ranch
Utilities
Electricity ConnectedWater Available
Water Source
Public
Interior Features
Cooling
Central AirElectric
Electric
220 Volts
Fireplace
Yes
Fireplace Features
Living Room
Fireplaces
1
Heating
ElectricForced Air
Main Level Bedrooms
2
Bathroom
Dimensions - 5x7.5Level - Main
Bathroom 2
Dimensions - 11.4x11.9Level - Main
Bedroom
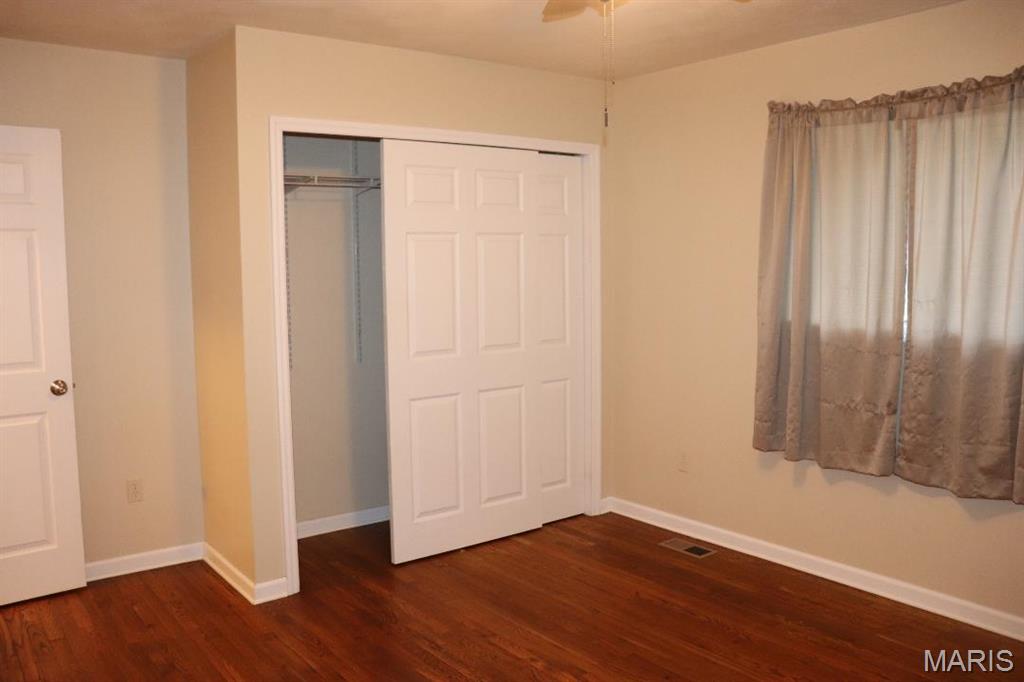
Dimensions - 11x14Level - Main
Kitchen
Dimensions - 11.1x15Level - Main
Living Room
Dimensions - 23.11x11.9Level - Main
Save
Ask
Tour
Hide
Exterior Features
Construction Details
Concrete
Lot Features
Back Yard
Community Features
MLS Area
390 - Seckman
School District
Fox C-6
Financing Terms Available
CashFHATrust ConveyanceVA Loan
Schools
School District
Fox C-6
Elementary School
Lone Dell Elem.
Middle School
Ridgewood Middle
High School
Seckman Sr. High
Listing courtesy of RE/MAX Best Choice St. Louis

Based on information submitted to the MLS GRID as of 2026-11-10 04:39 AM UTC. All data is obtained from various sources and may not have been verified by broker or MLS GRID. Supplied Open House Information is subject to change without notice. All information should be independently reviewed and verified for accuracy. Properties may or may not be listed by the office/agent presenting the information.
Based on information submitted to the MLS GRID as of 2026-11-10 04:39 AM UTC. All data is obtained from various sources and may not have been verified by broker or MLS GRID. Supplied Open House Information is subject to change without notice. All information should be independently reviewed and verified for accuracy. Properties may or may not be listed by the office/agent presenting the information.
Neighborhood & Commute
Source: Walkscore
Save
Ask
Tour
Hide
Did you know? You can invite friends and family to your search. They can join your search, rate and discuss listings with you.