
Save
Ask
Tour
Hide
$204,000
13 Days On Site
2151 Starling Airport RoadArnold, MO 63010
For Sale|Single Family Residence|Active
3
Beds
3
Total Baths
2
Full Baths
1
Partial Bath
1,824
SqFt
$112
/SqFt
1963
Built
Subdivision:
Cardinal Estates
County:
Jefferson
Due to the health concerns created by Coronavirus we are offering personal 1-1 online video walkthough tours where possible.
Save
Ask
Tour
Hide
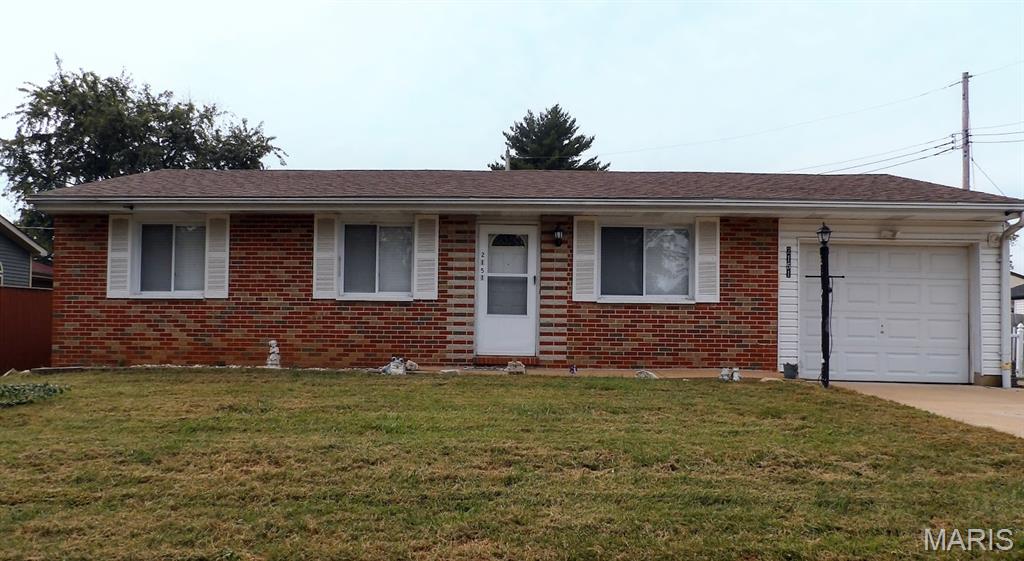
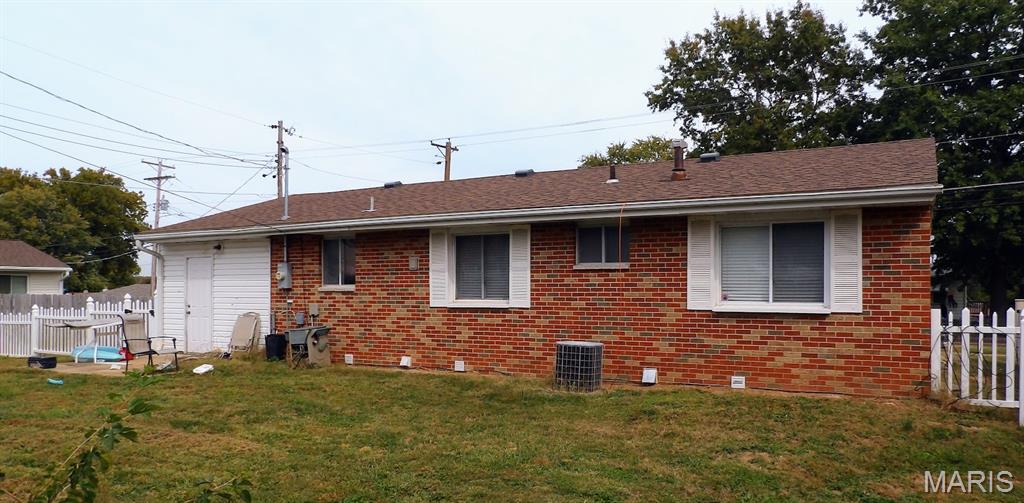
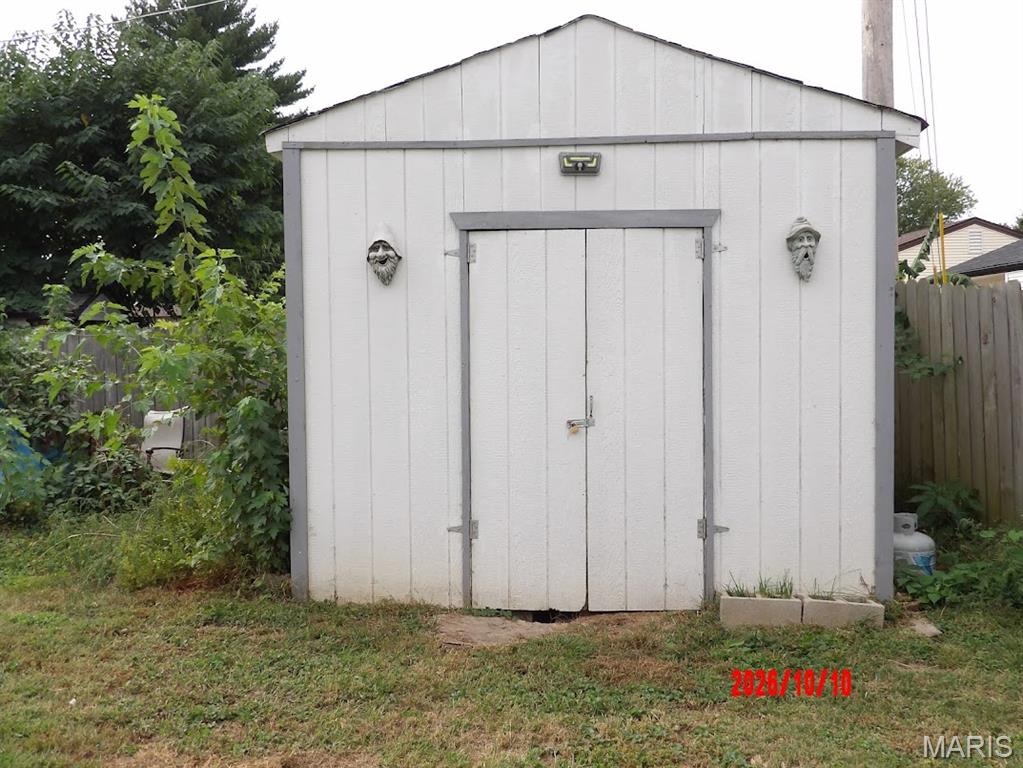
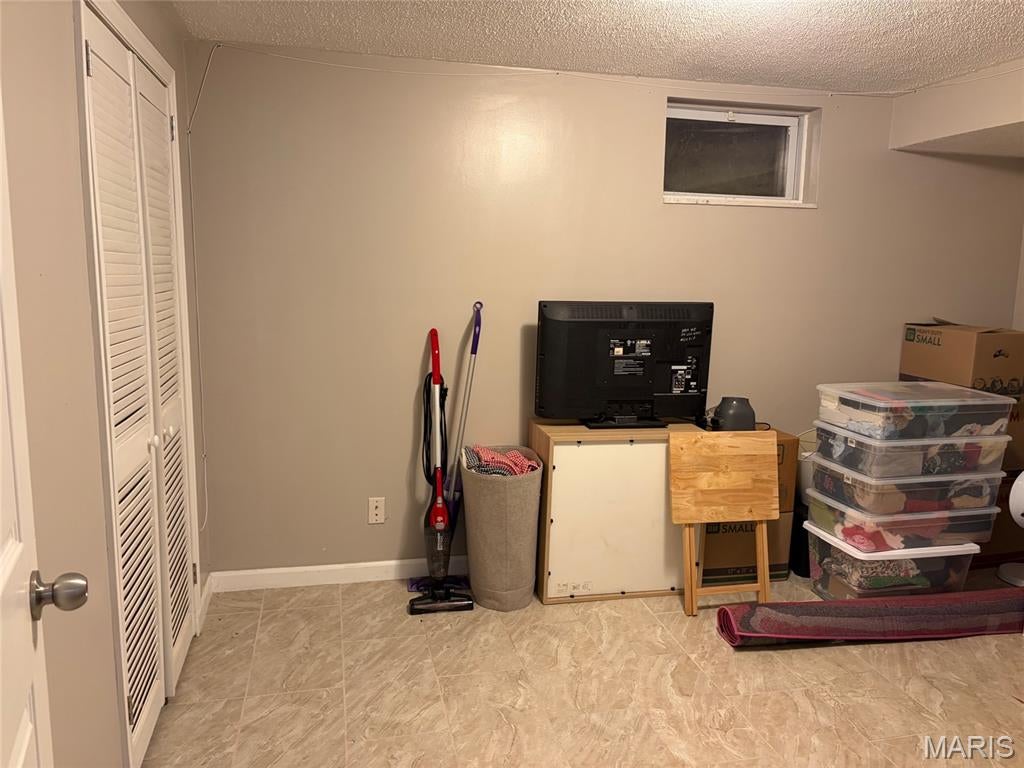
Opportunity awaits at 2151 Starling Airport Rd. This 3+bedroom, 2.5 bath ranch has great potential with a functional layout including a full finished basement with a lower level in-law suite. The generous lot is ready for outdoor enhancements and features a 5 car driveway. Convenient location with easy access to I-55 and close to shopping and amenities. Ideal for investors, as it is being sold AS-IS, any inspections are for buyer knowledge only. Showings with accepted contract only.
Save
Ask
Tour
Hide
Listing Snapshot
Price
$204,000
Days On Site
13 Days
Bedrooms
3
Inside Area (SqFt)
1,824 sqft
Total Baths
3
Full Baths
2
Partial Baths
1
Lot Size
N/A
Year Built
1963
MLS Number
26065455
Status
Active
Property Tax
$1,087
HOA/Condo/Coop Fees
N/A
Sq Ft Source
Owner
Friends & Family
Recent Activity
| 5 days ago | Status changed to Active | |
| 5 days ago | Listing updated with changes from the MLS | |
| 2 weeks ago | Listing first seen on site |
General Features
Attached Garage
Yes
Disclosures
Flood Plain NoOccupancy Permit Required
Foundation
Concrete Perimeter
Garage
Yes
Garage Spaces
1
Levels
One
Parking
DrivewayGarage
Property Sub Type
Single Family Residence
Sewer
Public Sewer
SqFt Above
962
SqFt Below
862
Style
Ranch
Utilities
Cable AvailableElectricity ConnectedNatural Gas ConnectedSewer ConnectedWater Connected
Water Source
Public
Interior Features
Basement
FinishedFullInterior EntryBath/Stubbed
Cooling
Attic FanCeiling Fan(s)Central Air
Electric
220 Volts
Flooring
CarpetParquet
Heating
Forced AirNatural Gas
Interior
In-Law Floorplan
Laundry Features
In Basement
Main Level Bedrooms
3
Bathroom
Level - Main
Bathroom 3
Level - Basement
Bedroom 2
Level - Main
Bedroom 3
Level - Main
Bedroom 4
Level - Basement
Family Room
Level - BasementDescription - with in-law kitchen
Kitchen
Level - MainDescription - Eat in Kitchen
Laundry
Level - Basement
Living Room
Level - Main
Office
Level - Basement
Primary Bathroom
Level - Main
Primary Bedroom
Level - Main
Save
Ask
Tour
Hide
Exterior Features
Construction Details
Brick VeneerVinyl Siding
Fencing
Fenced
Lot Features
Back YardFront Yard
Patio And Porch
Patio
Community Features
MLS Area
391 - Fox C-6
School District
Fox C-6
Township
Arnold
Financing Terms Available
CashConventional
Roads
Asphalt
Schools
School District
Fox C-6
Elementary School
Fox Elem.
Middle School
Fox Middle
High School
Fox Sr. High
Listing courtesy of Snap Real Estate

Based on information submitted to the MLS GRID as of 2026-11-10 04:44 AM UTC. All data is obtained from various sources and may not have been verified by broker or MLS GRID. Supplied Open House Information is subject to change without notice. All information should be independently reviewed and verified for accuracy. Properties may or may not be listed by the office/agent presenting the information.
Based on information submitted to the MLS GRID as of 2026-11-10 04:44 AM UTC. All data is obtained from various sources and may not have been verified by broker or MLS GRID. Supplied Open House Information is subject to change without notice. All information should be independently reviewed and verified for accuracy. Properties may or may not be listed by the office/agent presenting the information.
Neighborhood & Commute
Source: Walkscore
Save
Ask
Tour
Hide