Save
Ask
Tour
Hide
Share
$425,000
4 Days On Site

10313 Fairway Drive
Foristell, MO 63348

For Sale|Single Family Residence|Active
3
Beds
2
Total Baths
2
Full Baths
1,880
SqFt
$226
/SqFt
2021
Built
Subdivision:
Incline Village
County:
Warren

Due to the health concerns created by Coronavirus we are offering personal 1-1 online video walkthough tours where possible.
10313 Fairway Drive10313 Fairway Drive10313 Fairway Drive10313 Fairway Drive
Save
Ask
Tour
Hide
Share

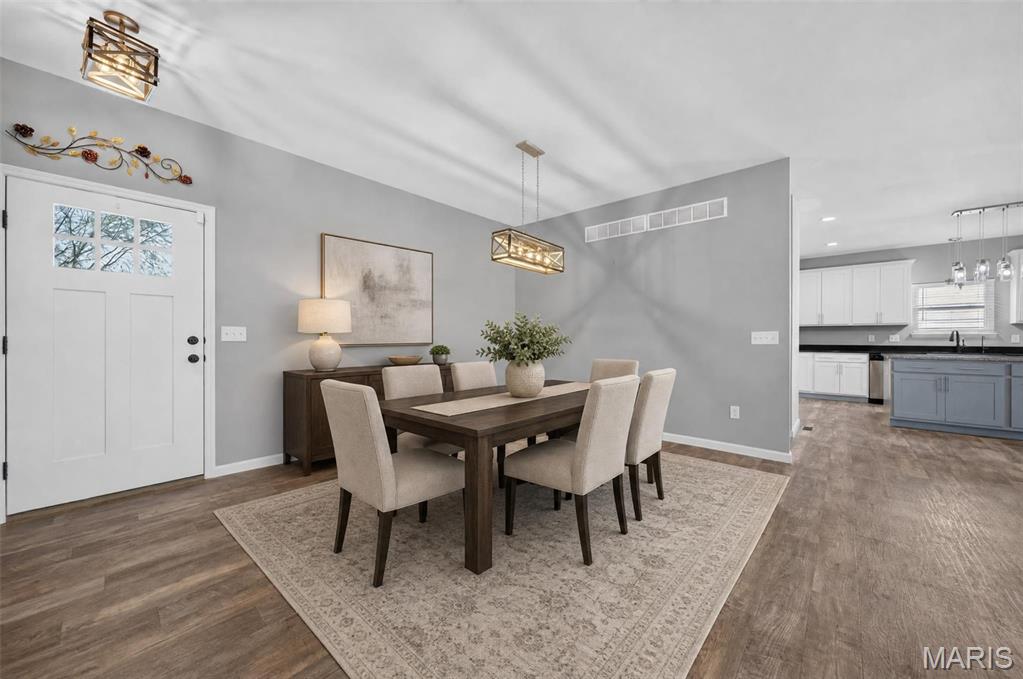
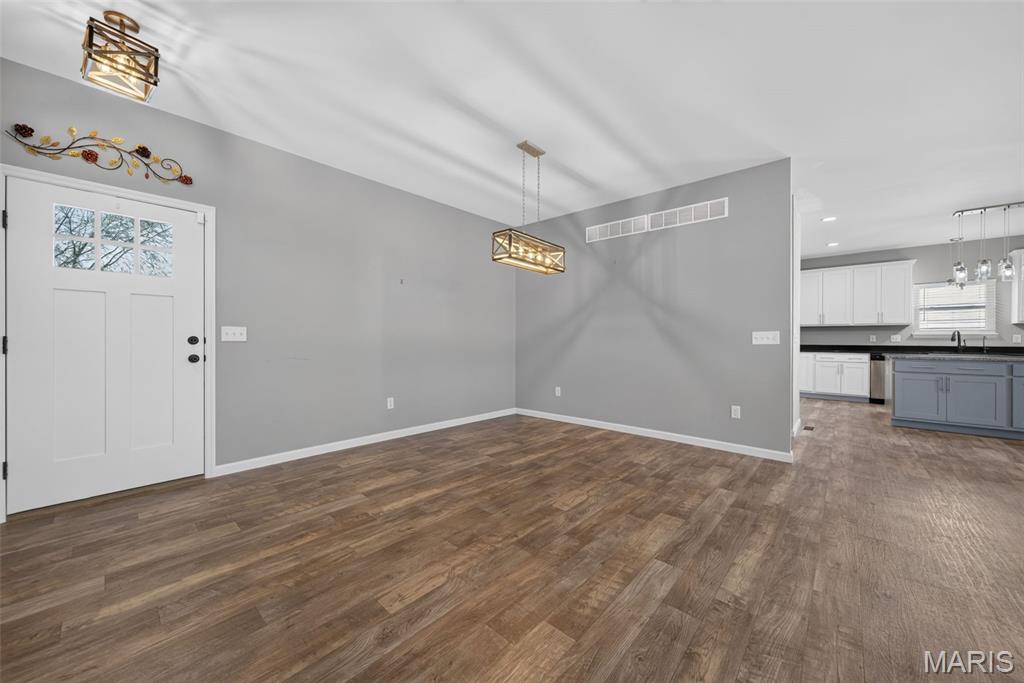
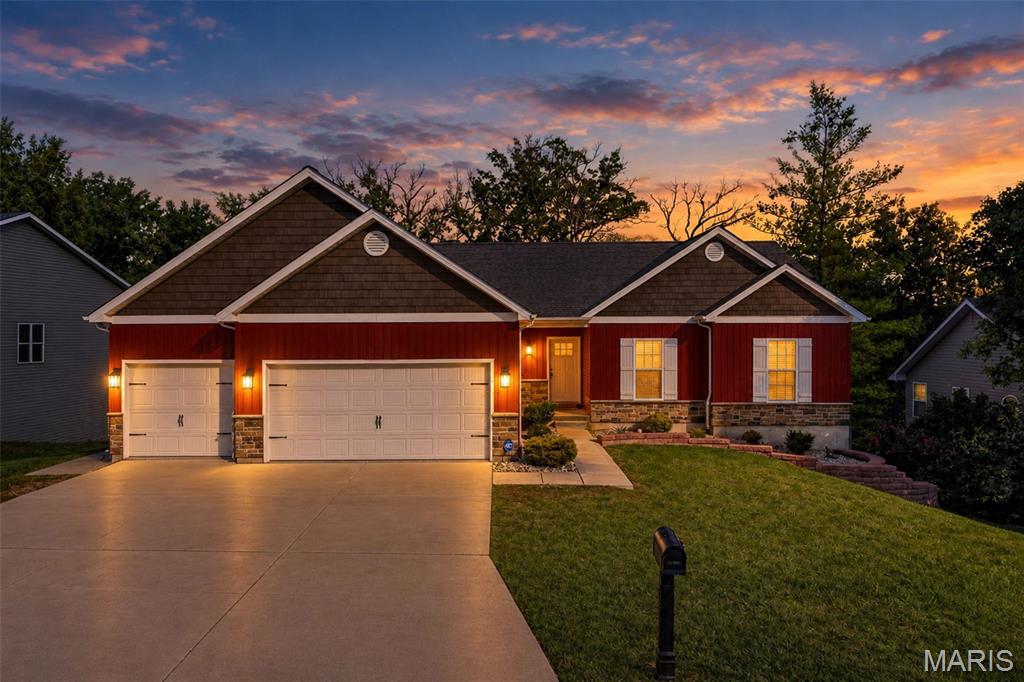
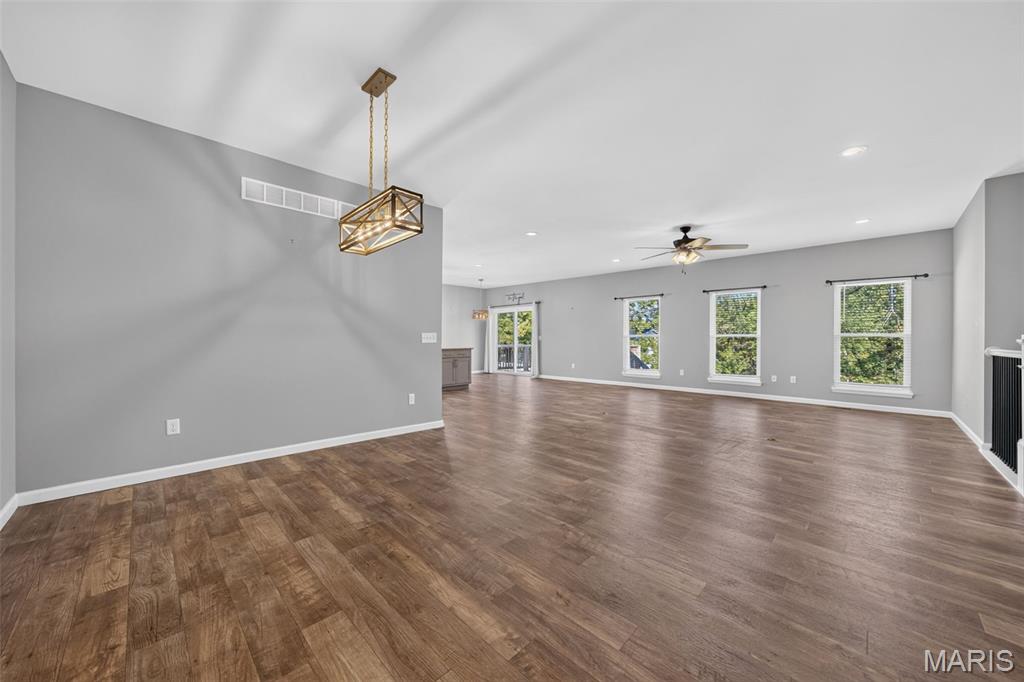
Welcome home to 10313 Fairway Drive in the sought-after Incline Village community! This 3-bedroom, 2-bathroom ranch offers an inviting open floor plan with 9-foot ceilings, a dining room, main-floor laundry, a walkout lower level, and a spacious 3-car garage. The kitchen is designed for both style and functionality, featuring stainless steel appliances, a large center island, granite countertops, a walk-in pantry, and convenient pull-out drawers in all lower cabinets for easy access and organization. The spacious primary suite features a walk-in closet and a private en-suite bathroom complete with double vanities and a tiled shower. Enjoy the lifestyle Incline Village has to offer, with an abundance of amenities including fishing, boating, swimming, golf, tennis, pickleball, and so much more! Experience comfortable living and resort-style amenities all in one place!

Save
Ask
Tour
Hide
Share
Listing Snapshot
Price 
$425,000
Days On Site 
4 Days
Bedrooms 
3
Inside Area (SqFt) 
1,880 sqft
Total Baths 
2
Full Baths 
2
Partial Baths 
N/A
Lot Size 
0.184 Acres
Year Built 
2021
MLS Number 
26065494
Status 
Active
Property Tax 
$2,652
HOA/Condo/Coop Fees 
$75 monthly
Sq Ft Source 
Public Records
Friends & Family
Recent Activity
52 minutes agoStatus changed to Active
52 minutes agoListing updated with changes from the MLS
5 days agoListing first seen on site
General Features
Acres 
0.184
Attached Garage 
Yes
Building Features 
Basement
Disclosures 
Flood Plain NoSee Seller's Disclosure
Garage 
Yes
Garage Spaces 
3
Levels 
One
Parking 
AttachedDrivewayGarageGarage Door OpenerGarage Faces Front
Property Sub Type 
Single Family Residence
Sewer 
Public Sewer
Special Circumstances 
Standard
SqFt Above 
1880
Style 
Traditional
Utilities 
Electricity ConnectedSewer ConnectedWater Connected
Water Source 
Public
Interior Features
Appliances 
Stainless Steel Appliance(s)DishwasherDisposalMicrowaveElectric Range
Basement 
ConcreteFullSump PumpUnfinishedWalk-Out AccessBath/Stubbed
Cooling 
Ceiling Fan(s)Central AirElectric
Flooring 
CarpetCeramic Tile
Heating 
ElectricForced Air
Interior 
Ceiling Fan(s)Entrance FoyerOpen FloorplanRecessed LightingWalk-In Closet(s)Pantry
Laundry Features 
Laundry RoomMain Level
Main Level Bedrooms 
3
Bedroom 
Level - Main
Bedroom 2 
Level - Main
Breakfast Room 
Level - Main
Dining Room 
Level - Main
Great Room 
Level - Main
Kitchen 
Level - Main
Laundry 
Level - Main
Primary Bedroom 
Level - Main
Save
Ask
Tour
Hide
Share
Exterior Features
Construction Details 
Brick VeneerVinyl Siding
Lot Features 
Back Yard
Patio And Porch 
Deck
Waterfront Features 
Lake
Windows/Doors 
Sliding Doors
Community Features
Association Amenities 
Beach AccessBoatingClubhouseGame Court ExteriorGatedParkPlaygroundPoolTennis Court(s)
Association Fee 
$900.0
Association Fee Frequency 
Annually
Community Features 
ClubhouseFishingGatedGolfLakePlaygroundPoolTennis Court(s)
MLS Area 
470 - Wright City R-2
School District 
Wright City R-II
Township 
Unincorporated
Financing Terms Available 
CashConventionalFHAVA Loan
Roads 
Asphalt
Schools
School District
Wright City R-II
Elementary School
Wright City East/West
Middle School
Wright City Middle
High School
Wright City High
Listing courtesy of Fox & Riley Real Estate


Based on information submitted to the MLS GRID as of 2026-10-19 08:09 PM UTC. All data is obtained from various sources and may not have been verified by broker or MLS GRID. Supplied Open House Information is subject to change without notice. All information should be independently reviewed and verified for accuracy. Properties may or may not be listed by the office/agent presenting the information.

Neighborhood & Commute
Source: Walkscore
Save
Ask
Tour
Hide
Share