Save
Ask
Tour
Hide
Share
$699,000
8 Days On Site

1961 Wolf Pen Hollow Lane
Wright City, MO 63390

Single Family Residence|Coming Soon
3
Beds
3
Total Baths
3
Full Baths
3,376
SqFt
$207
/SqFt
1997
Built
Subdivision:
none
County:
Lincoln

Due to the health concerns created by Coronavirus we are offering personal 1-1 online video walkthough tours where possible.
1961 Wolf Pen Hollow Lane1961 Wolf Pen Hollow Lane1961 Wolf Pen Hollow Lane1961 Wolf Pen Hollow Lane
Save
Ask
Tour
Hide
Share

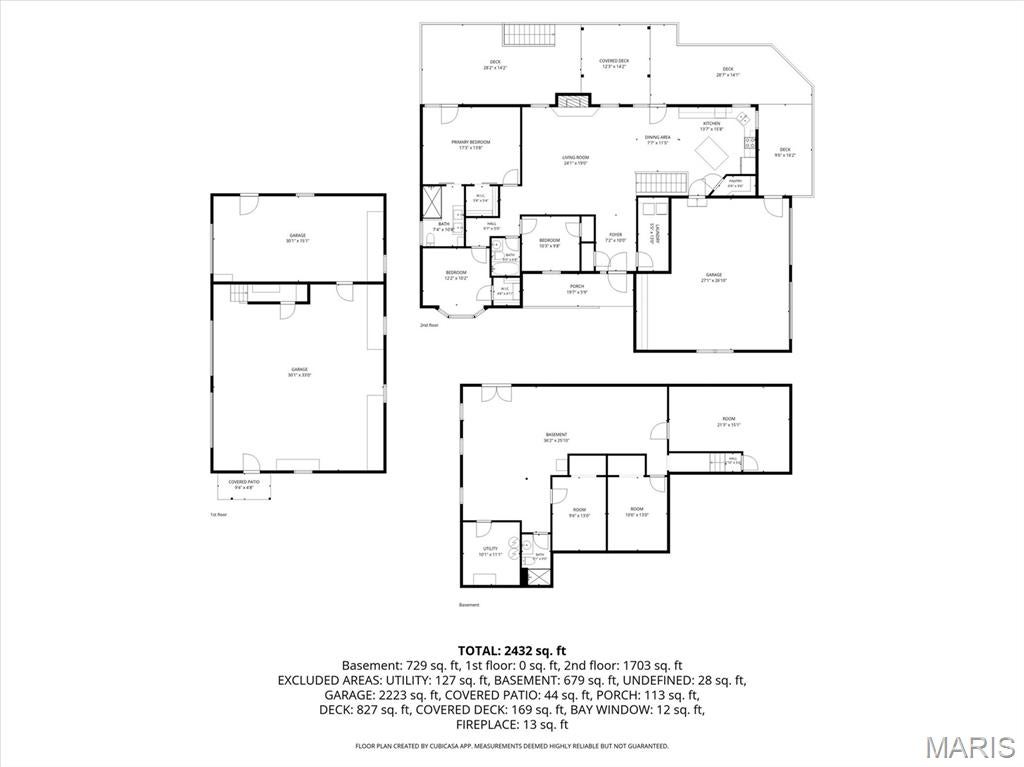
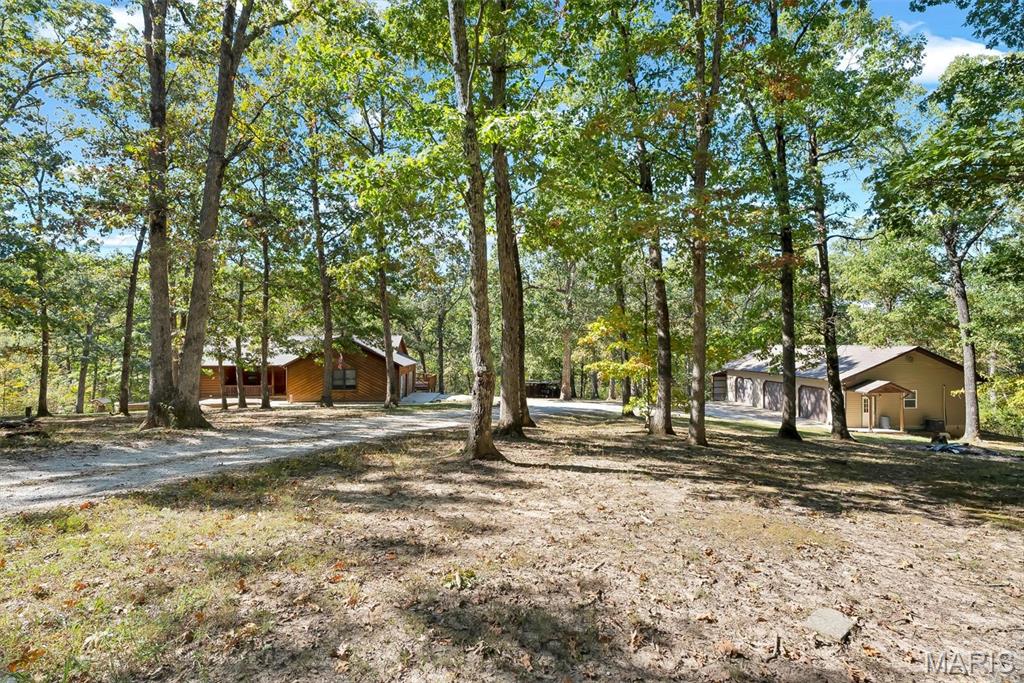
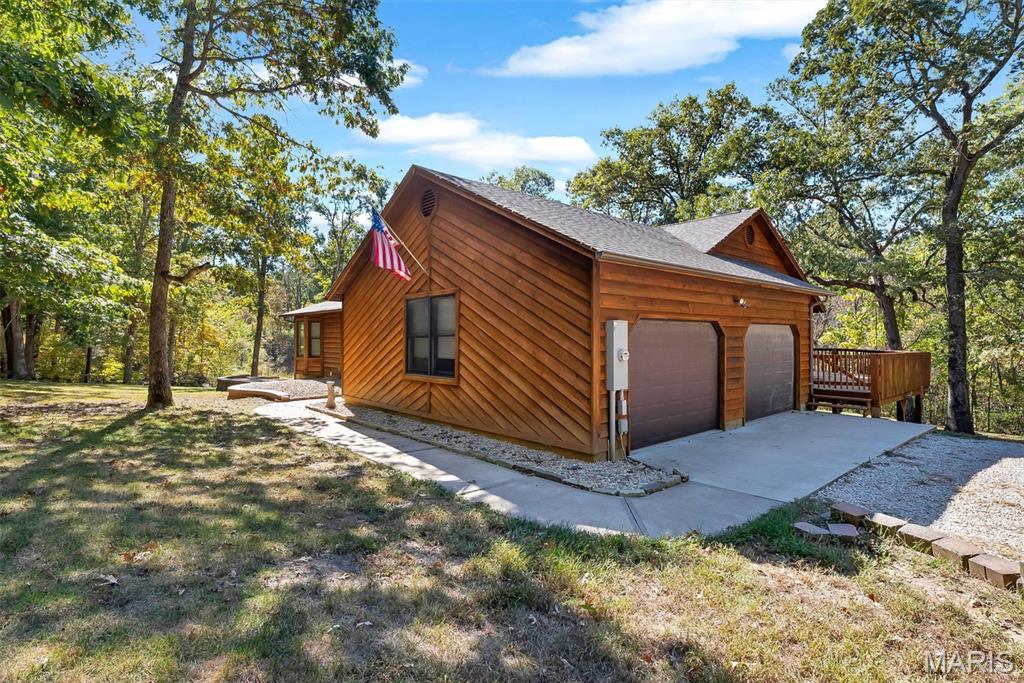
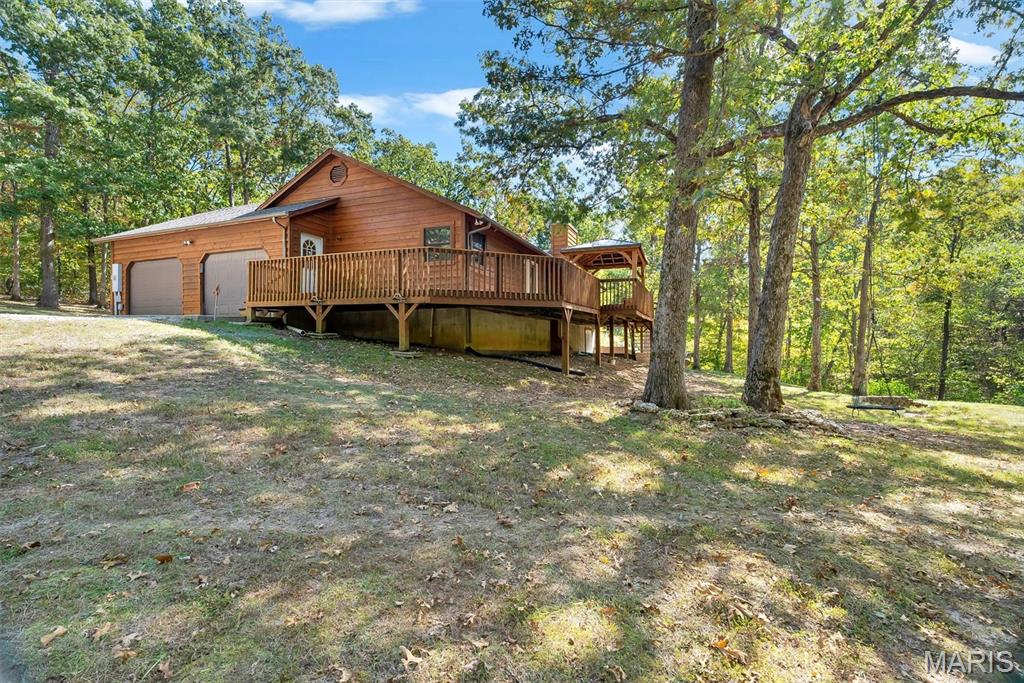
Meticulously well maintained Custom Cedar country ranch home 1700+/- sqft on 5acres within Lincoln County in Wright City School district! The Custom home was built with 2x6 walls, Oak hardwood flooring, large back deck with a covered gazebo, wired Fire Alarms, Heat Pump HVAC system, custom stone fireplace, 2 laundry rooms (main & lower level). A favorite feature of the property is the heated & cooled 3 bay 30x50 detached garage with a separate 'Paint booth' complete with exhaust fans, perfect for all those projects! The home is a 3 bedroom, 3 bath home with an open concept living with combined living room & kitchen area, perfect for entertaining. The lower level has a family room, rec room, 2 additional offices/craft rooms, workshop/laundry room not to mention its a walk-out onto a concrete patio to the backyard. So many custom features of this home, definitely a must see. A wood burning boiler is used as a secondary heat source & is noted As Is condition, Seller will do no repairs/replacement.

Save
Ask
Tour
Hide
Share
Listing Snapshot
Price 
$699,000
Days On Site 
8 Days
Bedrooms 
3
Inside Area (SqFt) 
3,376 sqft
Total Baths 
3
Full Baths 
3
Partial Baths 
N/A
Lot Size 
5 Acres
Year Built 
1997
MLS Number 
26065502
Status 
Coming Soon
Property Tax 
$2,845
HOA/Condo/Coop Fees 
N/A
Sq Ft Source 
Public Records
Friends & Family
Recent Activity
a week agoListing first seen on site
a week agoListing updated with changes from the MLS
General Features
Acres 
5
Attached Garage 
Yes
Building Features 
BasementBathroomsFire AlarmHot Tub
Disclosures 
Flood Plain NoLead PaintSee Seller's Disclosure
Foundation 
Concrete Perimeter
Garage 
Yes
Garage Spaces 
5
Levels 
One
Parking 
Additional ParkingDrivewayGarageGarage Door OpenerGarage Faces SideGravelHeated GaragePrivateWorkshop in Garage
Property Sub Type 
Single Family Residence
Security 
Fire Alarm
Sewer 
Septic Tank
Special Circumstances 
Standard
SqFt Above 
1772
Style 
CraftsmanRanch
Utilities 
Electricity ConnectedUnderground Utilities
Water Source 
PrivateWell
Interior Features
Basement 
ConcretePartially FinishedFullStorage SpaceWalk-Out AccessBath/Stubbed
Cooling 
Central AirElectricHeat PumpCeiling Fan(s)
Fireplace 
Yes
Fireplace Features 
Living RoomMasonryWood Burning
Fireplaces 
1
Flooring 
HardwoodLaminate
Heating 
ElectricHeat Pump
Interior 
Ceiling Fan(s)Double VanityEat-in KitchenEntrance FoyerHigh CeilingsKitchen IslandNatural WoodworkOpen FloorplanVaulted Ceiling(s)Walk-In Closet(s)Pantry
Laundry Features 
In BasementMain LevelMultiple Locations
Main Level Bedrooms 
3
Bathroom 2 
Dimensions - 7x5Level - Main
Bathroom 3 
Dimensions - 9x5Level - Basement
Bedroom 2 
Dimensions - 10x9Level - Main
Bedroom 3 
Dimensions - 12x10Level - Main
Dining Room 
Dimensions - 7x11Level - MainDescription - double doors to back deck
Family Room 
Dimensions - 21x15Level - Basement
Kitchen 
Dimensions - 13x15Level - MainDescription - with island, quartz counter tops, walk-in pantry
Laundry 
Dimensions - 13x5Level - Main
Living Room 
Dimensions - 24x19Level - MainDescription - wood flooring, stone wood fireplace, plantation shutters
Office 
Dimensions - 9x13Level - Basement
Primary Bathroom 
Dimensions - 10x7Level - MainDescription - custom double sink cabinetry, custom shower
Primary Bedroom 
Dimensions - 17x13Level - MainDescription - double doors to deck
Recreation Room 
Dimensions - 36x25Level - BasementDescription - walk out lowerlevel onto concret patio
Utility Room 
Dimensions - 10x11Level - BasementDescription - with secondary laundry room
Save
Ask
Tour
Hide
Share
Exterior Features
Construction Details 
CedarWood Siding
Fencing 
Partial
Lot Features 
Back YardFront YardMany TreesPrivate
Other Structures 
Shed(s)Second GarageWorkshop
Patio And Porch 
Awning(s)CoveredDeckFront PorchRear Porch
Road Frontage 
Private Road
View 
ForestTrees/Woods
Waterview 
ForestTrees/Woods
Windows/Doors 
French Doors
Community Features
MLS Area 
470 - Wright City R-2
School District 
Wright City R-II
Financing Terms Available 
CashConventionalFHAVA Loan
Roads 
Gravel
Schools
School District
Wright City R-II
Elementary School
Wright City East/West
Middle School
Wright City Middle
High School
Wright City High
Listing courtesy of Nettwork Global


Based on information submitted to the MLS GRID as of 2026-10-20 11:35 PM UTC. All data is obtained from various sources and may not have been verified by broker or MLS GRID. Supplied Open House Information is subject to change without notice. All information should be independently reviewed and verified for accuracy. Properties may or may not be listed by the office/agent presenting the information.

Neighborhood & Commute
Source: Walkscore
Save
Ask
Tour
Hide
Share