Save
Ask
Tour
Hide
Share
$335,000
12 Days On Site

1954 McKinley Range
Festus, MO 63028

For Sale|Single Family Residence|Active
4
Beds
3
Total Baths
3
Full Baths
2,560
SqFt
$131
/SqFt
2003
Built
Subdivision:
Northwoods 03
County:
Jefferson

Due to the health concerns created by Coronavirus we are offering personal 1-1 online video walkthough tours where possible.
1954 McKinley Range1954 McKinley Range1954 McKinley Range1954 McKinley Range
Save
Ask
Tour
Hide
Share

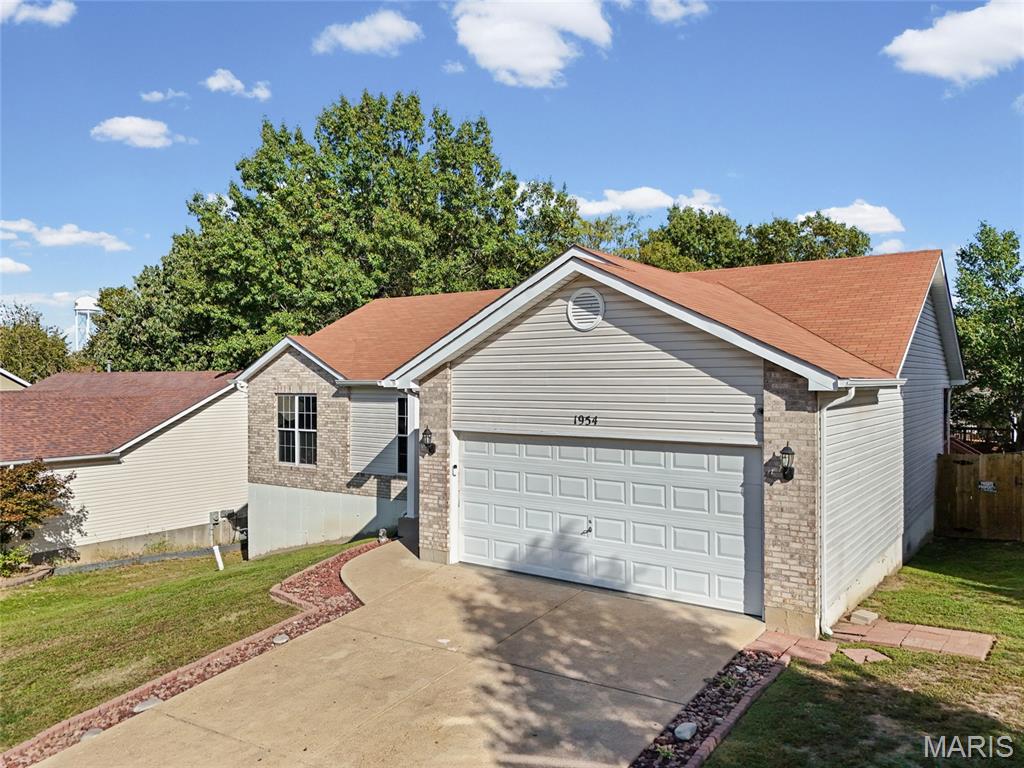
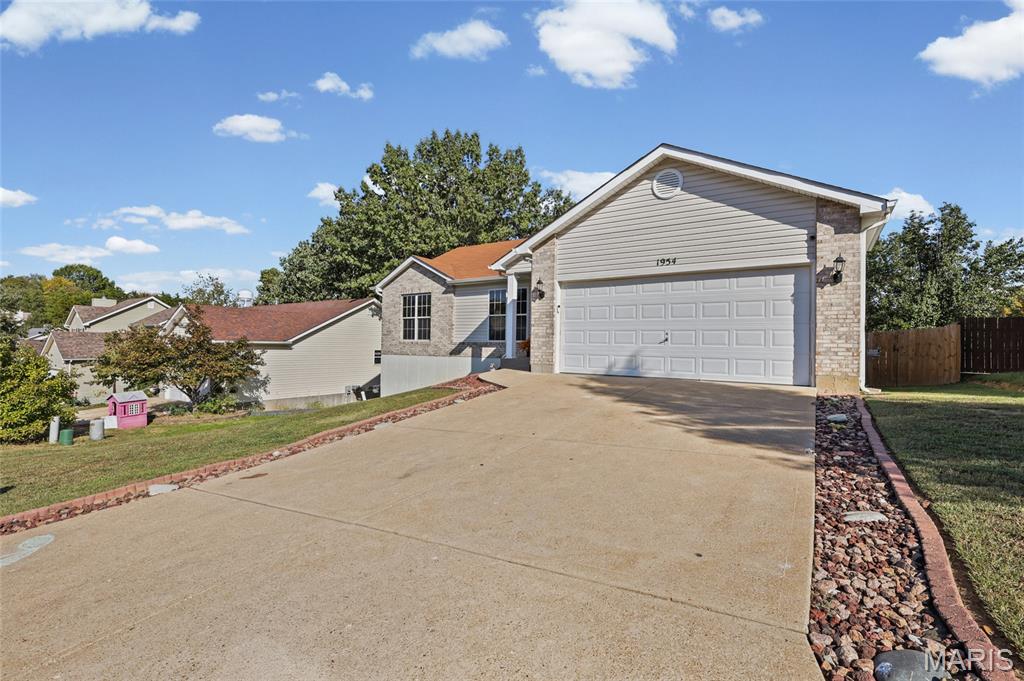
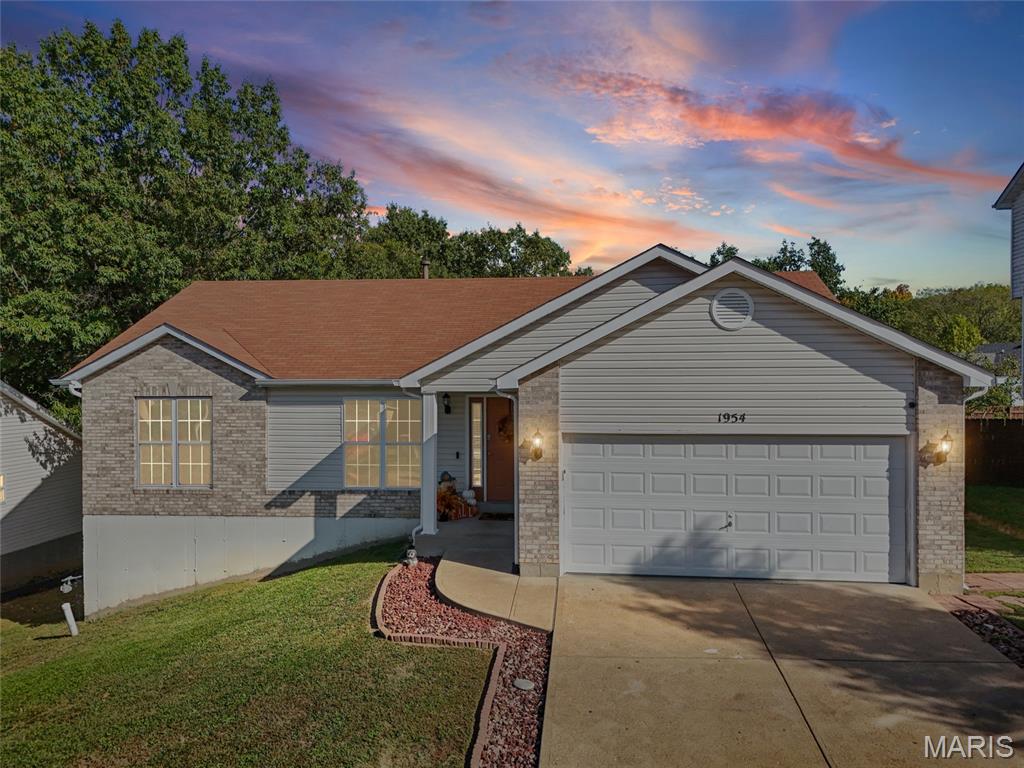
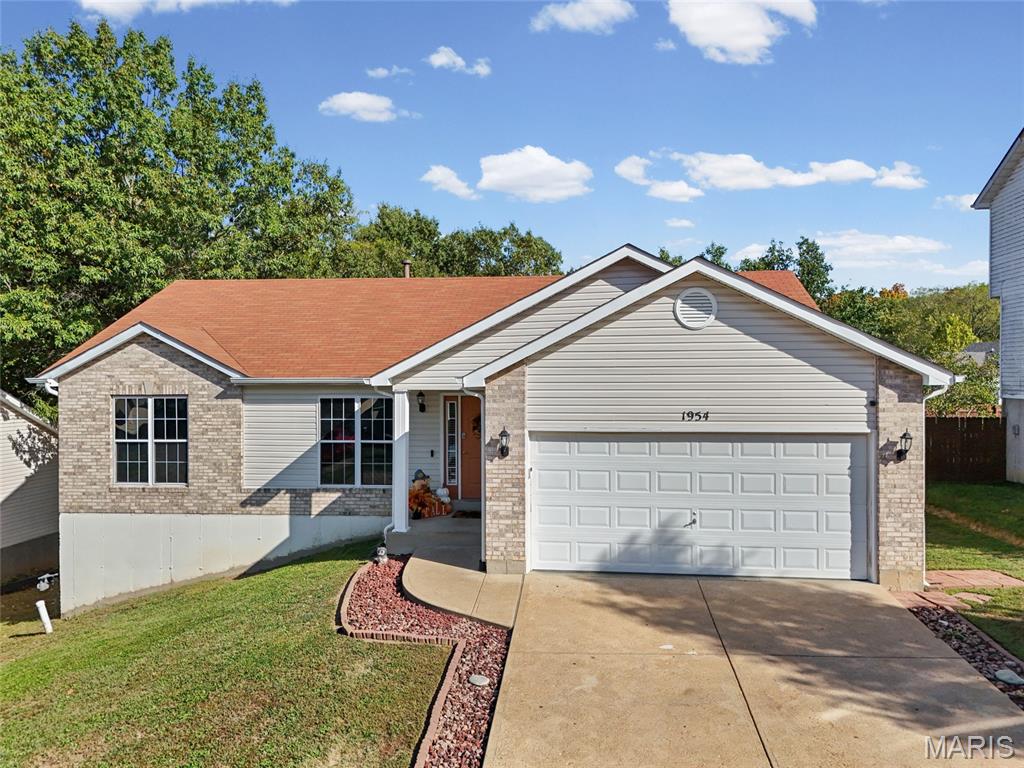
LOCATION, LOCATION, LOCATION!!! A ranch home in the Festus School District with 4 bedrooms, 3 full baths, a finished lower level, and a POOL? Need I say more! This well maintained home has so much to offer! From the brick exterior to the freshly painted interior and fresh carpet throughout, you’ll feel right at home. Step inside to an open floor plan with vaulted ceilings and the convenience of main floor laundry. The main level features two secondary bedrooms, a full bath, and a spacious primary suite with a bay window, an updated ensuite bathroom with an upgraded vanity, and a walk-in closet. Off the kitchen, enjoy a covered deck overlooking the fully fenced backyard and pool...the perfect setup for summer gatherings, relaxing evenings, and outdoor fun! The finished lower level adds even more flexibility with a large living area, a separate office or playroom, a true fourth bedroom, and a third full bath. Whether you need room for guests, hobbies, or additional everyday living space, this home delivers. Schedule your showing today!

Save
Ask
Tour
Hide
Share
Listing Snapshot
Price 
$335,000
Days On Site 
12 Days
Bedrooms 
4
Inside Area (SqFt) 
2,560 sqft
Total Baths 
3
Full Baths 
3
Partial Baths 
N/A
Lot Size 
0.19 Acres
Year Built 
2003
MLS Number 
26065591
Status 
Active
Property Tax 
$2,295
HOA/Condo/Coop Fees 
$6.25 monthly
Sq Ft Source 
Public Records
Friends & Family
Recent Activity
a week agoStatus changed to Active
a week agoListing updated with changes from the MLS
2 weeks agoListing first seen on site
General Features
Acres 
0.19
Attached Garage 
Yes
Disclosures 
See Seller's Disclosure
Garage 
Yes
Garage Spaces 
2
Levels 
One
Parking 
AttachedGarageGarage Door OpenerOff Street
Property Sub Type 
Single Family Residence
Security 
Smoke Detector(s)
Sewer 
Public Sewer
Special Circumstances 
Standard
SqFt Above 
1555
SqFt Below 
1005
Style 
RanchTraditional
Utilities 
Cable AvailableElectricity ConnectedNatural Gas Available
Water Source 
Public
Interior Features
Basement 
ConcretePartially FinishedFullWalk-Out AccessBath/Stubbed
Cooling 
Ceiling Fan(s)Central Air
Flooring 
CarpetHardwood
Heating 
Forced AirNatural Gas
Interior 
Breakfast BarCathedral Ceiling(s)Ceiling Fan(s)Double VanityEat-in KitchenHigh Speed InternetKitchen IslandOpen FloorplanPantryVaulted Ceiling(s)Walk-In Closet(s)
Laundry Features 
Main Level
Main Level Bedrooms 
3
Window Features 
Bay Window(s)Insulated WindowsWindow Treatments
Bathroom 
Dimensions - 7x7Level - Lower
Bedroom 
Dimensions - 10x9Level - Main
Bedroom 2 
Dimensions - 10x12Level - Main
Bedroom 3 
Dimensions - 11x11Level - Lower
Dining Room 
Dimensions - 12x8Level - Main
Great Room 
Dimensions - 12x14Level - Main
Kitchen 
Dimensions - 12x8Level - Main
Laundry 
Dimensions - 3x5Level - Main
Primary Bedroom 
Dimensions - 19x15Level - Main
Recreation Room 
Dimensions - 23x47Level - Lower
Save
Ask
Tour
Hide
Share
Exterior Features
Construction Details 
Brick VeneerVinyl Siding
Fencing 
Back Yard
Lot Features 
Level
Patio And Porch 
CoveredDeck
Pool Features 
Above Ground
Private Pool 
Yes
Windows/Doors 
Bay Window(s)Insulated WindowsWindow Treatments
Community Features
Association Amenities 
None
Association Fee 
$75.0
Association Fee Frequency 
Annually
MLS Area 
395 - Festus
School District 
Festus R-VI
Township 
Festus
Financing Terms Available 
CashConventionalFHAVA Loan
Schools
School District
Festus R-VI
Elementary School
Festus Elem.
Middle School
Festus Middle
High School
Festus Sr. High
Listing courtesy of EXP Realty, LLC


Based on information submitted to the MLS GRID as of 2026-10-24 05:05 PM UTC. All data is obtained from various sources and may not have been verified by broker or MLS GRID. Supplied Open House Information is subject to change without notice. All information should be independently reviewed and verified for accuracy. Properties may or may not be listed by the office/agent presenting the information.

Neighborhood & Commute
Source: Walkscore
Save
Ask
Tour
Hide
Share